
1246 NW 125th Ter, Sunrise, FL 33323
Local realty services provided by:First Service Realty ERA Powered
Listed by: maylin machado
Office: united realty group inc.954-450-2000
MLS#:A12082285
Source:SEFMLS
Price summary
- Price:$540,000
- Price per sq. ft.:$295.24
- Monthly HOA dues:$283
About this home
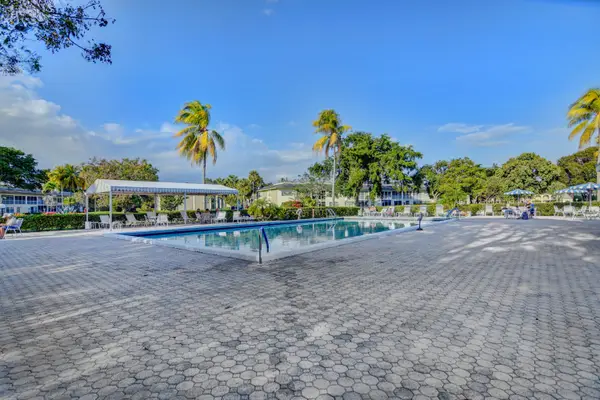
Welcome to your move-in-ready dream home located on a quiet, private cul-de-sac street in the highly desirable Residenses of Sawgrass !! This beautifully updated 3-bedrooms, 2.5-bathrooms single-family residence offers a spacious split-level layout spanning 1,628 square feet of bright, airy living space. Boasting dramatic vaulted ceilings. Features brand new flooring, newly remodeled contemporary bathrooms, brand new washer and dryer, fresh neutral paint, and brand new custom window blinds. A massive family-kitchen combination area serves as the heart of the home, ideal for entertaining and daily living. Relax on your wrap-around screened porch overlooking a fully fenced, private backyard. Enjoy access to a pristine community pool, children's playground, and beautiful walking paths surrounded by scenic lake landscapes. A+ Schools . Prime Location: Walk directly to the world-renowned Sawgrass Mills Mall for premier shopping, dining, and endless entertainment. Very close to major expressways (I-75, I-595, and the Sawgrass Expressway) for a quick commute across Broward County. This home perfectly blends modern comfort with an unbeatable South Florida location....
Contact an agent
Home facts
- Year built:1991
- Subdivision & Development:SAVANNAH PLAT 3
- Listing ID #:A12082285
- Updated:September 03, 2026 at 06:04 PM
Rooms and interior
- Bedrooms:3
- Total bathrooms:3
- Full bathrooms:2
- Half bathrooms:1
- Flooring:Tile, Vinyl
- Dining Description:Breakfast Area, Kitchen/Dining Combo, Living/Dining Room
- Bathrooms Description:Dual Sinks
- Kitchen Description:Dishwasher, Disposal, Electric Range, Ice Maker, Kitchen/Dining Combo, Microwave, Refrigerator
- Bedroom Description:Upper Level Primary, Walk-In Closets
- Living area:1,529 sq. ft.
Heating and cooling
- Cooling:Ceiling Fans, Central Air
- Heating:Central
- Central air:Yes
Structure and exterior
- Roof:Spanish Tile
- Year built:1991
- Building area:1,529 sq. ft.
- Lot area:0.08 Acres
- Architectural Style:Tri Level, Two Story
- Construction Materials:Block, Stucco
- Exterior Features:Enclosed Porch, Fence, Patio, Porch, Screened, Wrap Around
- Levels:2 Story
Schools
- High school:Plantation High
- Middle school:Bair
- Elementary school:Sawgrass
Utilities
- Water:Public
- Sewer:Public Sewer
Finances and disclosures
- Price:$540,000
- Price per sq. ft.:$295.24
- Tax amount:$8,597 (2025)
Features and amenities
- Appliances:Dishwasher, Disposal, Dryer, Electric Range, Electric Water Heater, Ice Maker, Microwave, Refrigerator, Washer
- Laundry features:Dryer, Washer
- Amenities:Blinds, Lighting, Vaulted Ceilings
- Pool features:Community
Parking
- Parking description:Attached, Driveway, Garage, Garage Door Opener, Guest
- Garage:Yes
- Garage spaces:1
New listings near 1246 NW 125th Ter
- New
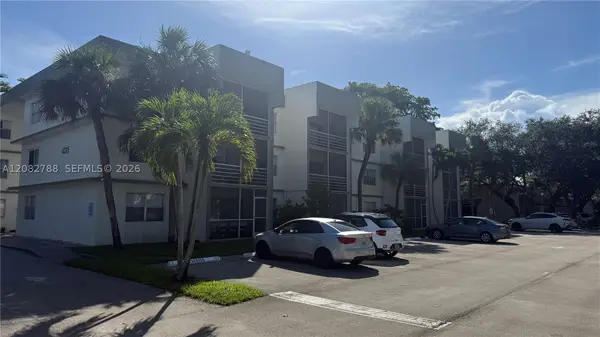 $173,900Active2 beds 2 baths944 sq. ft.
4215 N University Dr #115, Sunrise, FL 33351
MLS# A12082788Listed by: CANVAS REAL ESTATE - New
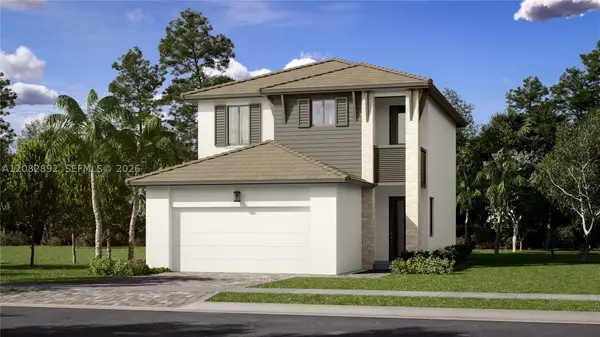 $769,990Active2 beds 3 baths1,827 sq. ft.
7943 NW 25 Ct, Sunrise, FL 33313
MLS# A12082892Listed by: LENNAR REALTY INC - New
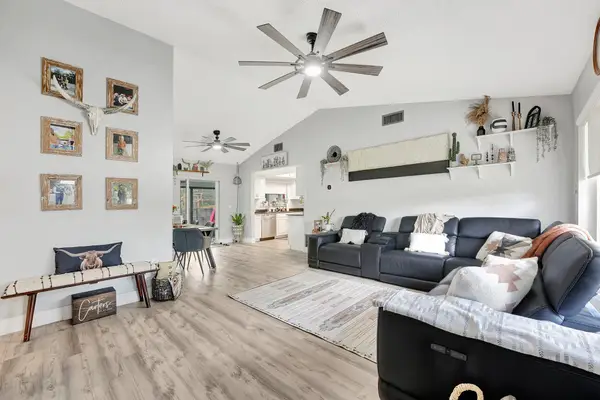 $560,000Active3 beds 2 baths1,179 sq. ft.
4770 NW 113th Avenue, Sunrise, FL 33323
MLS# B26071812Listed by: KELLER WILLIAMS COASTAL PARTNERS - Open Sun, 12 to 3pmNew
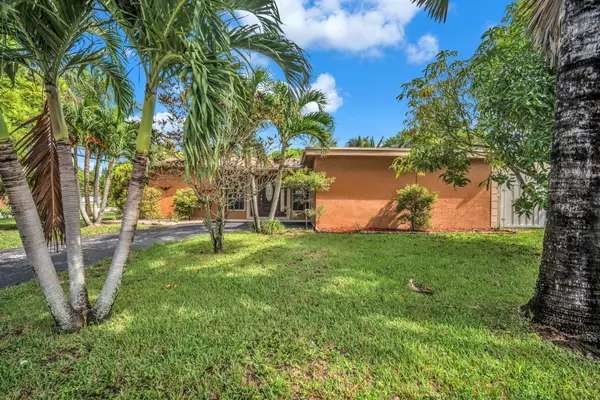 $529,000Active3 beds 2 baths1,564 sq. ft.
7399 NW 20th Court, Sunrise, FL 33313
MLS# B26071687Listed by: KELLER WILLIAMS REALTY BOCA RATON - New
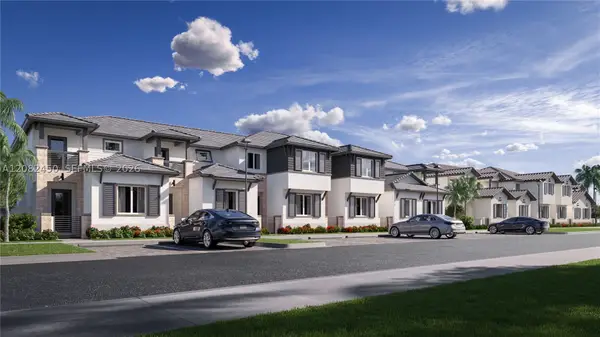 $552,560Active2 beds 3 baths1,426 sq. ft.
2673 NW 78 Ter, Sunrise, FL 33313
MLS# A12082450Listed by: LENNAR REALTY INC - New
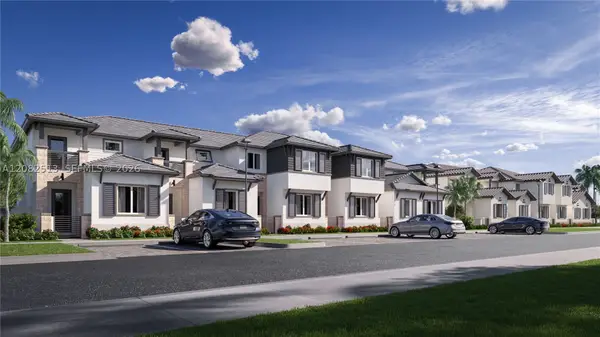 $620,680Active3 beds 3 baths1,633 sq. ft.
2665 NW 78 Ter, Sunrise, FL 33313
MLS# A12082513Listed by: LENNAR REALTY INC - New
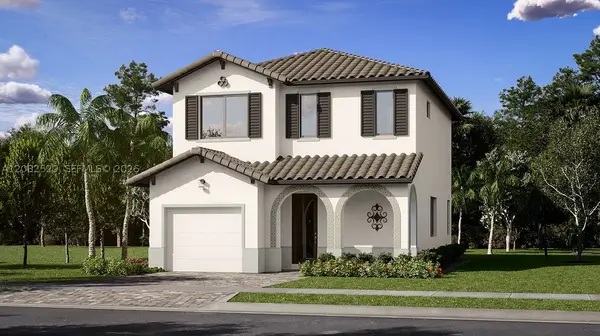 $825,990Active3 beds 3 baths1,924 sq. ft.
7999 NW 25 Ct, Sunrise, FL 33313
MLS# A12082529Listed by: LENNAR REALTY INC - New
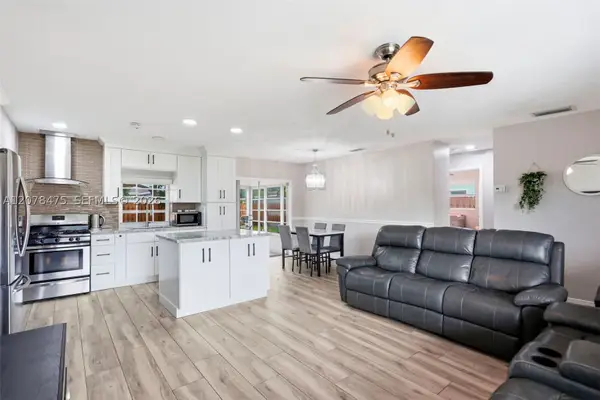 $414,900Active2 beds 1 baths1,053 sq. ft.
8397 NW 25th Ct, Sunrise, FL 33322
MLS# A12078475Listed by: META GROUP FLORIDA LLC - New
 $641,000Active3 beds 2 baths1,415 sq. ft.
372 W Riverbend Drive #372, Sunrise, FL 33326
MLS# B26071273Listed by: CENTURY 21 REALTY PROFESSIONALS


Protect your home and budget from life's surprises with an Assurant Home Warranty, backed by a partner that supports you through every step of homeownership. Explore Plans.
© 2023 - 2026 ERA Franchise Systems LLC. All rights reserved. ERA Franchise Systems LLC fully supports the principles of the Fair Housing Act and the Equal Opportunity Act. ERA, ERA Real Estate powered, and their respective logos are registered service marks of ERA Franchise Systems LLC. Each office is independently owned and operated.