
12703 NW 15th St, Sunrise, FL 33323
Local realty services provided by:Countywide Properties ERA Powered
Listed by: natalie bevegni
Office: united realty group inc954-450-2000
MLS#:A12108449
Source:SEFMLS
Price summary
- Price:$589,000
- Price per sq. ft.:$350.8
- Monthly HOA dues:$183
About this home
Welcome to this turnkey, beautifully upgraded home in a prime Sunrise location! Situated on a desirable corner lot, this residence offers 3 bedrooms, 2.5 bathrooms, a 1-car garage, and a spacious open-concept layout enhanced by vaulted ceilings and elegant porcilan flooring throughout.
Step inside and discover a stunning, brand-new kitchen featuring custom cabinetry, quartz countertops, and top-of-the-line appliances—perfect for everyday living and entertaining. The first floor offers a spacious primary suite with a private bathroom, along with a convenient half bath for guests. Upstairs, two additional bedrooms share a well-appointed Jack-and-Jill bathroom, providing a functional layout with flexibility for family, guests, or a home office.
Enjoy peace of mind with numerous upgrades, including a 2020 barrel tile roof in excellent condition, new hot water heater, an updated electrical panel, modern LED lighting, updated bathrooms, and hurricane protection.
Outside, relax and entertain on the large brand new concrete patio within the privacy of a fully fenced corner lot. Enjoy low-maintenance outdoor living with plenty of space to gather and unwind.
Location is another standout feature! Within walking distance of the community pool, Flamingo Park, and schools, and conveniently close to Sawgrass Mills Mall, shopping, dining, entertainment, I-595, and the Sawgrass Expressway, this home offers the perfect combination of comfort, convenience, and accessibility....
Contact an agent
Home facts
- Year built:1990
- Subdivision & Development:SAVANNAH PLAT 1
- Listing ID #:A12108449
- Updated:October 28, 2026 at 09:56 AM
Rooms and interior
- Bedrooms:3
- Total bathrooms:2
- Full bathrooms:2
- Flooring:Ceramic Tile
- Kitchen Description:Dishwasher, Disposal, Electric Range, Microwave, Refrigerator, Trash Compactor
- Living area:1,423 sq. ft.
Heating and cooling
- Cooling:Central Air
- Heating:Central
- Central air:Yes
Structure and exterior
- Roof:Barrel
- Year built:1990
- Building area:1,423 sq. ft.
- Lot area:0.08 Acres
- Lot Features:Sprinklers Automatic
- Architectural Style:Detached, Two Story
- Construction Materials:Block
- Exterior Features:Awnings, Patio
- Levels:2 Story
Schools
- High school:Plantation High
- Middle school:Bair
- Elementary school:Sawgrass
Utilities
- Water:Public
- Sewer:Public Sewer
Finances and disclosures
- Price:$589,000
- Price per sq. ft.:$350.8
- Tax amount:$3,432 (2007)
Features and amenities
- Appliances:Dishwasher, Disposal, Dryer, Electric Range, Microwave, Refrigerator, Trash Compactor, Washer
- Laundry features:Dryer, Washer
- Amenities:Lighting
- Pool features:Community
Parking
- Parking description:Driveway
- Garage:Yes
- Garage spaces:1
New listings near 12703 NW 15th St
- Coming Soon
 $520,000Coming Soon3 beds 2 baths1,484 sq. ft.
10639 Lago Welleby Dr, Sunrise, FL 33351
MLS# A12104601Listed by: REAL BROKER LLC - Coming Soon
 $569,000Coming Soon3 beds 3 baths1,611 sq. ft.
12661 NW 32nd Pl, Sunrise, FL 33323
MLS# A12108306Listed by: LOKATION - New
 $325,000Active2 beds 2 baths1,123 sq. ft.
Address Withheld By Seller, SUNRISE, FL 33351
MLS# O6453076Listed by: THE NICE AGENT CO - New
 $470,000Active3 beds 2 baths2,085 sq. ft.
4471 NW 93rd Way, Sunrise, FL 33351
MLS# A12112726Listed by: MIAMI NEW REALTY - New
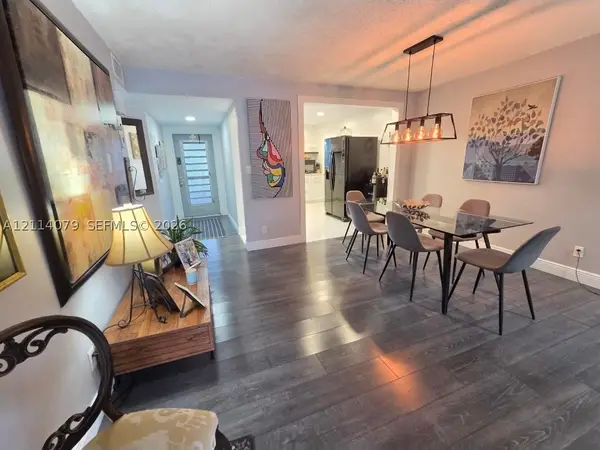 $174,900Active2 beds 2 baths1,025 sq. ft.
9241 Sunrise Lakes Blvd #109, Sunrise, FL 33322
MLS# A12114079Listed by: COLDWELL BANKER REALTY - New
 $579,000Active4 beds 3 baths1,960 sq. ft.
9381 NW 37th Ct, Sunrise, FL 33351
MLS# A12111601Listed by: ALLISON JAMES ESTATES & HOMES - New
 $625,000Active3 beds 2 baths1,727 sq. ft.
1015 NW 124th Ter, Sunrise, FL 33323
MLS# A12113839Listed by: BROKERS, LLC - New
 $340,000Active2 beds 2 baths1,165 sq. ft.
2641 N Flamingo Rd #1106N, Sunrise, FL 33323
MLS# A12113551Listed by: THE LAB REALTY GROUP, LLC - New
 $399,900Active3 beds 2 baths1,444 sq. ft.
3611 NW 122nd Terrace #3611, Sunrise, FL 33323
MLS# B26093206Listed by: HAPPY HOMES FLORIDA REAL ESTATE - New
 $119,900Active2 beds 2 baths860 sq. ft.
10332 Sunrise Lakes Blvd #103, Sunrise, FL 33322
MLS# A12112736Listed by: WEICHERT REALTORS CAPELLA ESTATES


Protect your home and budget from life's surprises with an Assurant Home Warranty, backed by a partner that supports you through every step of homeownership. Explore Plans.
© 2023 - 2026 ERA Franchise Systems LLC. All rights reserved. ERA Franchise Systems LLC fully supports the principles of the Fair Housing Act and the Equal Opportunity Act. ERA, ERA Real Estate powered, and their respective logos are registered service marks of ERA Franchise Systems LLC. Each office is independently owned and operated.