
5361 NW 90th Avenue, Sunrise, FL 33351
Local realty services provided by:Reliant Realty ERA Powered
Listed by: matthew c ferrelli
Office: keller williams realty profess
MLS#:B26049153
Source:RMLS
Price summary
- Price:$399,000
- Price per sq. ft.:$291.67
- Monthly HOA dues:$265
About this home
Enjoy the comfort and convenience of villa living in this bright and open-concept floor plan that feels much larger than its footprint. Vaulted Ceilings and natural light fill the spacious living and dining areas with designer window treatments. The open kitchen keeps you connected whether entertaining, It features stainless steel appliances and natural gas stove (and hot water heater). The split-bedroom layout provides privacy, and the large sliding doors lead to a fenced patio—perfect for morning coffee. One-car garage, paver driveway, tile flooring throughout the main living areas, new flooring and custom built in closet in the primary, updated ceiling fans, and beautifully maintained landscaping, The primary bathroom has been remodeled. Seller financing option with acceptable terms. This home offers easy, low-maintenance living in a desirable community. Third room is currently used as an office
Contact an agent
Home facts
- Year built:1999
- Subdivision & Development:RAINTREE VILLAS
- Listing ID #:B26049153
- Added:91 day(s) ago
- Updated:October 06, 2026 at 08:47 AM
Rooms and interior
- Bedrooms:3
- Total bathrooms:2
- Full bathrooms:2
- Flooring:Tile, Wood
- Kitchen Description:Dishwasher, Microwave, Refrigerator
- Living area:1,120 sq. ft.
Heating and cooling
- Cooling:Central Air, Electric
- Heating:Central, Electric
- Central air:Yes
Structure and exterior
- Roof:Tile
- Year built:1999
- Building area:1,120 sq. ft.
- Architectural Style:Traditional
- Construction Materials:Block, Stucco
- Exterior Features:Patio, Porch, Screened
- Levels:1 Story
Schools
- High school:Piper
- Middle school:Westpine
- Elementary school:Discovery
Utilities
- Water:Public
- Sewer:Public Sewer
Finances and disclosures
- Price:$399,000
- Price per sq. ft.:$291.67
- Tax amount:$4,472 (2025)
Features and amenities
- Appliances:Dishwasher, Dryer, Microwave, Refrigerator, Washer
- Laundry features:Dryer, In Garage, Washer
- Pool features:Association, Pool
Parking
- Total parking spaces:4
- Parking description:Assigned, Driveway, Garage
- Garage:Yes
- Garage spaces:1
New listings near 5361 NW 90th Avenue
- New
 $575,000Active3 beds 2 baths1,814 sq. ft.
9454 NW 46th Street, Sunrise, FL 33351
MLS# B26084548Listed by: REALTY 100 - New
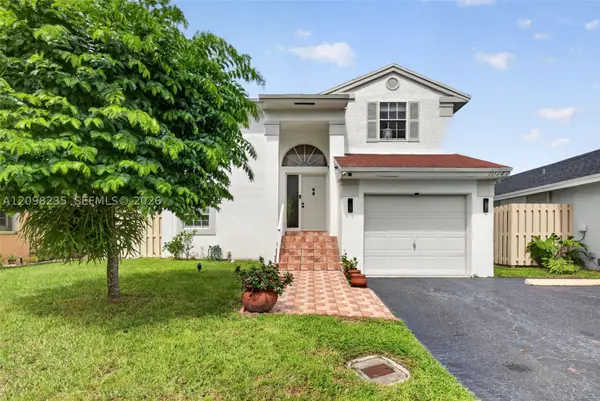 $519,900Active3 beds 2 baths1,656 sq. ft.
10747 NW 37th Pl, Sunrise, FL 33351
MLS# A12098235Listed by: UNITED REALTY GROUP INC - New
 $114,900Active2 beds 2 baths850 sq. ft.
8901 Sunrise Lakes Blvd #204, Sunrise, FL 33322
MLS# A12100773Listed by: LPT REALTY, LLC - New
 $135,000Active2 beds 2 baths1,025 sq. ft.
9221 Sunrise Lakes Boulevard #109, Sunrise, FL 33322
MLS# B26084367Listed by: BALISTRERI REAL ESTATE INC - New
 $153,000Active2 beds 2 baths828 sq. ft.
3720 N Pine Island Road N #330, Sunrise, FL 33351
MLS# B26084257Listed by: LPT REALTY, LLC - New
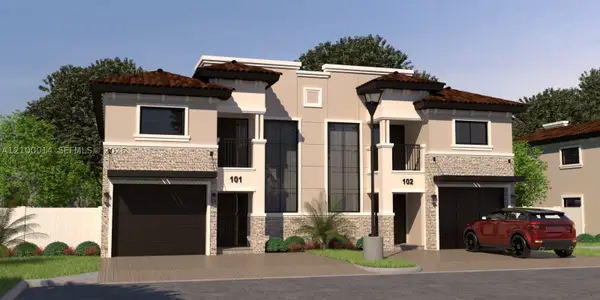 $1,300,000Active0 Acres
90329082 NW 38, Sunrise, FL 33351
MLS# A12100014Listed by: HARTMAN REALTY GROUP - New
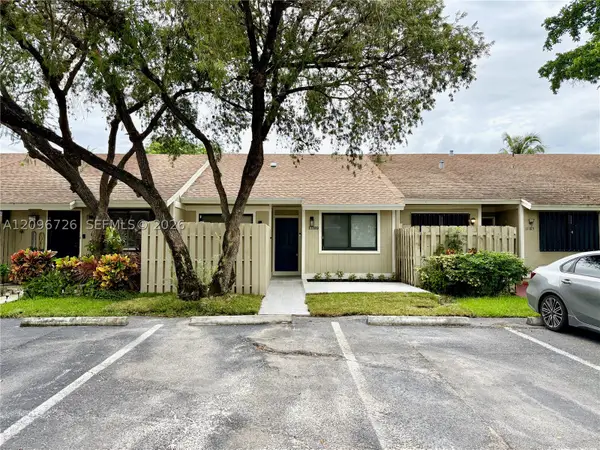 $439,000Active3 beds 2 baths1,024 sq. ft.
11189 NW 37th St, Sunrise, FL 33351
MLS# A12096726Listed by: RE3 COMMUNITY DEVELOPMENT - New
 $349,000Active2 beds 1 baths920 sq. ft.
6421 NW 26th St, Sunrise, FL 33313
MLS# A12100027Listed by: COLDWELL BANKER REALTY - New
 $775,000Active3 beds 3 baths1,989 sq. ft.
1130 NW 133rd Ter, Sunrise, FL 33323
MLS# A12100453Listed by: UNITED REALTY GROUP INC. - New
 $109,000Active2 beds 2 baths1,030 sq. ft.
1101 NW 58th Terrace #404, Sunrise, FL 33313
MLS# B26084138Listed by: BRICKELL BROKERS LLC


Protect your home and budget from life's surprises with an Assurant Home Warranty, backed by a partner that supports you through every step of homeownership. Explore Plans.
© 2023 - 2026 ERA Franchise Systems LLC. All rights reserved. ERA Franchise Systems LLC fully supports the principles of the Fair Housing Act and the Equal Opportunity Act. ERA, ERA Real Estate powered, and their respective logos are registered service marks of ERA Franchise Systems LLC. Each office is independently owned and operated.