
1621 San Damian Road, Tallahassee, FL 32303
Local realty services provided by:Hamilton Realty Advisors ERA Powered
1621 San Damian Road,Tallahassee, FL 32303
$520,000
- 3 Beds
- 3 Baths
- 2,120 sq. ft.
- Single family
- Active
Upcoming open houses
- Fri, Oct 2305:00 pm - 07:00 pm
Listed by: marie tran
Office: armor realty, inc
MLS#:406238
Source:FL_TBR
Price summary
- Price:$520,000
- Price per sq. ft.:$245.28
About this home
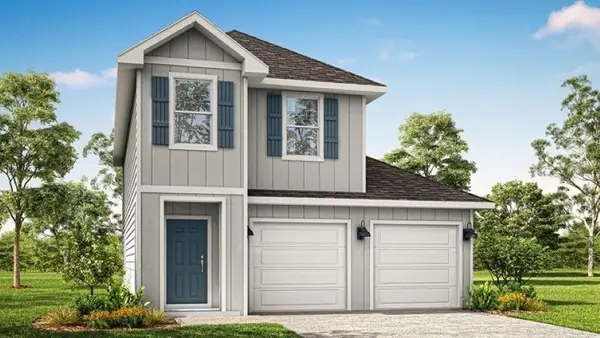
Brand new construction home on .49 acre lot! This home features 3 bedrooms, 3 full baths and an office. Home is also an open, split floor plan for comfortable everyday living. The kitchen has quartz countertops, soft-close cabinets and drawers, spacious pantry and quality details that set it apart from typical builder grade home, this one is a must see!
Contact an agent
Home facts
- Year built:2026
- Subdivision & Development:HARTSFIELD HILLS
- Listing ID #:406238
- Added:1 day(s) ago
- Updated:October 22, 2026 at 02:44 AM
Rooms and interior
- Bedrooms:3
- Total bathrooms:3
- Full bathrooms:3
- Flooring:Plank, Vinyl
- Kitchen Description:Dishwasher, Disposal, Ice Maker, Microwave, Oven, Pantry, Range, Refrigerator
- Bedroom Description:Split Bedrooms
- Living area:2,120 sq. ft.
Heating and cooling
- Cooling:Ceiling Fans, Central Air, Electric
- Central air:Yes
Structure and exterior
- Year built:2026
- Building area:2,120 sq. ft.
- Lot area:0.49 Acres
- Architectural Style:Traditional
- Construction Materials:Fiber Cement
- Exterior Features:Patio
- Levels:1 Story
Schools
- High school:GODBY
- Middle school:GRIFFIN
- Elementary school:ASTORIA PARK
Finances and disclosures
- Price:$520,000
- Price per sq. ft.:$245.28
- Tax amount:$960
Features and amenities
- Amenities:High Ceilings
Parking
- Parking description:Garage, Two Car Garage
- Garage:Yes
- Garage spaces:2
New listings near 1621 San Damian Road
- New
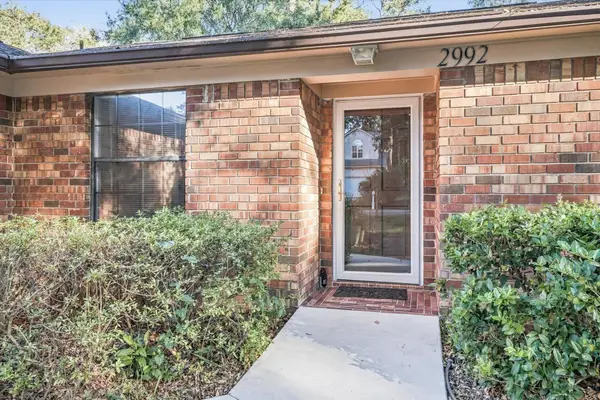 $389,000Active3 beds 2 baths1,791 sq. ft.
2992 Cranbrooke Drive, Tallahassee, FL 32309
MLS# 406236Listed by: KELLER WILLIAMS TOWN & COUNTRY - New
 $1,895,000Active4 beds 4 baths5,051 sq. ft.
117 Meadow Wood Court, Tallahassee, FL 32312
MLS# 406235Listed by: HILL SPOONER & ELLIOTT INC - New
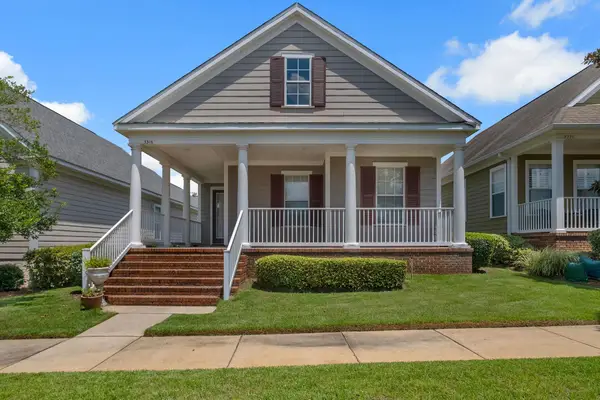 $450,000Active3 beds 3 baths1,965 sq. ft.
3316 Calumet Drive, Tallahassee, FL 32311
MLS# 406233Listed by: XCELLENCE - New
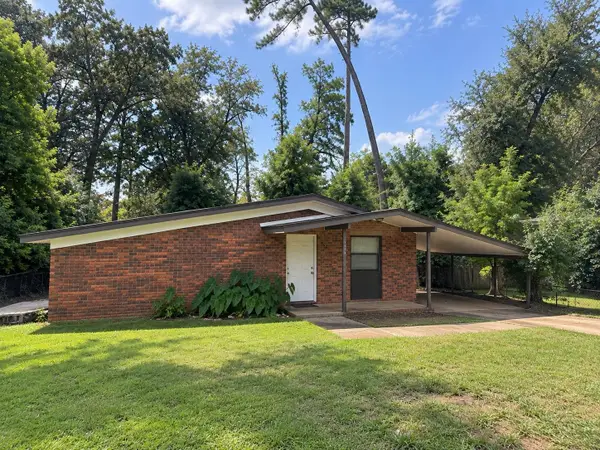 $169,900Active3 beds 2 baths1,107 sq. ft.
314 Cardinal Court, Tallahassee, FL 32304
MLS# 406205Listed by: LAUER REAL ESTATE GROUP LLC - New
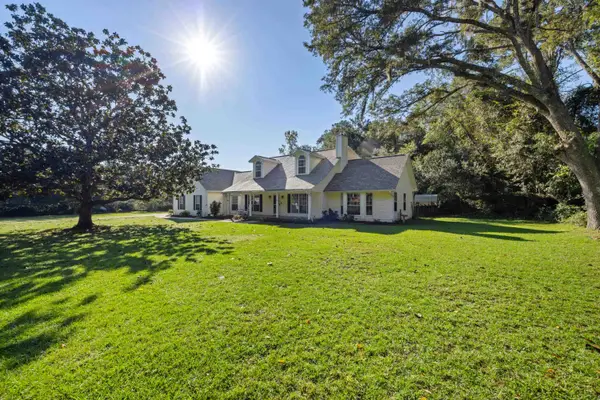 $525,000Active4 beds 3 baths2,526 sq. ft.
1970 Vineland Drive, Tallahassee, FL 32317
MLS# 406206Listed by: PICHT & SONS REAL ESTATE - New
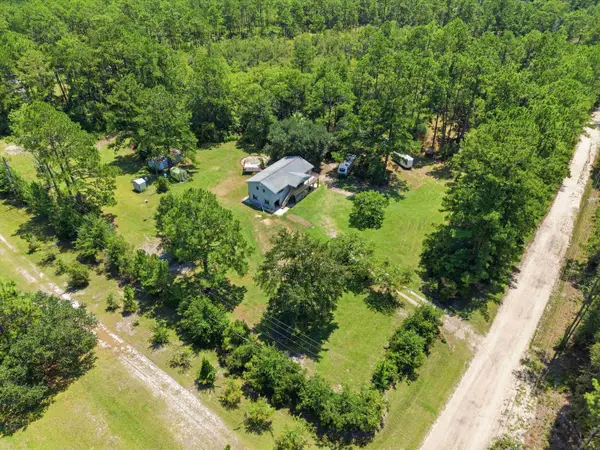 $305,000Active3 beds 2 baths1,152 sq. ft.
3509 Ben Stoutamire Road, Tallahassee, FL 32310
MLS# 406209Listed by: HILL SPOONER & ELLIOTT INC - New
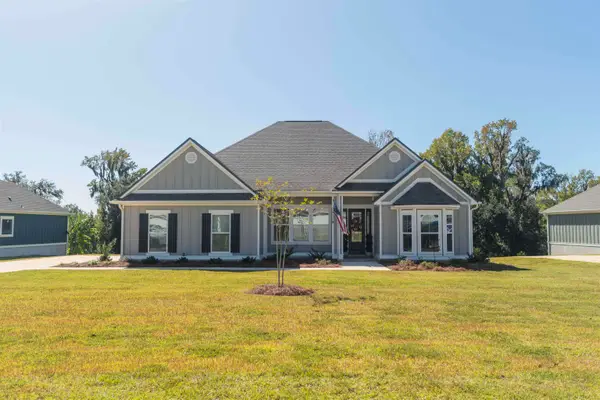 $599,000Active3 beds 2 baths2,151 sq. ft.
4121 Rampart Dr, Tallahassee, FL 32317
MLS# 406210Listed by: BULLDOG PROPERTIES, LLC - New
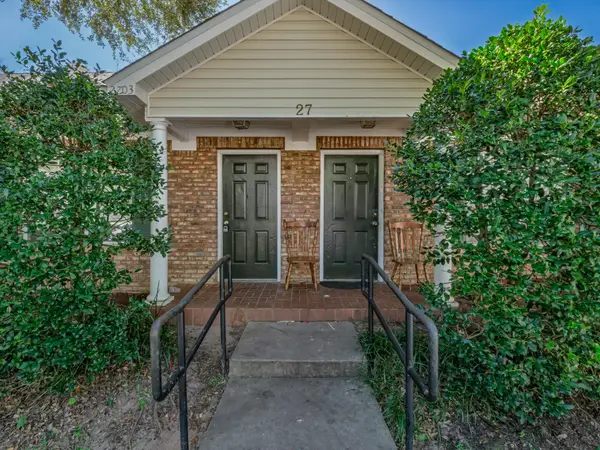 $140,000Active3 beds 3 baths1,209 sq. ft.
2738 W Tharpe Streets #2703, Tallahassee, FL 32303
MLS# 406211Listed by: BLUEWATER REALTY GROUP - New
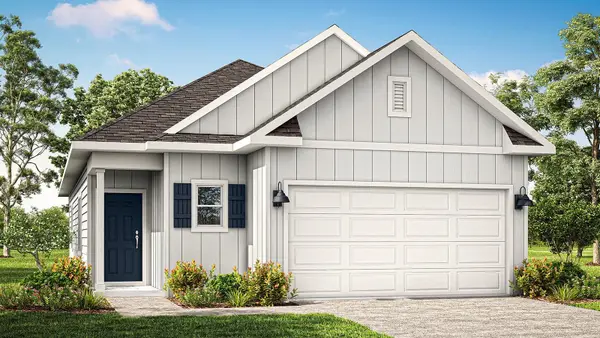 $369,900Active3 beds 2 baths1,482 sq. ft.
3310 Gold Finch Trail, Tallahassee, FL 32301
MLS# 406216Listed by: DR HORTON REALTY NORTH WEST FL - New
 $379,900Active4 beds 3 baths1,578 sq. ft.
3314 Gold Finch Trail, Tallahassee, FL 32301
MLS# 406217Listed by: DR HORTON REALTY NORTH WEST FL


Protect your home and budget from life's surprises with an Assurant Home Warranty, backed by a partner that supports you through every step of homeownership. Explore Plans.
© 2023 - 2026 ERA Franchise Systems LLC. All rights reserved. ERA Franchise Systems LLC fully supports the principles of the Fair Housing Act and the Equal Opportunity Act. ERA, ERA Real Estate powered, and their respective logos are registered service marks of ERA Franchise Systems LLC. Each office is independently owned and operated.