
2070 Edenfield Road, Tallahassee, FL 32308
Local realty services provided by:Hamilton Realty Advisors ERA Powered
Listed by: damian costantino
Office: keller williams town & country
MLS#:405456
Source:FL_TBR
Price summary
- Price:$749,000
- Price per sq. ft.:$202.65
About this home
SELLER OFFERING UP TO $10,000 TOWARD A BUYER’S INTEREST-RATE BUYDOWN WITH ACCEPTABLE OFFER! COUNTRY LIVING IN THE CITY — OVER 2 PRIVATE ACRES, POOL, NEARLY 3,700 SQ. FT. & NO HOA! Take advantage of a substantial seller incentive that may help reduce your interest rate and monthly payment while enjoying one of Tallahassee’s most unique combinations of space, privacy and convenience. Set on more than two fully fenced acres, this beautifully updated 5-bedroom, 3-bath home offers nearly 3,700 square feet plus a gated pool and patio area, cedar gazebo, expansive grounds and a magnificent mature oak welcoming you home. Inside, there’s room for everyone with an oversized family room, game room, two wood-burning fireplaces, spacious bedrooms and a custom walk-in primary closet. The professionally remodeled kitchen features granite countertops, updated backsplash, sink, disposal and appliances. Luxury Armstrong flooring, travertine and marble accents, updated bathrooms, fresh paint and new carpet add to the move-in-ready appeal. Major improvements include a new roof, new windows throughout, two newer HVAC systems and air handlers (2024 & 2025), expanded and seal-coated driveway, new sidewalk and numerous interior and exterior updates. The pool features a new liner (2026), new coping and piping. Additional features include a storage shed with metal roof, installed security cameras, transferable termite bond, extensive parking and—best of all—NO HOA. Enjoy the privacy and freedom of acreage without giving up convenience, with shopping, dining, recreation, I-10, downtown Tallahassee, FSU and FAMU all within easy reach. OVER 2 ACRES. POOL. NEARLY 3,700 SQ. FT. NO HOA. EXTENSIVE UPDATES. PLUS UP TO $10,000 TOWARD AN INTEREST-RATE BUYDOWN WITH ACCEPTABLE OFFER. Schedule your private showing today and ask how the seller’s rate-buydown incentive could help make this exceptional property more affordable....
Contact an agent
Home facts
- Year built:1981
- Subdivision & Development:-
- Listing ID #:405456
- Added:1 day(s) ago
- Updated:September 30, 2026 at 08:49 PM
Rooms and interior
- Bedrooms:5
- Total bathrooms:3
- Full bathrooms:3
- Flooring:Carpet, Plank, Tile, Vinyl
- Kitchen Description:Dishwasher, Disposal, Ice Maker, Microwave, Oven, Range, Refrigerator
- Living area:3,696 sq. ft.
Heating and cooling
- Cooling:Ceiling Fans, Central Air, Electric
- Heating:Central, Electric, Wood
- Central air:Yes
Structure and exterior
- Year built:1981
- Building area:3,696 sq. ft.
- Lot area:2.04 Acres
- Architectural Style:Split-Level, Traditional
- Construction Materials:Brick, Vinyl Siding
- Exterior Features:Covered, Porch, Satellite Dish
- Levels:2 Story
Schools
- High school:LINCOLN
- Middle school:SWIFT CREEK
- Elementary school:WT MOORE
Utilities
- Sewer:Septic Tank
Finances and disclosures
- Price:$749,000
- Price per sq. ft.:$202.65
- Tax amount:$4,926
Features and amenities
- Laundry features:Dryer, Washer
- Amenities:Entrance Foyer, High Ceilings, Security System Owned, Walk-In Closets, Water Softener, Window Treatments
- Pool features:In Ground, Liner, Pool Equipment, Salt Water, Vinyl
Parking
- Parking description:Driveway, Garage, Two Car Garage
- Garage:Yes
- Garage spaces:2
New listings near 2070 Edenfield Road
- New
 $425,000Active4 beds 2 baths2,185 sq. ft.
1320 Woodgate Way, Tallahassee, FL 32308
MLS# 405470Listed by: COLDWELL BANKER HARTUNG - Open Sun, 2 to 4pmNew
 $369,000Active3 beds 3 baths2,075 sq. ft.
3828 Forsythe Way, Tallahassee, FL 32309
MLS# 405475Listed by: COLDWELL BANKER HARTUNG - New
 $700,000Active3 beds 3 baths2,600 sq. ft.
7036 Proctor Road, Tallahassee, FL 32309
MLS# 405460Listed by: PEARSON REALTY INC. - New
 $359,000Active3 beds 2 baths1,539 sq. ft.
3447 Briar Branch Trail, Tallahassee, FL 32312
MLS# 405461Listed by: CLOVER KEY REALTY - Open Sun, 2 to 4pmNew
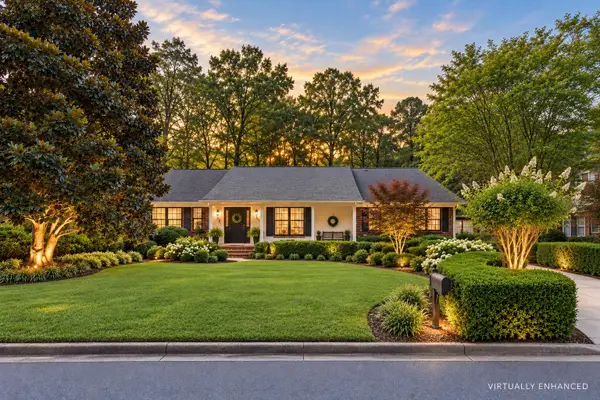 $699,000Active5 beds 3 baths3,198 sq. ft.
2409 Oakdale Street, Tallahassee, FL 32308
MLS# 405463Listed by: HILL SPOONER & ELLIOTT INC - New
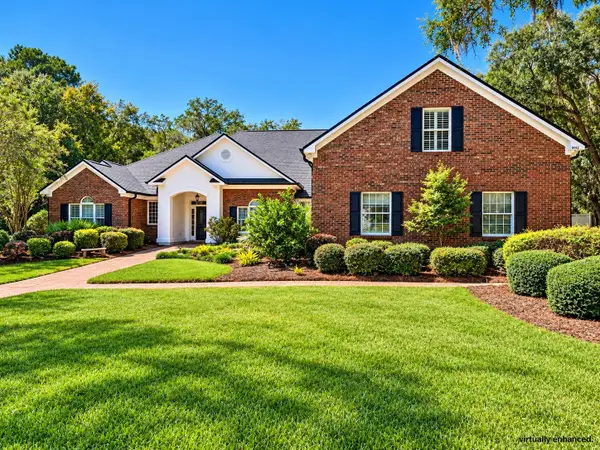 $1,195,000Active4 beds 5 baths4,194 sq. ft.
8012 Oak Grove Plantation Road, Tallahassee, FL 32312
MLS# 405452Listed by: WORD & COMPANY REALTY - New
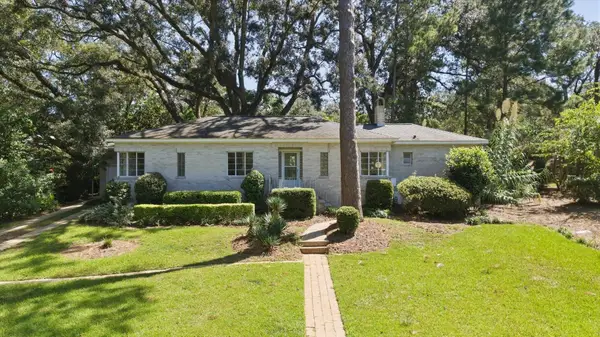 $350,000Active3 beds 2 baths1,644 sq. ft.
1507 Marion Avenue, Tallahassee, FL 32303
MLS# 405449Listed by: HILL SPOONER & ELLIOTT INC - New
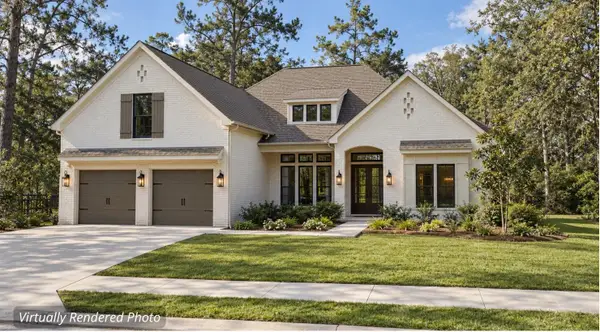 $975,000Active5 beds 4 baths3,000 sq. ft.
TBD Magazine Street, Tallahassee, FL 32312
MLS# 405447Listed by: BULLDOG PROPERTIES, LLC - New
 $537,500Active4 beds 4 baths2,639 sq. ft.
4351 Rabbit Pond Road, Tallahassee, FL 32309
MLS# 405351Listed by: THE NAUMANN GROUP REAL ESTATE


Protect your home and budget from life's surprises with an Assurant Home Warranty, backed by a partner that supports you through every step of homeownership. Explore Plans.
© 2023 - 2026 ERA Franchise Systems LLC. All rights reserved. ERA Franchise Systems LLC fully supports the principles of the Fair Housing Act and the Equal Opportunity Act. ERA, ERA Real Estate powered, and their respective logos are registered service marks of ERA Franchise Systems LLC. Each office is independently owned and operated.