
3447 Briar Branch Trail, Tallahassee, FL 32312
Local realty services provided by:Hamilton Realty Advisors ERA Powered
3447 Briar Branch Trail,Tallahassee, FL 32312
$359,000
- 3 Beds
- 2 Baths
- 1,539 sq. ft.
- Single family
- Active
Upcoming open houses
- Sun, Oct 0401:00 pm - 03:00 pm
Listed by: mandy o'callaghan, non member
Office: clover key realty
MLS#:405461
Source:FL_TBR
Price summary
- Price:$359,000
- Price per sq. ft.:$233.27
About this home
This sprawling ranch-style home on a large lot is a great place to call home. Located just minutes from Bannerman Crossing, this home offers a peaceful setting while still being close to shopping, dining, and everyday conveniences. A welcoming front porch with a porch swing leads into a spacious floor plan with a family room and living room (or formal dining room or office). Great flexible space! The home also features hardwood floors and large, newer windows and sliding doors offering plenty of natural light. The updated kitchen offers granite countertops, newer stainless-steel appliances, custom cabinetry, a large pantry, and a breakfast nook. In the backyard, there's a brand-new, oversized back patio with plenty of space for outdoor dining, entertaining, or relaxing. The private, fenced backyard and mature oak trees create a wonderful outdoor retreat. Additional updates include a roof replaced in 2018, water heater replaced in 2019, a new garage door, and conversion from septic to public sewer. With multiple indoor and outdoor living spaces, thoughtful updates, and a convenient location, this home offers a wonderful combination of comfort, privacy, and charm....
Contact an agent
Home facts
- Year built:1974
- Subdivision & Development:KILLEARN LAKES
- Listing ID #:405461
- Added:1 day(s) ago
- Updated:October 01, 2026 at 04:45 AM
Rooms and interior
- Bedrooms:3
- Total bathrooms:2
- Full bathrooms:2
- Flooring:Hardwood, Tile
- Kitchen Description:Dishwasher, Ice Maker, Microwave, Oven, Range, Refrigerator
- Living area:1,539 sq. ft.
Heating and cooling
- Cooling:Ceiling Fans, Central Air, Electric
- Heating:Central, Electric, Heat Pump
- Central air:Yes
Structure and exterior
- Year built:1974
- Building area:1,539 sq. ft.
- Lot area:0.4 Acres
- Architectural Style:Ranch
- Construction Materials:Block, Concrete, Wood Siding
- Exterior Features:Covered, Patio, Porch
- Levels:1 Story
Schools
- High school:CHILES
- Middle school:DEERLAKE
- Elementary school:KILLEARN LAKES
Utilities
- Sewer:Public Sewer
Finances and disclosures
- Price:$359,000
- Price per sq. ft.:$233.27
- Tax amount:$4,077
Features and amenities
- Laundry features:Dryer, Washer
- Amenities:Entrance Foyer
Parking
- Parking description:Garage, Two Car Garage
- Garage:Yes
- Garage spaces:2
New listings near 3447 Briar Branch Trail
- New
 $285,000Active3 beds 3 baths1,332 sq. ft.
4416 Siesta Court, Tallahassee, FL 32309
MLS# 405485Listed by: HILL SPOONER & ELLIOTT INC - Open Sun, 2 to 4pmNew
 $274,900Active3 beds 2 baths1,248 sq. ft.
2537 Pennlyn Drive, Tallahassee, FL 32308
MLS# 405486Listed by: THE NAUMANN GROUP REAL ESTATE - New
 $550,000Active4 beds 3 baths3,023 sq. ft.
1162 Seminole Drive, Tallahassee, FL 32301
MLS# 405290Listed by: KELLER WILLIAMS TOWN & COUNTRY - New
 $425,000Active4 beds 2 baths2,185 sq. ft.
1320 Woodgate Way, Tallahassee, FL 32308
MLS# 405470Listed by: COLDWELL BANKER HARTUNG - Open Sun, 2 to 4pmNew
 $369,000Active3 beds 3 baths2,075 sq. ft.
3828 Forsythe Way, Tallahassee, FL 32309
MLS# 405475Listed by: COLDWELL BANKER HARTUNG - New
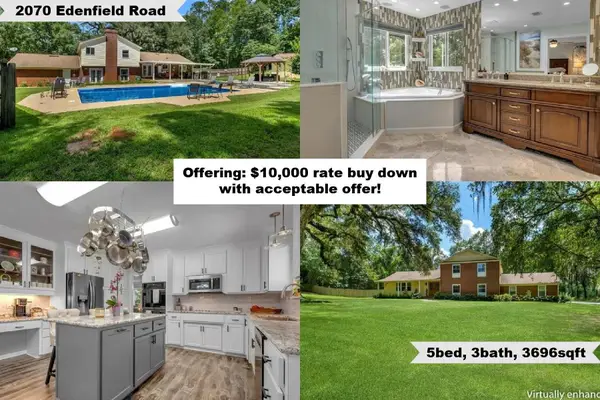 $749,000Active5 beds 3 baths3,696 sq. ft.
2070 Edenfield Road, Tallahassee, FL 32308
MLS# 405456Listed by: KELLER WILLIAMS TOWN & COUNTRY - New
 $700,000Active3 beds 3 baths2,600 sq. ft.
7036 Proctor Road, Tallahassee, FL 32309
MLS# 405460Listed by: PEARSON REALTY INC. - Open Sun, 2 to 4pmNew
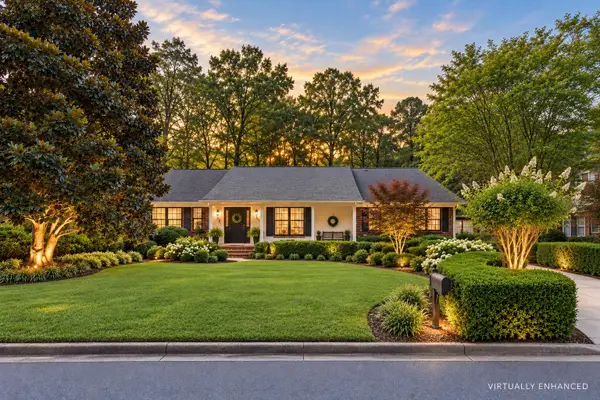 $699,000Active5 beds 3 baths3,198 sq. ft.
2409 Oakdale Street, Tallahassee, FL 32308
MLS# 405463Listed by: HILL SPOONER & ELLIOTT INC - New
 $585,000Active4 beds 4 baths2,580 sq. ft.
3232 Whitman Way, Tallahassee, FL 32311
MLS# 405469Listed by: PRIMESOUTH FEZLER, RUSSELL AND


Protect your home and budget from life's surprises with an Assurant Home Warranty, backed by a partner that supports you through every step of homeownership. Explore Plans.
© 2023 - 2026 ERA Franchise Systems LLC. All rights reserved. ERA Franchise Systems LLC fully supports the principles of the Fair Housing Act and the Equal Opportunity Act. ERA, ERA Real Estate powered, and their respective logos are registered service marks of ERA Franchise Systems LLC. Each office is independently owned and operated.