
7036 Proctor Road, Tallahassee, FL 32309
Local realty services provided by:Hamilton Realty Advisors ERA Powered
Listed by: julie cosper
Office: pearson realty inc.
MLS#:405460
Source:FL_TBR
Price summary
- Price:$700,000
- Price per sq. ft.:$269.23
About this home
Gorgeous home situated on 4 acres in NE Tallahassee. This home features tons of natural light, high ceilings, crown molding & beautiful wood flooring, 2023 roof, 2024 tankless water heater, and so much more. Generous foyer, separate dining area & spacious family room open to the kitchen and includes a double sided fireplace shared with the sunroom. Updated kitchen with marble & wood counters, stainless appliances & painted cabinets. French doors lead to the sunroom. Master with a private deck & updated bathroom. The laundry room includes a built-in desk & leads to a 3 car gar. The deck off family overlooks a pond, enjoy your cup of coffee out back listening to wild life and enjoy the pool in the summers. Home features two pole barns- one with RV hook up and a shed/workshop. Don't miss out on this gorgeous home and property!
Contact an agent
Home facts
- Year built:2003
- Subdivision & Development:Desoto Lakes Estates
- Listing ID #:405460
- Added:1 day(s) ago
- Updated:October 01, 2026 at 12:51 AM
Rooms and interior
- Bedrooms:3
- Total bathrooms:3
- Full bathrooms:2
- Half bathrooms:1
- Flooring:Hardwood, Tile
- Kitchen Description:Dishwasher, Disposal, Ice Maker, Microwave, Oven, Range, Refrigerator
- Living area:2,600 sq. ft.
Heating and cooling
- Cooling:Ceiling Fans, Central Air
- Heating:Central, Propane
- Central air:Yes
Structure and exterior
- Year built:2003
- Building area:2,600 sq. ft.
- Lot area:4.1 Acres
- Architectural Style:Farmhouse, Traditional
- Exterior Features:Patio
- Foundation Description:Crawlspace
- Levels:1 Story
Schools
- High school:CHILES
- Middle school:William J. Montford Middle School
- Elementary school:ROBERTS
Utilities
- Sewer:Septic Tank
Finances and disclosures
- Price:$700,000
- Price per sq. ft.:$269.23
- Tax amount:$4,824
Features and amenities
- Amenities:Entrance Foyer, High Ceilings, Wet Bar
- Pool features:Above Ground
Parking
- Parking description:Three Car Garage
- Garage:Yes
- Garage spaces:3
New listings near 7036 Proctor Road
- New
 $285,000Active3 beds 3 baths1,332 sq. ft.
4416 Siesta Court, Tallahassee, FL 32309
MLS# 405485Listed by: HILL SPOONER & ELLIOTT INC - Open Sun, 2 to 4pmNew
 $274,900Active3 beds 2 baths1,248 sq. ft.
2537 Pennlyn Drive, Tallahassee, FL 32308
MLS# 405486Listed by: THE NAUMANN GROUP REAL ESTATE - New
 $550,000Active4 beds 3 baths3,023 sq. ft.
1162 Seminole Drive, Tallahassee, FL 32301
MLS# 405290Listed by: KELLER WILLIAMS TOWN & COUNTRY - New
 $425,000Active4 beds 2 baths2,185 sq. ft.
1320 Woodgate Way, Tallahassee, FL 32308
MLS# 405470Listed by: COLDWELL BANKER HARTUNG - Open Sun, 2 to 4pmNew
 $369,000Active3 beds 3 baths2,075 sq. ft.
3828 Forsythe Way, Tallahassee, FL 32309
MLS# 405475Listed by: COLDWELL BANKER HARTUNG - New
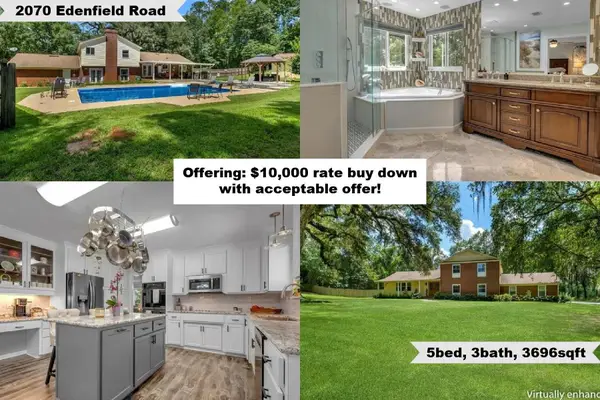 $749,000Active5 beds 3 baths3,696 sq. ft.
2070 Edenfield Road, Tallahassee, FL 32308
MLS# 405456Listed by: KELLER WILLIAMS TOWN & COUNTRY - New
 $359,000Active3 beds 2 baths1,539 sq. ft.
3447 Briar Branch Trail, Tallahassee, FL 32312
MLS# 405461Listed by: CLOVER KEY REALTY - Open Sun, 2 to 4pmNew
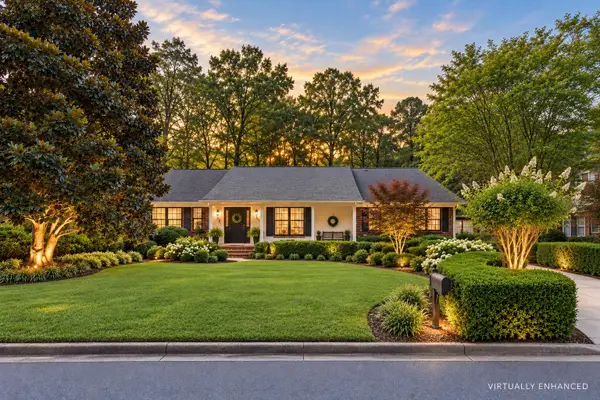 $699,000Active5 beds 3 baths3,198 sq. ft.
2409 Oakdale Street, Tallahassee, FL 32308
MLS# 405463Listed by: HILL SPOONER & ELLIOTT INC - New
 $585,000Active4 beds 4 baths2,580 sq. ft.
3232 Whitman Way, Tallahassee, FL 32311
MLS# 405469Listed by: PRIMESOUTH FEZLER, RUSSELL AND


Protect your home and budget from life's surprises with an Assurant Home Warranty, backed by a partner that supports you through every step of homeownership. Explore Plans.
© 2023 - 2026 ERA Franchise Systems LLC. All rights reserved. ERA Franchise Systems LLC fully supports the principles of the Fair Housing Act and the Equal Opportunity Act. ERA, ERA Real Estate powered, and their respective logos are registered service marks of ERA Franchise Systems LLC. Each office is independently owned and operated.