
415 Williams Street #B, Tallahassee, FL 32303
Local realty services provided by:Hamilton Realty Advisors ERA Powered
Listed by: robert nahoom
Office: amac real estate co.
MLS#:404953
Source:FL_TBR
Price summary
- Price:$274,900
- Price per sq. ft.:$177.58
About this home
PRIME MIDTOWN LOCATION! Updated and spacious 2bed/2.5bath townhome offering a premier location, walkability, comfort, and low-maintenance living. Just two blocks from the heart of Tallahassee’s vibrant Midtown district, with an incredible selection of restaurants, bars, breweries, coffee shops, fitness studios, shops, and more. Lafayette Park is directly across the street, while Downtown Tallahassee is just a short walk away. This townhome has been meticulously maintained. Open floor plan. Spacious eat-in kitchen with pantry, bar-top and stainless-steel appliances. Comfortable living area with vaulted ceilings and a wood-burning fireplace. A huge 19’x12’ primary bedroom downstairs and a spacious second bedroom is located upstairs. A heated/cooled sunroom perfect for enjoying your morning coffee. Other features include a fenced backyard, porcelain tile flooring throughout the downstairs and upstairs bathroom, recent interior paint, updated lighting, and plenty of closet/storage space. Roof replaced in 2021 and HVAC replaced in 2018, Durable and low maintenance Hardi-board and LP siding. Approximately 1.5 miles to FSU, 1.7 miles to Tallahassee Memorial Hospital, 0.7 mile to Lake Ella, 1 mile to Whole Foods, and less than one mile to schools serving Pre-K through 12th grade. A fantastic opportunity to enjoy the best of Midtown and downtown with so much right outside your door!...
Contact an agent
Home facts
- Year built:1984
- Subdivision & Development:Shelly Glenn Townhouses
- Listing ID #:404953
- Added:1 day(s) ago
- Updated:September 17, 2026 at 04:49 AM
Rooms and interior
- Bedrooms:2
- Total bathrooms:3
- Full bathrooms:2
- Half bathrooms:1
- Flooring:Carpet, Tile
- Kitchen Description:Dishwasher, Ice Maker, Oven, Pantry, Range, Refrigerator
- Living area:1,548 sq. ft.
Heating and cooling
- Cooling:Ceiling Fans, Central Air, Electric
- Heating:Central, Electric, Wood
- Central air:Yes
Structure and exterior
- Year built:1984
- Building area:1,548 sq. ft.
- Lot area:0.05 Acres
- Architectural Style:Traditional
- Construction Materials:Fiber Cement
- Exterior Features:Fully Fenced
Schools
- High school:LEON
- Middle school:COBB
- Elementary school:Kate Sullivan Elementary
Utilities
- Sewer:Public Sewer
Finances and disclosures
- Price:$274,900
- Price per sq. ft.:$177.58
- Tax amount:$3,784
Features and amenities
- Laundry features:Dryer, Washer
- Amenities:High Ceilings, Tray Ceilings, Vaulted Ceilings, Walk-In Closets
Parking
- Parking description:Driveway
New listings near 415 Williams Street #B
- New
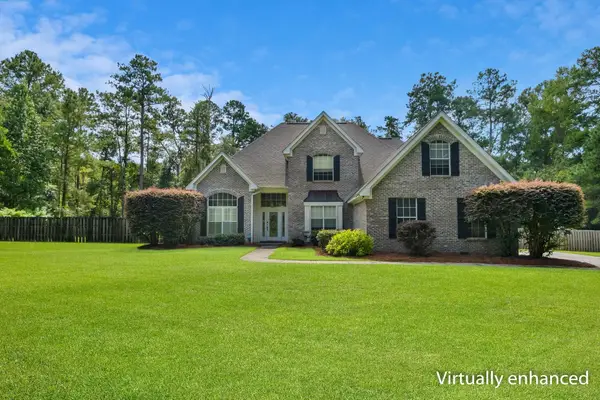 $837,500Active4 beds 3 baths3,119 sq. ft.
735 Carr Lane, Tallahassee, FL 32312
MLS# 404955Listed by: PROPER REAL ESTATE ADVISORS - New
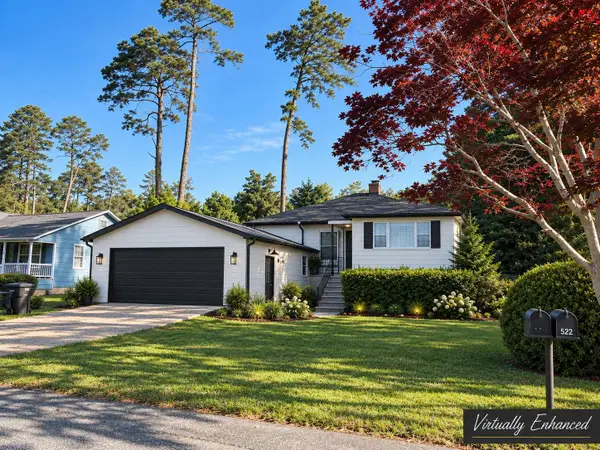 $329,900Active4 beds 2 baths1,515 sq. ft.
522 Collins Drive, Tallahassee, FL 32303
MLS# 404949Listed by: PROPER REAL ESTATE ADVISORS - New
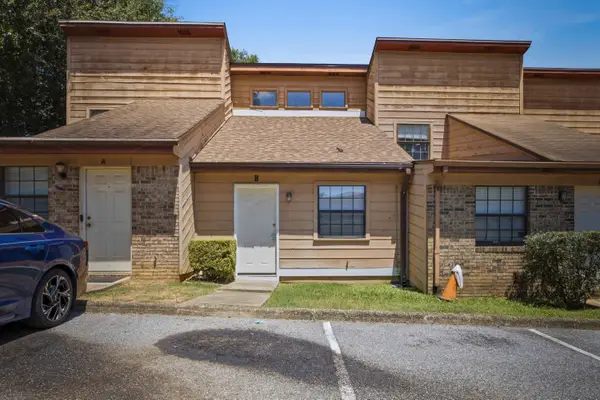 $169,900Active2 beds 2 baths992 sq. ft.
1816 Jackson Bluff Road #Apt B, Tallahassee, FL 32304
MLS# 404947Listed by: BEVIS REALTY - New
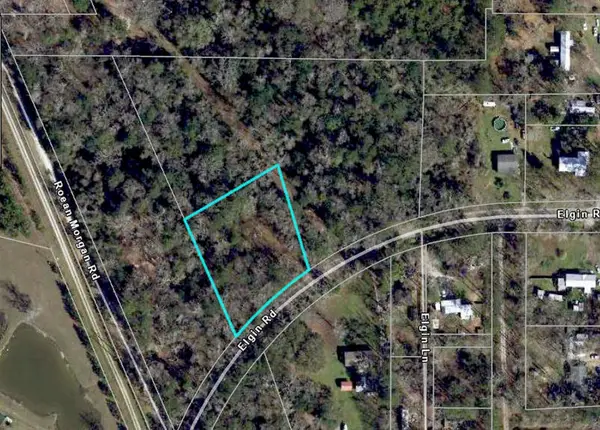 $31,000Active1.03 Acres
9518 Elgin Road, Tallahassee, FL 32305
MLS# 404944Listed by: COLDWELL BANKER HARTUNG - New
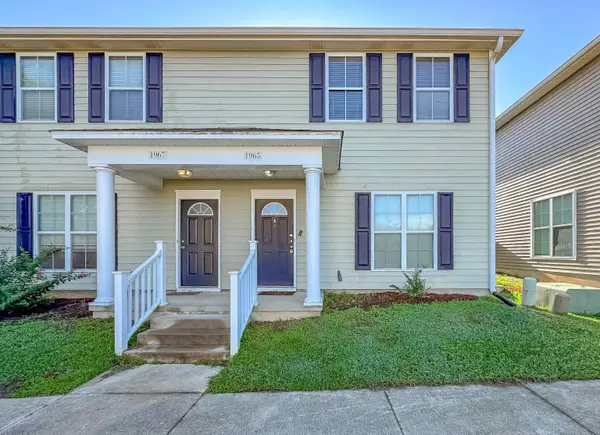 $165,000Active3 beds 3 baths1,177 sq. ft.
1965 Corvallis Avenue, Tallahassee, FL 32304
MLS# 404926Listed by: DESTINATION REAL ESTATE CORP - New
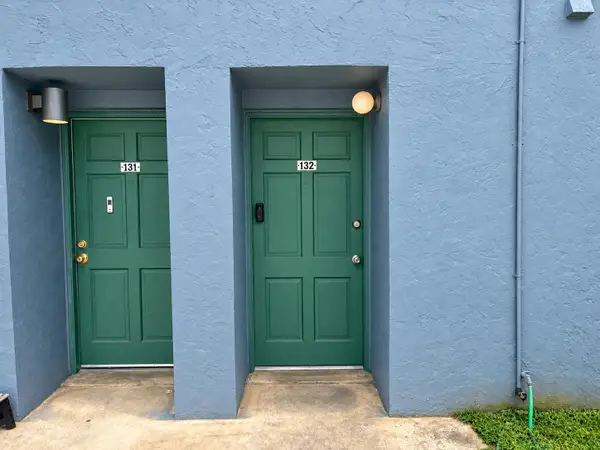 $66,000Active2 beds 2 baths1,112 sq. ft.
2325 W Pensacola Street #132, Tallahassee, FL 32304
MLS# 404932Listed by: KELLER WILLIAMS TOWN & COUNTRY - New
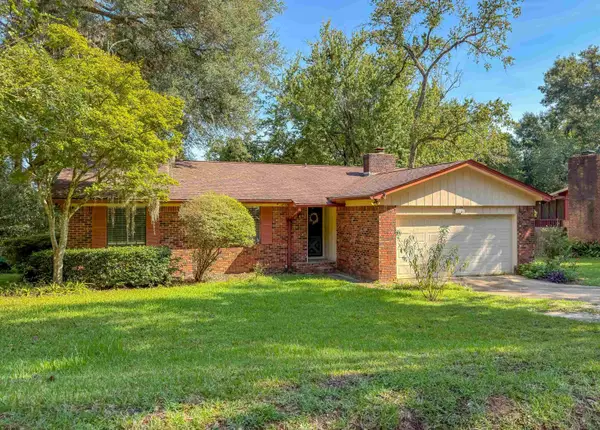 $275,000Active3 beds 2 baths1,445 sq. ft.
4906 Lester Road, Tallahassee, FL 32317
MLS# 404934Listed by: DESTINATION REAL ESTATE CORP - New
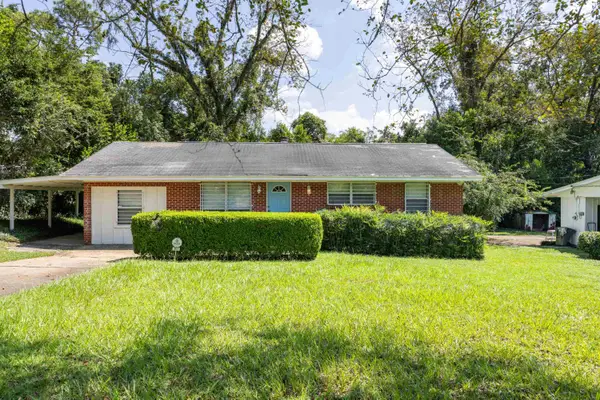 $214,500Active4 beds 2 baths1,200 sq. ft.
403 Berkshire Drive, Tallahassee, FL 32304
MLS# 404936Listed by: KELLER WILLIAMS TOWN & COUNTRY - New
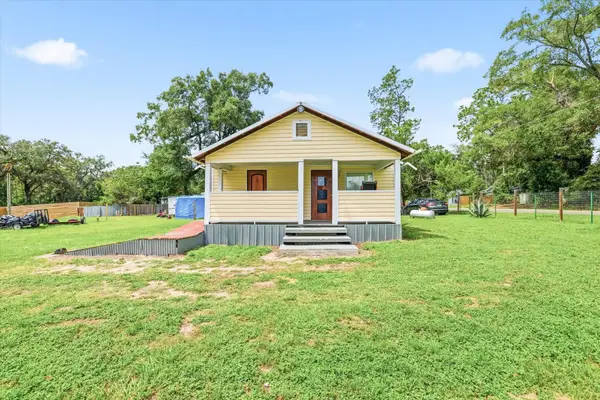 $135,000Active2 beds 1 baths846 sq. ft.
5002 West Place, Tallahassee, FL 32305
MLS# 404922Listed by: NABORS REALTY LLC


Protect your home and budget from life's surprises with an Assurant Home Warranty, backed by a partner that supports you through every step of homeownership. Explore Plans.
© 2023 - 2026 ERA Franchise Systems LLC. All rights reserved. ERA Franchise Systems LLC fully supports the principles of the Fair Housing Act and the Equal Opportunity Act. ERA, ERA Real Estate powered, and their respective logos are registered service marks of ERA Franchise Systems LLC. Each office is independently owned and operated.