
735 Carr Lane, Tallahassee, FL 32312
Local realty services provided by:Hamilton Realty Advisors ERA Powered
735 Carr Lane,Tallahassee, FL 32312
$837,500
- 4 Beds
- 3 Baths
- 3,119 sq. ft.
- Single family
- Active
Listed by: patrick hurley
Office: proper real estate advisors
MLS#:404955
Source:FL_TBR
Price summary
- Price:$837,500
- Price per sq. ft.:$268.52
About this home
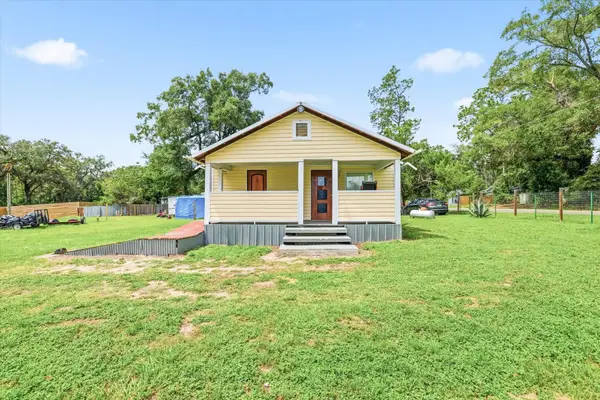
Privacy, space and room to roam on 2.75 acres just off Carr Lane! Inside, you’ll find a flexible floor plan with multiple living spaces, including formal living and dining rooms, a family room with fireplace, and a brick-accented sunroom filled with natural light. The kitchen features granite countertops, stainless appliances, pantry, breakfast area and bar seating. Primary suite and guest bedroom are downstairs, with two additional bedrooms and a spacious bonus room upstairs. Outside, enjoy an expansive deck, detached screened outdoor living area, large fenced backyard and plenty of room to spread out. A 3-car garage, storage shed, updated landscaping and plantation shutters add to the appeal—plus a generator for extra peace of mind when storm season rolls around.
Contact an agent
Home facts
- Year built:2007
- Subdivision & Development:-
- Listing ID #:404955
- Added:1 day(s) ago
- Updated:September 17, 2026 at 10:33 AM
Rooms and interior
- Bedrooms:4
- Total bathrooms:3
- Full bathrooms:3
- Flooring:Carpet, Engineered Hardwood, Tile
- Bathrooms Description:Jetted Tub
- Kitchen Description:Dishwasher, Disposal, Microwave, Oven, Pantry, Range
- Bedroom Description:Split Bedrooms
- Living area:3,119 sq. ft.
Heating and cooling
- Cooling:Ceiling Fans, Central Air, Electric
- Heating:Central, Electric, Wood
- Central air:Yes
Structure and exterior
- Year built:2007
- Building area:3,119 sq. ft.
- Lot area:2.75 Acres
- Architectural Style:Traditional
- Construction Materials:Brick
- Exterior Features:Covered, Deck, Fully Fenced, Porch, Screened
- Foundation Description:Slab
Schools
- High school:CHILES
- Middle school:DEERLAKE
- Elementary school:KILLEARN LAKES
Utilities
- Sewer:Septic Tank
Finances and disclosures
- Price:$837,500
- Price per sq. ft.:$268.52
Features and amenities
- Amenities:Entrance Foyer, High Ceilings, Tray Ceilings, Vaulted Ceilings, Walk-In Closets, Window Treatments
Parking
- Parking description:Three Car Garage
- Garage:Yes
- Garage spaces:3
New listings near 735 Carr Lane
- New
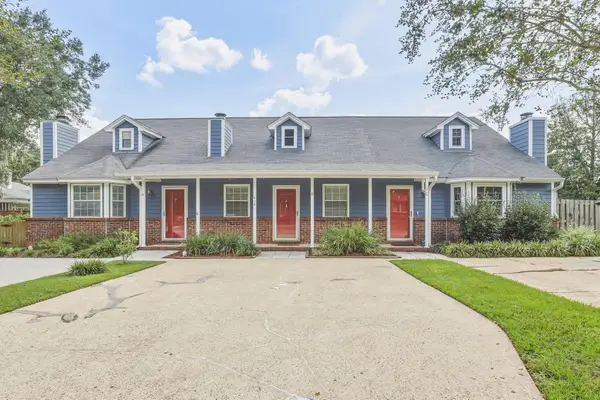 $274,900Active2 beds 3 baths1,548 sq. ft.
415 Williams Street #B, Tallahassee, FL 32303
MLS# 404953Listed by: AMAC REAL ESTATE CO. - New
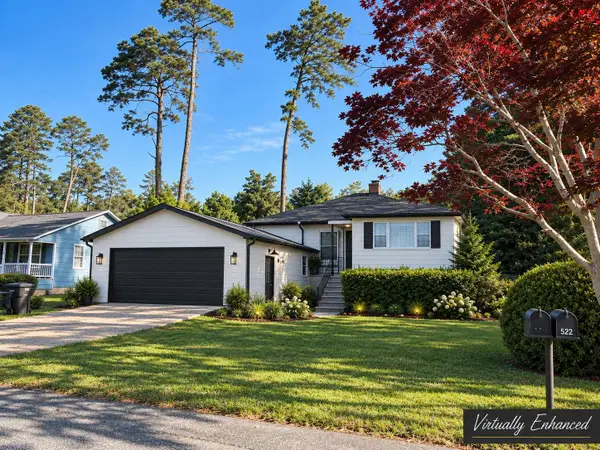 $329,900Active4 beds 2 baths1,515 sq. ft.
522 Collins Drive, Tallahassee, FL 32303
MLS# 404949Listed by: PROPER REAL ESTATE ADVISORS - New
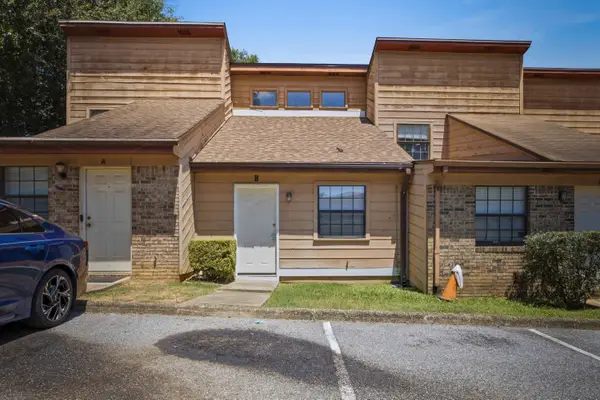 $169,900Active2 beds 2 baths992 sq. ft.
1816 Jackson Bluff Road #Apt B, Tallahassee, FL 32304
MLS# 404947Listed by: BEVIS REALTY - New
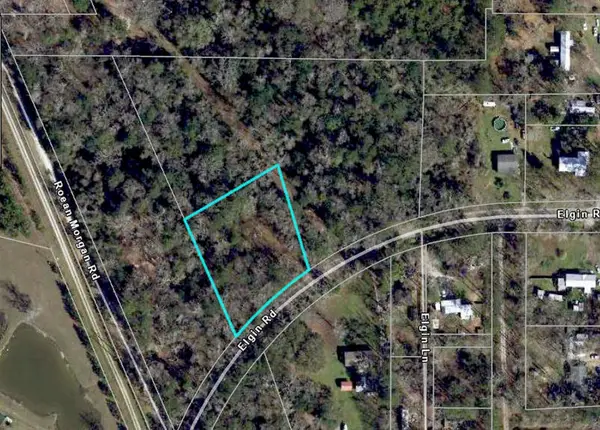 $31,000Active1.03 Acres
9518 Elgin Road, Tallahassee, FL 32305
MLS# 404944Listed by: COLDWELL BANKER HARTUNG - New
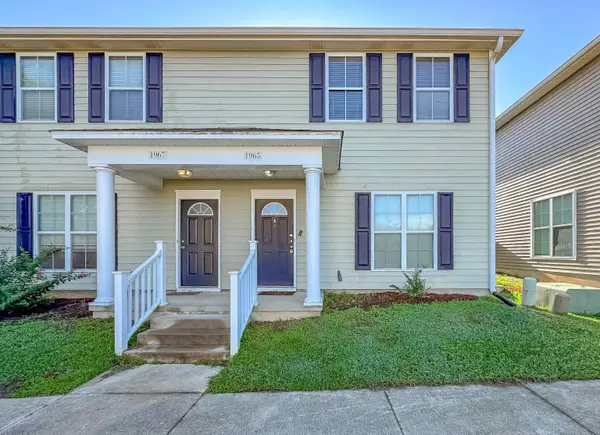 $165,000Active3 beds 3 baths1,177 sq. ft.
1965 Corvallis Avenue, Tallahassee, FL 32304
MLS# 404926Listed by: DESTINATION REAL ESTATE CORP - New
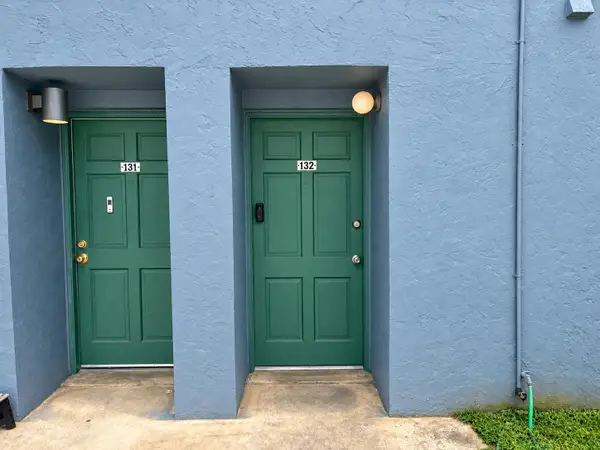 $66,000Active2 beds 2 baths1,112 sq. ft.
2325 W Pensacola Street #132, Tallahassee, FL 32304
MLS# 404932Listed by: KELLER WILLIAMS TOWN & COUNTRY - New
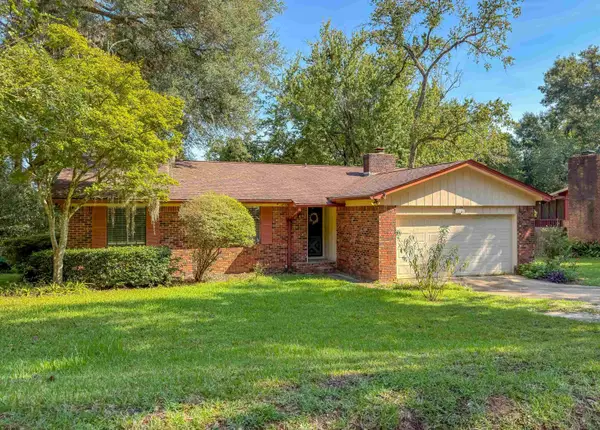 $275,000Active3 beds 2 baths1,445 sq. ft.
4906 Lester Road, Tallahassee, FL 32317
MLS# 404934Listed by: DESTINATION REAL ESTATE CORP - New
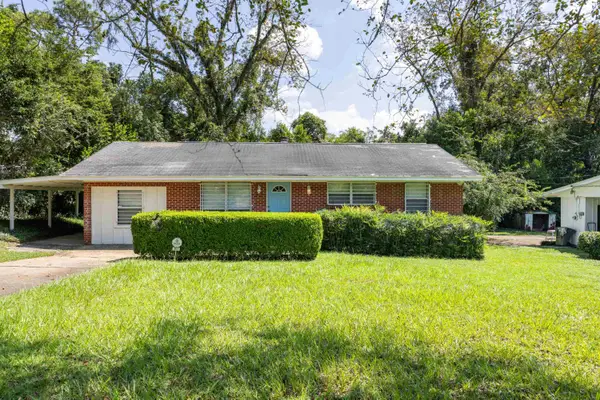 $214,500Active4 beds 2 baths1,200 sq. ft.
403 Berkshire Drive, Tallahassee, FL 32304
MLS# 404936Listed by: KELLER WILLIAMS TOWN & COUNTRY - New
 $135,000Active2 beds 1 baths846 sq. ft.
5002 West Place, Tallahassee, FL 32305
MLS# 404922Listed by: NABORS REALTY LLC


Protect your home and budget from life's surprises with an Assurant Home Warranty, backed by a partner that supports you through every step of homeownership. Explore Plans.
© 2023 - 2026 ERA Franchise Systems LLC. All rights reserved. ERA Franchise Systems LLC fully supports the principles of the Fair Housing Act and the Equal Opportunity Act. ERA, ERA Real Estate powered, and their respective logos are registered service marks of ERA Franchise Systems LLC. Each office is independently owned and operated.