
5025 Stoneler Road, Tallahassee, FL 32303
Local realty services provided by:Hamilton Realty Advisors ERA Powered
Upcoming open houses
- Sun, Oct 2502:00 pm - 04:00 pm
Listed by: kayla meadows
Office: keller williams town & country
MLS#:406288
Source:FL_TBR
Price summary
- Price:$250,000
- Price per sq. ft.:$177.3
About this home
Move-in ready and owned by just one owner, this 3-bedroom, 2-bath home offers an open layout with a split-bedroom floor plan. Big-ticket updates include a 2018 roof and water heater, plus an HVAC system replaced approximately four years ago. Spacious front and back yards provide plenty of room to enjoy the outdoors, with native landscaping for easy maintenance and raised flower beds in the private backyard. Hosting is easy with a long driveway accommodating up to six vehicles. Conveniently located on Stoneler Road, just a two-minute drive to I-10, Walmart, and local shops, this home pairs comfortable living with everyday convenience!
Contact an agent
Home facts
- Year built:1991
- Subdivision & Development:LAKEWOOD VILLAGE
- Listing ID #:406288
- Added:1 day(s) ago
- Updated:October 23, 2026 at 04:42 AM
Rooms and interior
- Bedrooms:3
- Total bathrooms:2
- Full bathrooms:2
- Flooring:Plank, Tile, Vinyl
- Kitchen Description:Dishwasher, Microwave, Oven, Pantry, Range, Refrigerator
- Bedroom Description:Split Bedrooms
- Living area:1,410 sq. ft.
Heating and cooling
- Cooling:Ceiling Fans, Central Air, Electric
- Heating:Central, Electric, Wood
- Central air:Yes
Structure and exterior
- Year built:1991
- Building area:1,410 sq. ft.
- Lot area:0.36 Acres
- Architectural Style:Ranch
- Construction Materials:Brick, Vinyl Siding
- Exterior Features:Covered, Fully Fenced, Porch
- Foundation Description:Slab
- Levels:1 Story
Schools
- High school:GODBY
- Middle school:GRIFFIN
- Elementary school:SPRINGWOOD
Utilities
- Sewer:Public Sewer
Finances and disclosures
- Price:$250,000
- Price per sq. ft.:$177.3
- Tax amount:$1,489
Features and amenities
- Laundry features:Dryer, Washer
- Amenities:High Ceilings, Tray Ceilings, Vaulted Ceilings, Walk-In Closets
Parking
- Parking description:Garage, One Car Garage
- Garage:Yes
- Garage spaces:1
New listings near 5025 Stoneler Road
- New
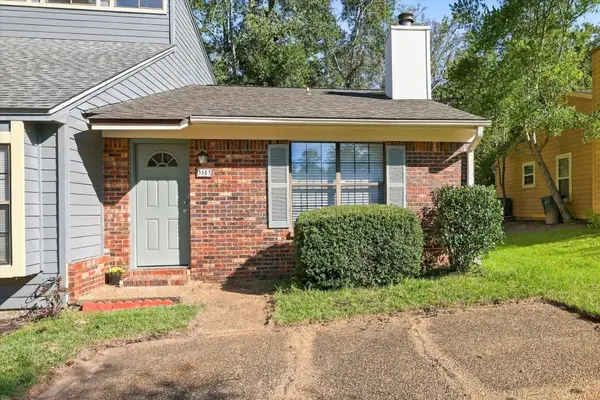 $225,000Active2 beds 2 baths902 sq. ft.
3553 Sedona Loop, Tallahassee, FL 32308
MLS# 406286Listed by: KELLER WILLIAMS TOWN & COUNTRY - Open Sat, 11am to 1pmNew
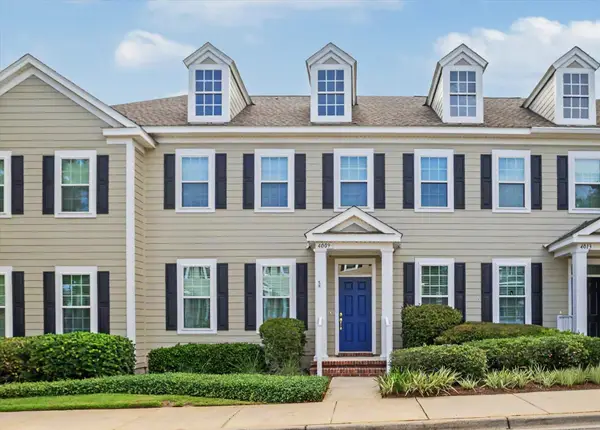 $269,000Active2 beds 3 baths1,324 sq. ft.
4009 Colleton Court, Tallahassee, FL 32311
MLS# 406268Listed by: KELLER WILLIAMS TOWN & COUNTRY - New
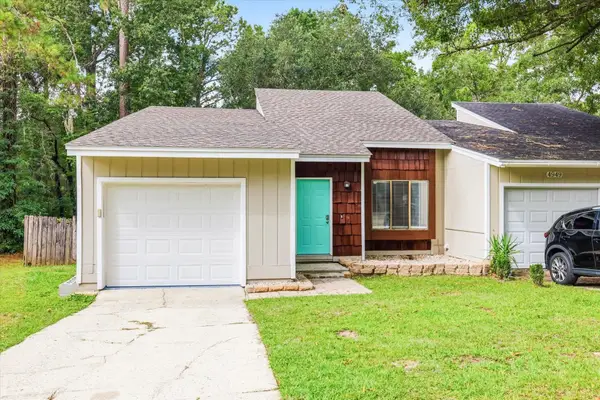 $180,000Active2 beds 2 baths1,163 sq. ft.
4941 Easy Street, Tallahassee, FL 32303
MLS# 406278Listed by: KELLER WILLIAMS TOWN & COUNTRY - New
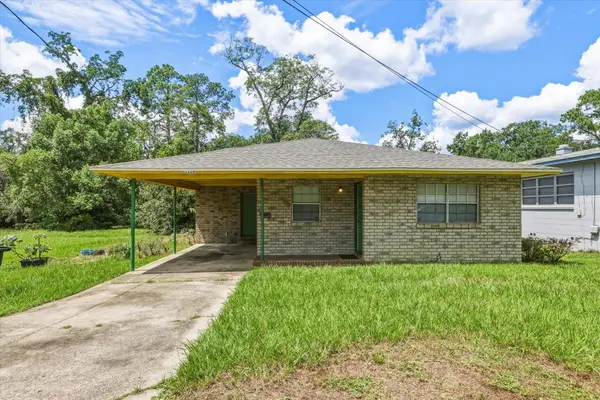 $150,000Active3 beds 1 baths1,446 sq. ft.
1126 Gibbs Drive, Tallahassee, FL 32303
MLS# 406280Listed by: KELLER WILLIAMS TOWN & COUNTRY - Open Sat, 2 to 4pmNew
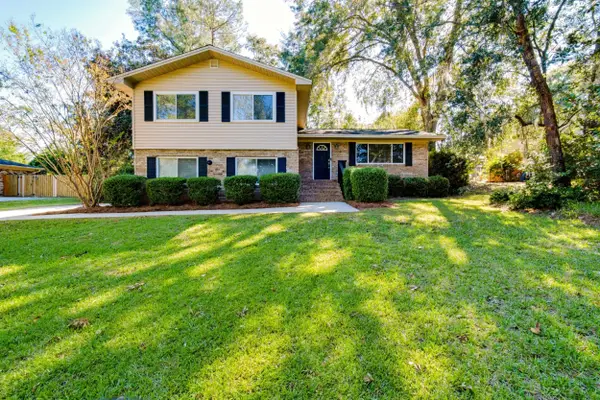 $399,000Active4 beds 3 baths2,145 sq. ft.
3037 Corrib Drive, Tallahassee, FL 32309
MLS# 406261Listed by: KELLER WILLIAMS TOWN & COUNTRY - New
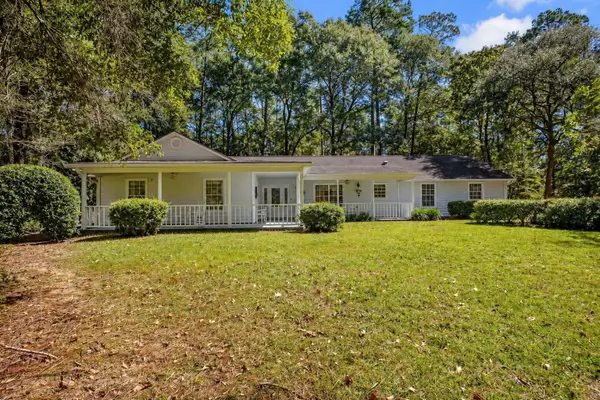 $400,000Active3 beds 2 baths1,786 sq. ft.
4434 Amber Valley Road, Tallahassee, FL 32312
MLS# 406263Listed by: XCELLENCE - Open Sat, 11am to 1pmNew
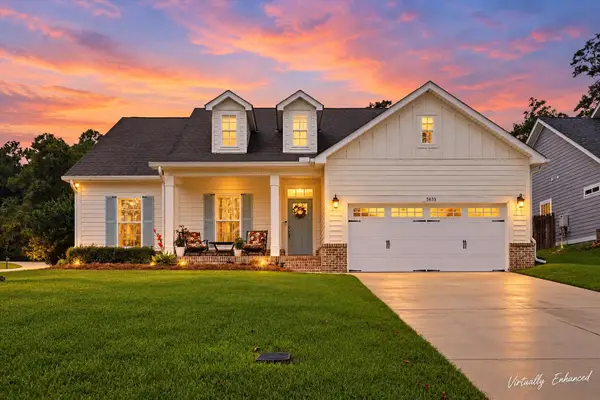 $479,000Active3 beds 2 baths1,878 sq. ft.
5833 Dahlgren Trail, Tallahassee, FL 32312
MLS# 406258Listed by: HILL SPOONER & ELLIOTT INC - New
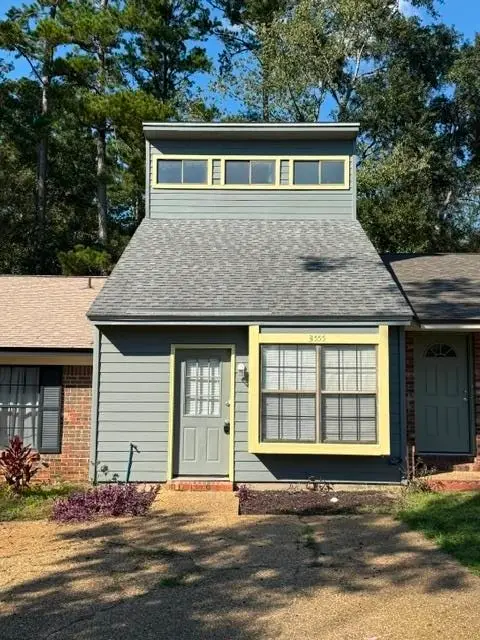 $219,900Active2 beds 2 baths960 sq. ft.
3555 Sedona Loop, Tallahassee, FL 32308
MLS# 405993Listed by: TLH REALTY INC. - Open Sun, 2 to 5pmNew
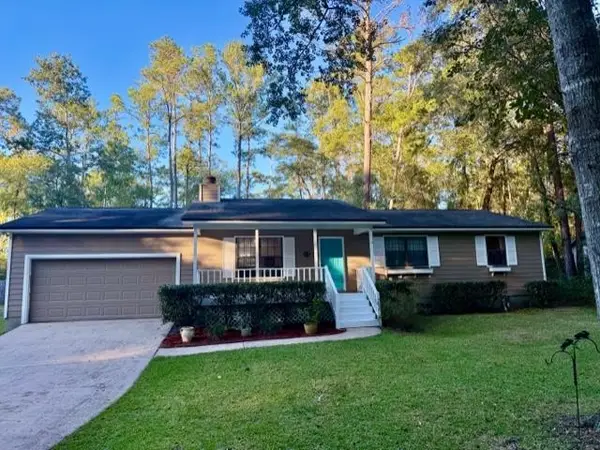 $340,000Active3 beds 2 baths1,408 sq. ft.
7741 N Briarcreek Road, Tallahassee, FL 32312
MLS# 406166Listed by: SUPERIOR REALTY GROUP LLC - New
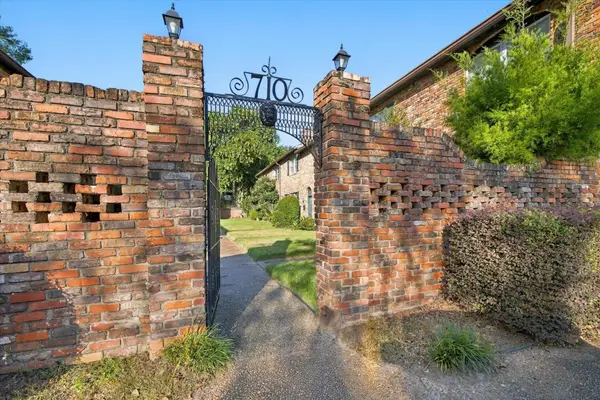 $175,000Active2 beds 2 baths1,025 sq. ft.
710 N Gadsden #11, Tallahassee, FL 32303
MLS# 406249Listed by: ARMOR REALTY, INC


Protect your home and budget from life's surprises with an Assurant Home Warranty, backed by a partner that supports you through every step of homeownership. Explore Plans.
© 2023 - 2026 ERA Franchise Systems LLC. All rights reserved. ERA Franchise Systems LLC fully supports the principles of the Fair Housing Act and the Equal Opportunity Act. ERA, ERA Real Estate powered, and their respective logos are registered service marks of ERA Franchise Systems LLC. Each office is independently owned and operated.