
8516 Castle Pine Drive, Tallahassee, FL 32312
Local realty services provided by:Hamilton Realty Advisors ERA Powered
Listed by: lauren womble, jacqueline betancourt
Office: hill spooner & elliott inc
MLS#:405559
Source:FL_TBR
Price summary
- Price:$765,000
- Price per sq. ft.:$289.01
About this home
The storm rolls in. Across town, the lights flicker out, but here nothing changes. The AC keeps humming, the fridge stays cold, and the porch lights glow just like always. Built in 2023 in The Hammock at Oak Grove, this 4-bedroom, 3.5-bath home runs on sunshine: rooftop solar paired with a Tesla Powerwall that monitors the forecast and fully charges ahead of severe weather, delivering quiet whole-home backup power when you need it most. Mornings start in the light-filled, open-concept kitchen with an oversized island, extensive cabinetry and a walk-in pantry, flowing seamlessly into the living and dining areas. Workdays happen in a private office with custom built-ins, backed by a professional-grade wired and Wi-Fi network. Evenings end on the covered back porch overlooking the backyard. Engineered hardwood floors, abundant natural light and designer finishes throughout. Life here simply feels easier. A SPAN Smart Panel lets you see and control your energy use circuit by circuit from your phone. Lutron smart lighting works with Apple Home, Alexa and Google Home. The integrated security system turns on exterior lights when cameras detect activity. Two Tesla Wall Connectors keep your EVs charged, a Waterdrop reverse osmosis system delivers purified water at the kitchen tap, and Wi-Fi-connected appliances can be checked from anywhere. Step outside to walking trails, sidewalks and green spaces in one of Tallahassee's most desirable communities, zoned for Hawks Rise, Deerlake and Chiles. Smart, efficient and storm-ready, so you can simply relax and enjoy coming home....
Contact an agent
Home facts
- Year built:2023
- Subdivision & Development:HAMMOCK AT OAK GROVE PHASE 1
- Listing ID #:405559
- Added:1 day(s) ago
- Updated:October 02, 2026 at 11:27 AM
Rooms and interior
- Bedrooms:4
- Total bathrooms:4
- Full bathrooms:3
- Half bathrooms:1
- Flooring:Carpet, Engineered Hardwood, Tile
- Kitchen Description:Cooktop, Dishwasher, Disposal, Ice Maker, Microwave, Oven, Pantry, Range, Refrigerator, Stove
- Bedroom Description:Split Bedrooms
- Living area:2,647 sq. ft.
Heating and cooling
- Cooling:Ceiling Fans, Central Air, Electric
- Heating:Central, Electric, Fireplaces
- Central air:Yes
Structure and exterior
- Year built:2023
- Building area:2,647 sq. ft.
- Lot area:0.22 Acres
- Architectural Style:Craftsman
- Construction Materials:Fiber Cement
- Exterior Features:Fully Fenced, Porch, Screened
Schools
- High school:CHILES
- Middle school:DEERLAKE
- Elementary school:HAWKS RISE
Utilities
- Sewer:Public Sewer
Finances and disclosures
- Price:$765,000
- Price per sq. ft.:$289.01
- Tax amount:$10,090
Features and amenities
- Laundry features:Dryer, Washer
- Amenities:High Ceilings, Walk-In Closets
Parking
- Parking description:Garage, Two Car Garage
- Garage:Yes
- Garage spaces:2
New listings near 8516 Castle Pine Drive
- New
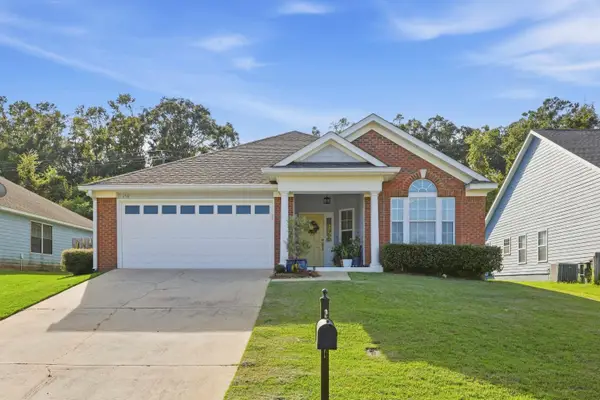 $380,000Active3 beds 2 baths1,691 sq. ft.
150 Leah Martin Court, Tallahassee, FL 32317
MLS# 405308Listed by: COLDWELL BANKER HARTUNG - New
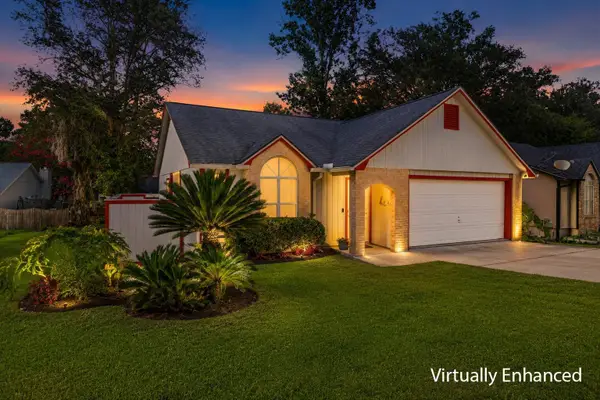 $235,000Active3 beds 2 baths1,200 sq. ft.
1512 Bent Willow Drive, Tallahassee, FL 32311
MLS# 405561Listed by: HILL SPOONER & ELLIOTT INC - New
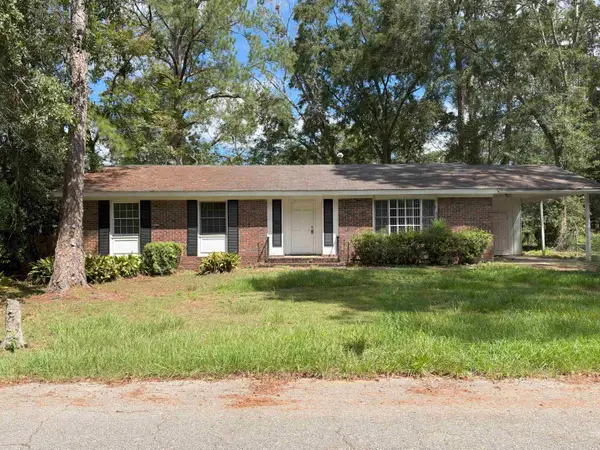 $210,000Active3 beds 2 baths1,464 sq. ft.
2018 Sheridan Road, Tallahassee, FL 32303
MLS# 405563Listed by: COLDWELL BANKER HARTUNG - New
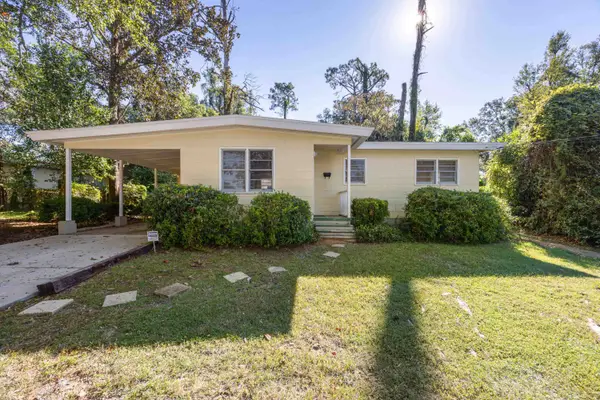 $209,900Active3 beds 2 baths988 sq. ft.
607 Kyle Street, Tallahassee, FL 32304
MLS# 405566Listed by: KELLER WILLIAMS TOWN & COUNTRY - New
 $225,000Active3 beds 2 baths1,152 sq. ft.
5701 Charles Samuel Drive, Tallahassee, FL 32309
MLS# 404927Listed by: TLH REALTY INC. - New
 $995,000Active4 beds 4 baths3,674 sq. ft.
9203 Shoal Creek Drive, Tallahassee, FL 32312
MLS# 405499Listed by: THE NOVA GROUP REALTY - New
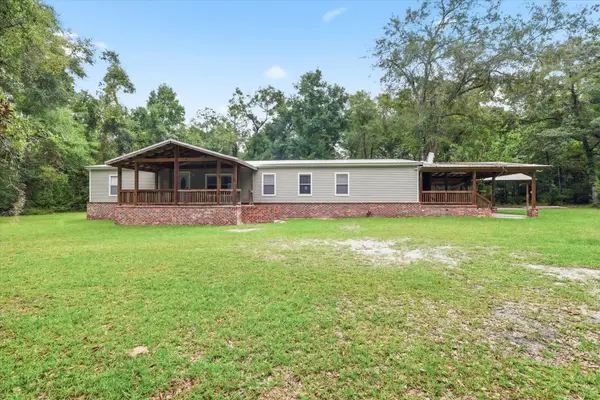 $265,000Active4 beds 2 baths2,052 sq. ft.
8721 Freedom Road, Tallahassee, FL 32305
MLS# 405558Listed by: KELLER WILLIAMS TOWN & COUNTRY - New
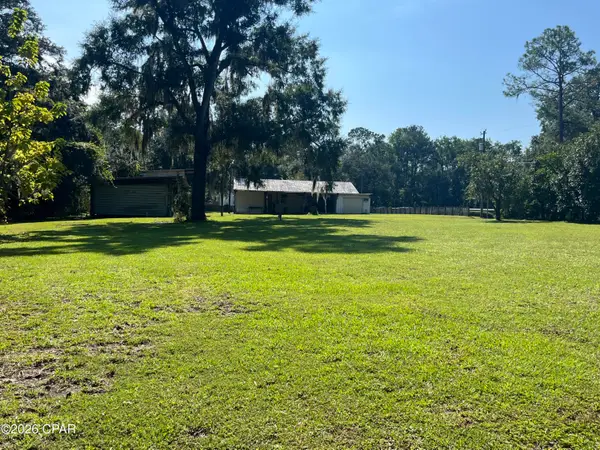 $374,900Active3 beds 2 baths2,082 sq. ft.
4600 Stoutamire Road, Tallahassee, FL 32310
MLS# 796158Listed by: CHIPOLA REALTY - New
 $160,000Active2 beds 2 baths984 sq. ft.
1817 Meriadoc Road, Tallahassee, FL 32303
MLS# 405491Listed by: HUM REAL ESTATE


Protect your home and budget from life's surprises with an Assurant Home Warranty, backed by a partner that supports you through every step of homeownership. Explore Plans.
© 2023 - 2026 ERA Franchise Systems LLC. All rights reserved. ERA Franchise Systems LLC fully supports the principles of the Fair Housing Act and the Equal Opportunity Act. ERA, ERA Real Estate powered, and their respective logos are registered service marks of ERA Franchise Systems LLC. Each office is independently owned and operated.