
9203 Shoal Creek Drive, Tallahassee, FL 32312
Local realty services provided by:Hamilton Realty Advisors ERA Powered
9203 Shoal Creek Drive,Tallahassee, FL 32312
$995,000
- 4 Beds
- 4 Baths
- 3,674 sq. ft.
- Single family
- Active
Listed by: lesa hart
Office: the nova group realty
MLS#:405499
Source:FL_TBR
Price summary
- Price:$995,000
- Price per sq. ft.:$270.82
About this home
Beautifully updated brick pool home offering a refined split plan with 4 bedrooms, 4 baths, dedicated office and 3 car garage. 2024 kitchen renovation showcases new GE Cafe appliances, a convection double wall oven, quartz countertops, custom cabinetry, undercabinet lighting, a walk-in pantry with wooden shelves, and a coffee bar. Redesigned primary bath and laundry room feature handcrafted vanities, quartz countertops and a sleek frameless glass enclosed shower complemented by custom tile flooring, statement lighting, electrical, and plumbing. Enjoy a heated lap pool installed in 2022 with waterfall fountain, designer landscaping, fencing and irrigation creating inviting backdrop for entertaining and effortless resort-style living. New HVAC -2021, 2 water heaters installed in 2020, Roof-2018,
Contact an agent
Home facts
- Year built:2004
- Subdivision & Development:GOLDEN EAGLE
- Listing ID #:405499
- Added:1 day(s) ago
- Updated:October 02, 2026 at 10:28 AM
Rooms and interior
- Bedrooms:4
- Total bathrooms:4
- Full bathrooms:3
- Half bathrooms:1
- Flooring:Carpet, Hardwood, Tile
- Kitchen Description:Cooktop, Dishwasher, Disposal, Ice Maker, Microwave, Oven, Pantry, Range, Refrigerator
- Bedroom Description:Split Bedrooms
- Living area:3,674 sq. ft.
Heating and cooling
- Cooling:Ceiling Fans, Central Air, Electric
- Heating:Central, Electric, Fireplaces, Wood
- Central air:Yes
Structure and exterior
- Year built:2004
- Building area:3,674 sq. ft.
- Lot area:0.84 Acres
- Architectural Style:Traditional
- Construction Materials:Brick
- Exterior Features:Fully Fenced, Patio, Porch, Screened, Sprinkler Irrigation
- Foundation Description:Slab
- Levels:1 Story
Schools
- High school:CHILES
- Middle school:DEERLAKE
- Elementary school:KILLEARN LAKES
Utilities
- Sewer:Public Sewer
Finances and disclosures
- Price:$995,000
- Price per sq. ft.:$270.82
- Tax amount:$8,755
Features and amenities
- Laundry features:Dryer, Washer
- Amenities:Entrance Foyer, Gated Community, High Ceilings, Walk-In Closets, Window Treatments
- Pool features:In Ground, Liner, Pool Equipment, Salt Water, Vinyl
Parking
- Parking description:Three Car Garage
- Garage:Yes
- Garage spaces:3
New listings near 9203 Shoal Creek Drive
- New
 $225,000Active3 beds 2 baths1,152 sq. ft.
5701 Charles Samuel Drive, Tallahassee, FL 32309
MLS# 404927Listed by: TLH REALTY INC. - New
 $765,000Active4 beds 4 baths2,647 sq. ft.
8516 Castle Pine Drive, Tallahassee, FL 32312
MLS# 405559Listed by: HILL SPOONER & ELLIOTT INC - New
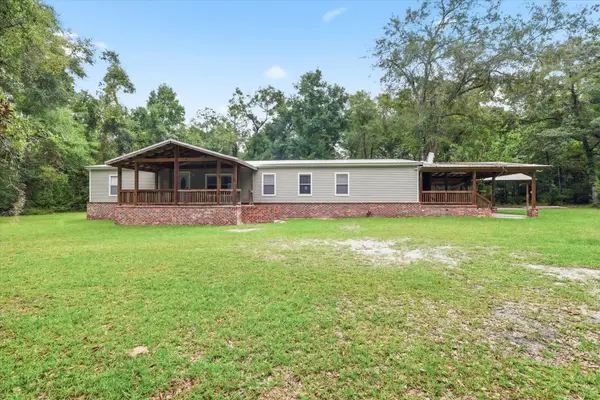 $265,000Active4 beds 2 baths2,052 sq. ft.
8721 Freedom Road, Tallahassee, FL 32305
MLS# 405558Listed by: KELLER WILLIAMS TOWN & COUNTRY - New
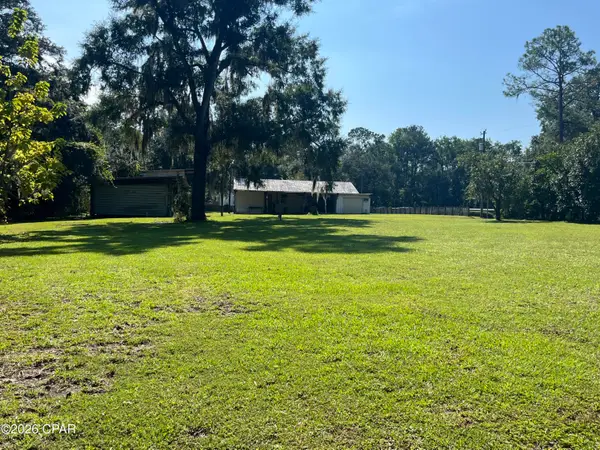 $374,900Active3 beds 2 baths2,082 sq. ft.
4600 Stoutamire Road, Tallahassee, FL 32310
MLS# 796158Listed by: CHIPOLA REALTY - New
 $160,000Active2 beds 2 baths984 sq. ft.
1817 Meriadoc Road, Tallahassee, FL 32303
MLS# 405491Listed by: HUM REAL ESTATE - New
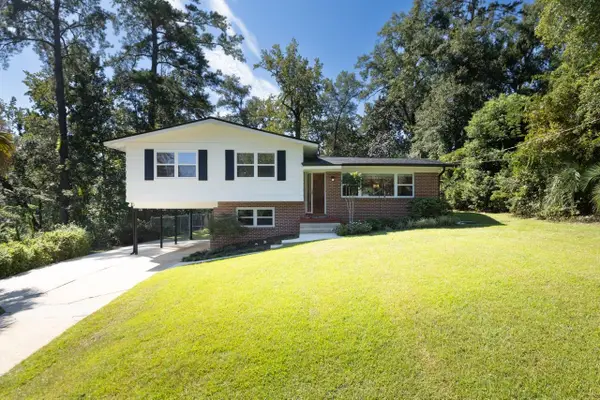 $330,000Active3 beds 3 baths1,788 sq. ft.
1403 Wekewa Nene, Tallahassee, FL 32301
MLS# 405548Listed by: SALUTSKY REALTY - New
 $225,000Active3 beds 2 baths1,468 sq. ft.
3946 Magellan Trail, Tallahassee, FL 32303
MLS# 405554Listed by: SUPERIOR REALTY GROUP LLC - New
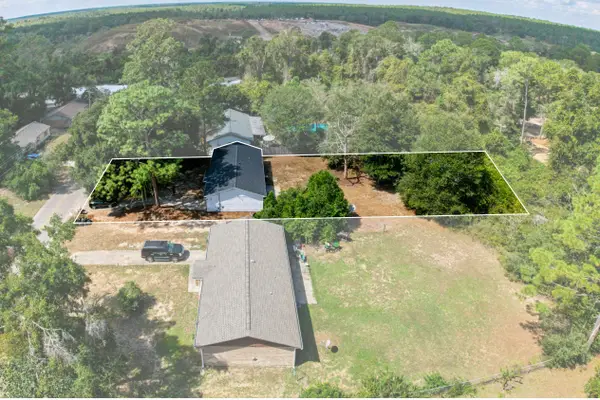 $220,000Active3 beds 2 baths1,066 sq. ft.
5612 Westview Lane, Tallahassee, FL 32310
MLS# 405545Listed by: SUPERIOR REALTY GROUP LLC - Open Sun, 2 to 4pmNew
 $325,000Active3 beds 2 baths1,622 sq. ft.
2629 Vassar Road, Tallahassee, FL 32309
MLS# 405543Listed by: KELLER WILLIAMS TOWN & COUNTRY


Protect your home and budget from life's surprises with an Assurant Home Warranty, backed by a partner that supports you through every step of homeownership. Explore Plans.
© 2023 - 2026 ERA Franchise Systems LLC. All rights reserved. ERA Franchise Systems LLC fully supports the principles of the Fair Housing Act and the Equal Opportunity Act. ERA, ERA Real Estate powered, and their respective logos are registered service marks of ERA Franchise Systems LLC. Each office is independently owned and operated.