
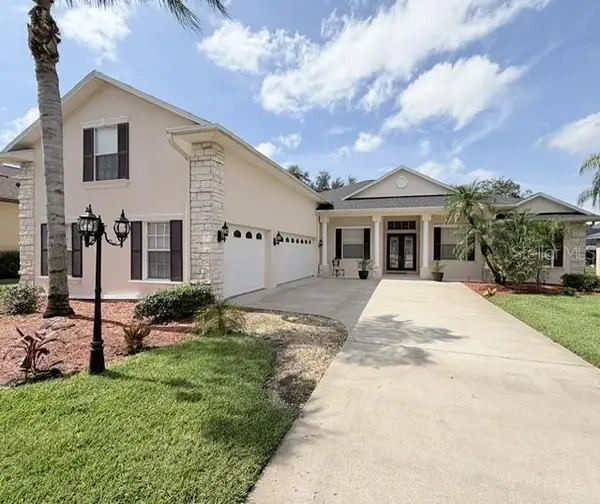
2524 Cross More Street, Valrico, FL 33594
Local realty services provided by:ERA ONETEAM REALTY
Listed by: johnny galdos, julian galdos
Office: ark realty
MLS#:TB8553161
Source:MFRMLS
Price summary
- Price:$499,900
- Price per sq. ft.:$120.6
- Monthly HOA dues:$45
About this home
Welcome to this expansive 6-bedroom, 3-bathroom plus office home offering 3,402 square feet of comfortable, stylish living space in a desirable Valrico community with low HOA fees. Peace of mind comes easy with a brand-new roof with a transferrable warranty being installed before closing! Designed for both everyday living and entertaining, the open layout is filled with natural light and flows effortlessly toward the outdoors. The functional floor plan provides incredible versatility for a large family, multigenerational living, guest accommodations, or dedicated work-from-home spaces. Upstairs, a huge second-floor loft provides the perfect retreat for a game room, secondary lounge, or home theater. The highlight of this home is the private outdoor entertainment venue featuring an extended screened-in rear porch complete with an impressive outdoor kitchen, all overlooking a completely fenced-in backyard. Key upgrades include a newer HVAC system, a modern tankless hot water heater, and a spacious 2-car garage. Conveniently located near major interstates for an easy commute, as well as top-rated schools, dining, and shopping, this turn-key property has it all!...
Contact an agent
Home facts
- Year built:2008
- Subdivision & Development:CROSBY CROSSINGS
- Listing ID #:TB8553161
- Added:1 day(s) ago
- Updated:October 17, 2026 at 04:06 PM
Rooms and interior
- Bedrooms:6
- Total bathrooms:3
- Full bathrooms:3
- Flooring:Carpet, Tile
- Kitchen Description:Dishwasher, Disposal, Microwave, Range, Refrigerator, Stone Counters
- Bedroom Description:High Ceilings, Primary Bedroom Upstairs, Walk-In Closet(s)
- Basement Description:Concrete Perimeter
- Living area:3,402 sq. ft.
Heating and cooling
- Cooling:Central Air
- Heating:Central
- Central air:Yes
Structure and exterior
- Roof:Shingle
- Year built:2008
- Building area:3,402 sq. ft.
- Lot area:0.18 Acres
- Construction Materials:Block
- Exterior Features:Lighting, Outdoor Kitchen, Private Mailbox, Sidewalk
- Foundation Description:Concrete Perimeter
- Levels:2 Story
Schools
- High school:Brandon-HB
- Middle school:Mann-HB
- Elementary school:Valrico-HB
Utilities
- Water:Public, Water Available
- Sewer:Public Sewer
Finances and disclosures
- Price:$499,900
- Price per sq. ft.:$120.6
- Tax amount:$4,477 (2025)
Features and amenities
- Appliances:Dishwasher, Disposal, Electric Water Heater, Microwave, Range, Refrigerator
- Laundry features:Inside
- Amenities:Cable Available, Ceiling Fans(s), Electricity Available, High Ceilings, Natural Gas Available, Primary Bedroom Upstairs, Stone Counters, Walk-In Closet(s)
- Pool features:Public Pool
Parking
- Parking description:Attached Garage, Garage Door Opener
- Garage:Yes
- Garage spaces:2
 The information being provided by Stellar Mls is for the consumer's personal, non-commercial use and may not be used for any purpose other than to identify prospective properties consumer may be interested in purchasing. Any information relating to real estate for sale referenced on this web site comes from the Internet Data Exchange (IDX) program of the Stellar Mls. ERA ONETEAM REALTY is not a Multiple Listing Service (MLS), nor does it offer MLS access. This website is a service of ERA ONETEAM REALTY, a broker participant of Stellar Mls. This web site may reference real estate listing(s) held by a brokerage firm other than the broker and/or agent who owns this web site.
The accuracy of all information, regardless of source, including but not limited to open house information, square footages and lot sizes, is deemed reliable but not guaranteed and should be personally verified through personal inspection by and/or with the appropriate professionals. The data contained herein is copyrighted by Stellar Mls and is protected by all applicable copyright laws. Any unauthorized dissemination of this information is in violation of copyright laws and is strictly prohibited.
Properties in listings may have been sold or may no longer be available.
Copyright 2026 Stellar Mls. All rights reserved.
New listings near 2524 Cross More Street
- New
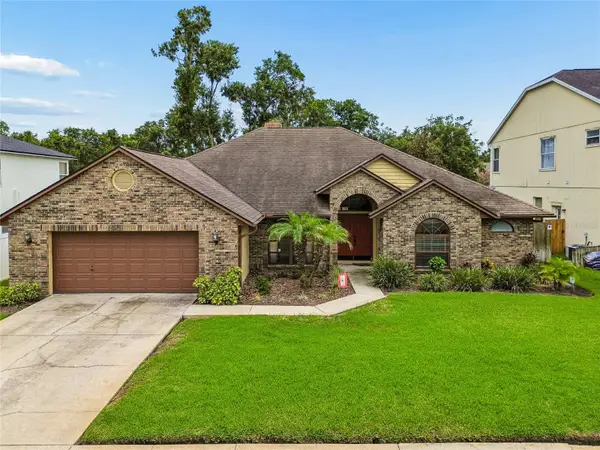 $425,000Active3 beds 2 baths1,916 sq. ft.
3822 Cold Creek Drive, VALRICO, FL 33594
MLS# TB8558999Listed by: FUTURE HOME REALTY INC - New
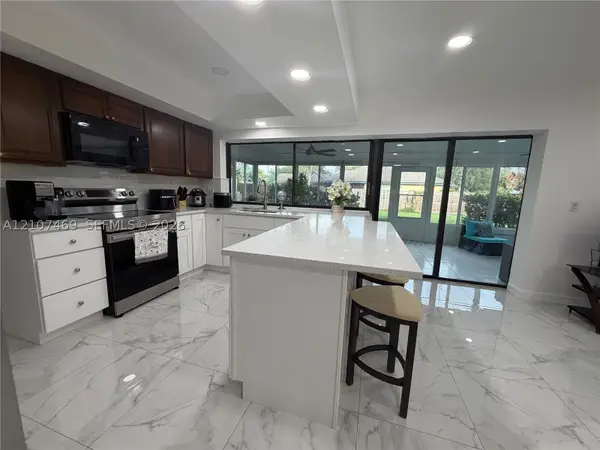 $579,000Active4 beds 3 baths2,052 sq. ft.
2204 Cherokee Trl, Brandon, FL 33594
MLS# A12107469Listed by: BLUESHORE REALTY, LLC - Open Sat, 12 to 3pmNew
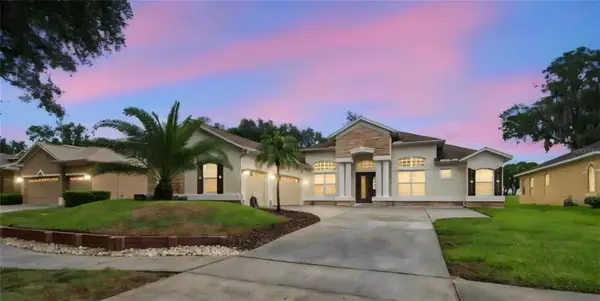 $669,000Active4 beds 4 baths2,929 sq. ft.
1519 Brilliant Cut Way, VALRICO, FL 33594
MLS# TB8557438Listed by: FUTURE HOME REALTY INC - New
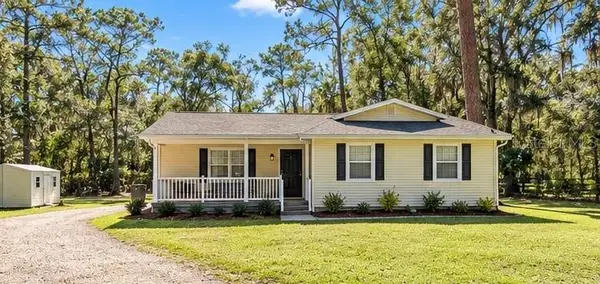 $399,999Active3 beds 2 baths1,160 sq. ft.
4312 Lithia Pinecrest Road, VALRICO, FL 33596
MLS# TB8558355Listed by: FLORIDA HOMES REALTY & MORTGAGE - New
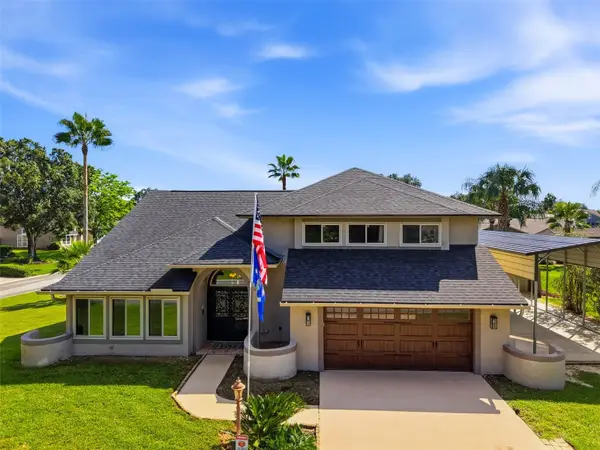 $725,000Active5 beds 5 baths2,886 sq. ft.
2715 Mock Orange Court, VALRICO, FL 33594
MLS# TB8555771Listed by: RE/MAX PREMIER GROUP - New
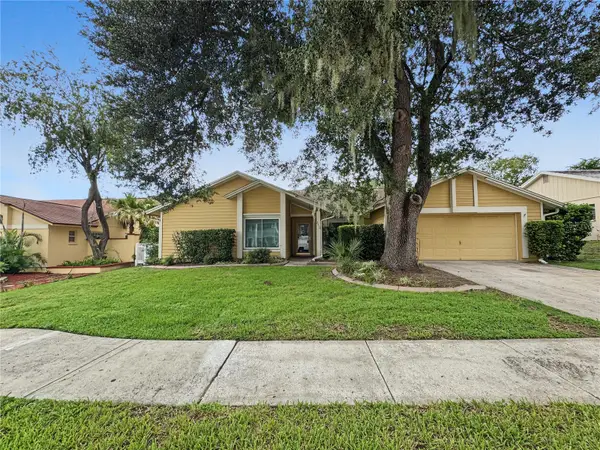 $479,900Active3 beds 3 baths2,280 sq. ft.
2510 Brimhollow Drive, VALRICO, FL 33596
MLS# TB8558255Listed by: RE/MAX COLLECTIVE - New
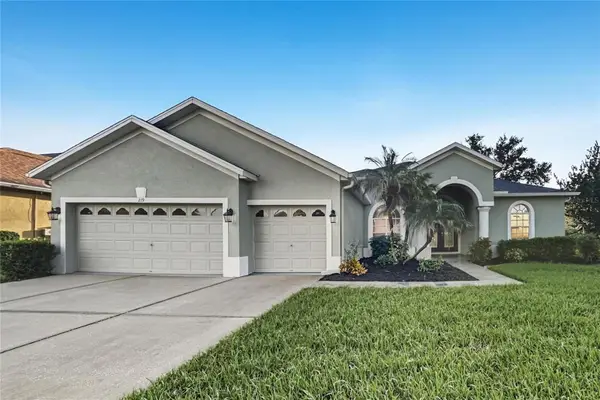 $569,900Active4 beds 3 baths2,600 sq. ft.
219 Ronja Lane, VALRICO, FL 33594
MLS# TB8557588Listed by: OFFERPAD BROKERAGE FL, LLC - New
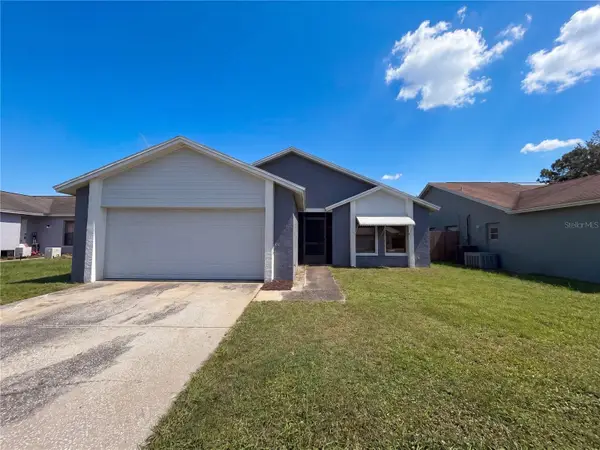 $316,000Active3 beds 2 baths1,324 sq. ft.
1309 Keel Place, VALRICO, FL 33594
MLS# O6449437Listed by: MARK SPAIN REAL ESTATE - New
 $699,990Active5 beds 5 baths3,250 sq. ft.
725 Citrus Wood Lane, VALRICO, FL 33594
MLS# TB8557245Listed by: HOMEXPRESS REALTY, INC.


Protect your home and budget from life's surprises with an Assurant Home Warranty, backed by a partner that supports you through every step of homeownership. Explore Plans.
© 2023 - 2026 ERA Franchise Systems LLC. All rights reserved. ERA Franchise Systems LLC fully supports the principles of the Fair Housing Act and the Equal Opportunity Act. ERA, ERA Real Estate powered, and their respective logos are registered service marks of ERA Franchise Systems LLC. Each office is independently owned and operated.