
407 Devonshire Lane, Venice, FL 34293
Local realty services provided by:Bingham Realty ERA Powered
407 Devonshire Lane,Venice, FL 34293
$800,000
- 3 Beds
- 3 Baths
- 2,839 sq. ft.
- Single family
- Active
Listed by: mackenzie davis-mahan
Office: downing frye realty, inc.
MLS#:C7533324
Source:MFRMLS
Price summary
- Price:$800,000
- Price per sq. ft.:$204.5
- Monthly HOA dues:$62.92
About this home
Welcome to your own PRIVATE SLICE OF PARADISE in the highly sought-after PLANTATION GOLF & COUNTRY CLUB, a PRIVATE 36-HOLE GOLF COMMUNITY! Nestled within desirable Plantation Lakes, this beautifully updated 3-BEDROOM, 2.5-BATHROOM POOL HOME with an ATTACHED 2-CAR GARAGE offers the perfect combination of comfort, privacy, and Florida living! Boasting a desirable NORTHWESTERN REAR EXPOSURE with picturesque WATER VIEWS and beautiful SUNSETS, this thoughtfully designed floor plan is an ENTERTAINER'S DREAM, featuring seamless indoor-outdoor living, a PRIVATE POOL & SPA, OUTDOOR KITCHEN, and a PRIMARY SUITE WITH ITS OWN PRIVATE GARDEN OASIS! Showcasing true PRIDE OF OWNERSHIP, this meticulously maintained home features FRESH INTERIOR AND EXTERIOR PAINT, a FRESHLY PAINTED DRIVEWAY, refreshed landscaping, and numerous thoughtful upgrades throughout!
Step inside to discover a bright, inviting interior featuring water-resistant Pergo flooring, updated LED lighting, and a spacious layout designed for entertaining. The sunken living room flows effortlessly to the expansive lanai, while the RENOVATED KITCHEN features updated appliances, stylish finishes, and a convenient pass-through window to the outdoor kitchen. The OVERSIZED PRIMARY SUITE is a private sanctuary, complete with an LED fireplace, LARGE CLOSETS, spa-inspired ensuite, and direct access to its own PRIVATE OASIS RETREAT. Two spacious guest bedrooms and a renovated guest bathroom provide comfort and privacy for visitors.
Your BACKYARD OASIS awaits! Overlooking a peaceful pond, the expansive lanai features a sparkling POOL & SPA, refinished in 2022, with an updated heater and spa motor (2023) and pool pump (2024). Entertain effortlessly with your BUILT-IN OUTDOOR KITCHEN featuring a grill, additional burners, sink, and QUARTZ COUNTERTOP BAR. A renovated pool bath and outdoor shower complete this exceptional outdoor living space. Additional upgrades include 3M window film for privacy and UV protection.
Beyond the home, enjoy the lifestyle of PLANTATION GOLF & COUNTRY CLUB, featuring TWO 18-HOLE CHAMPIONSHIP GOLF COURSES, clubhouse dining, tennis, swimming, and an active social atmosphere. GOLF AND SOCIAL MEMBERSHIPS ARE OPTIONAL, allowing homeowners to enjoy this beautiful community without mandatory club membership!
LOCATION, LOCATION, LOCATION! Just minutes from the EVER-GROWING DOWNTOWN WELLEN PARK, enjoy waterfront dining, shopping, entertainment, farmers markets, and exciting future growth, including Benderson Development's anticipated commercial development, rumored to be named "WELLEN PARK TOWN CENTER!" Conveniently located near CoolToday Park, historic DOWNTOWN VENICE, beautiful GULF COAST BEACHES, Sarasota Memorial Hospital–Venice, and I-75. Whether you're seeking a full-time residence or seasonal Florida retreat, this exceptional property offers UPDATED INTERIORS, PRIVATE OUTDOOR LIVING, and the coveted GOLF COMMUNITY LIFESTYLE. Schedule your private showing today!...
Contact an agent
Home facts
- Year built:1989
- Subdivision & Development:PLANTATION
- Listing ID #:C7533324
- Added:1 day(s) ago
- Updated:November 12, 2026 at 04:08 PM
Rooms and interior
- Bedrooms:3
- Total bathrooms:3
- Full bathrooms:2
- Half bathrooms:1
- Flooring:Laminate, Tile, Vinyl
- Kitchen Description:Bar Fridge, Built-In Oven, Cooktop, Dishwasher, Disposal, Dry Bar, Exhaust Fan, Kitchen/Family Room Combo, Microwave, Range Hood, Refrigerator, Stone Counters, Wet Bar
- Bedroom Description:High Ceilings, Primary Bedroom Main Floor, Walk-In Closet(s)
- Living area:2,839 sq. ft.
Heating and cooling
- Cooling:Central Air
- Heating:Central, Electric
- Central air:Yes
Structure and exterior
- Roof:Tile
- Year built:1989
- Building area:2,839 sq. ft.
- Lot area:0.23 Acres
- Construction Materials:Stucco
- Exterior Features:Lighting, Outdoor Grill, Outdoor Shower, Rain Gutters
- Foundation Description:Slab
- Levels:1 Story
Schools
- High school:Venice Senior High
- Middle school:Venice Area Middle
- Elementary school:Taylor Ranch Elementary
Utilities
- Water:Public, Water Connected
- Sewer:Public, Public Sewer, Sewer Connected
Finances and disclosures
- Price:$800,000
- Price per sq. ft.:$204.5
- Tax amount:$6,465 (2026)
Features and amenities
- Appliances:Bar Fridge, Built-in Oven, Cooktop, Dishwasher, Disposal, Dryer, Exhaust Fan, Irrigation Equipment, Microwave, Range Hood, Refrigerator, Washer
- Laundry features:Dryer, Laundry Room, Washer
- Amenities:Cable Available, Ceiling Fans(s), Coffered Ceiling(s), Dry Bar, High Ceilings, Irrigation Equipment, Kitchen/Family Room Combo, Open Floorplan, Phone Available, Primary Bedroom Main Floor, Shuffleboard Court, Sprinkler Well, Stone Counters, Thermostat, Tray Ceiling(s), Underground Utilities, Vaulted Ceiling(s), Walk-In Closet(s), Wet Bar, Window Treatments
- Pool features:Gunite, Heated, In Ground, Private Pool
Parking
- Parking description:Attached Garage
- Garage:Yes
 The information being provided by Stellar Mls is for the consumer's personal, non-commercial use and may not be used for any purpose other than to identify prospective properties consumer may be interested in purchasing. Any information relating to real estate for sale referenced on this web site comes from the Internet Data Exchange (IDX) program of the Stellar Mls. Bingham Realty ERA Powered is not a Multiple Listing Service (MLS), nor does it offer MLS access. This website is a service of Bingham Realty ERA Powered, a broker participant of Stellar Mls. This web site may reference real estate listing(s) held by a brokerage firm other than the broker and/or agent who owns this web site.
The accuracy of all information, regardless of source, including but not limited to open house information, square footages and lot sizes, is deemed reliable but not guaranteed and should be personally verified through personal inspection by and/or with the appropriate professionals. The data contained herein is copyrighted by Stellar Mls and is protected by all applicable copyright laws. Any unauthorized dissemination of this information is in violation of copyright laws and is strictly prohibited.
Properties in listings may have been sold or may no longer be available.
Copyright 2026 Stellar Mls. All rights reserved.
New listings near 407 Devonshire Lane
- Coming Soon
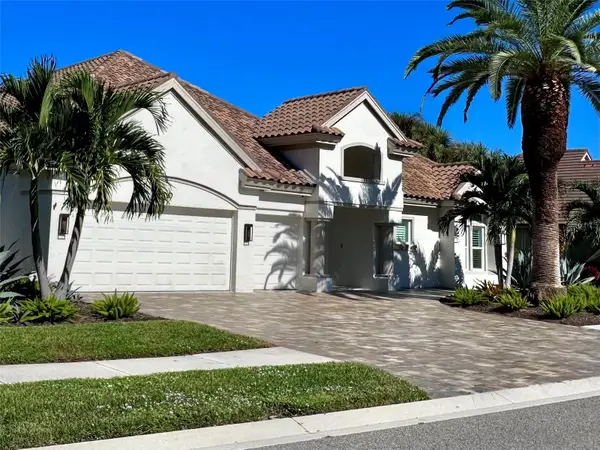 $1,075,000Coming Soon4 beds 4 baths3,446 sq. ft.
309 S Stone Briar Creek Drive, VENICE, FL 34292
MLS# A4712376Listed by: RE/MAX ALLIANCE GROUP - Coming SoonOpen Sun, 1 to 4pm
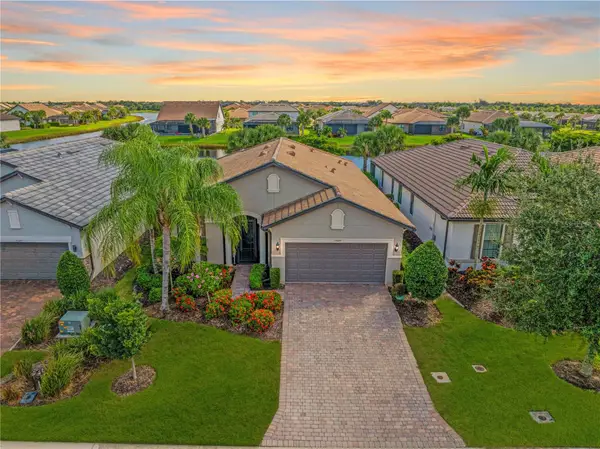 $629,000Coming Soon2 beds 2 baths1,965 sq. ft.
13520 Ricci Street, VENICE, FL 34293
MLS# N6146505Listed by: KELLER WILLIAMS ISLAND LIFE REAL ESTATE - Coming Soon
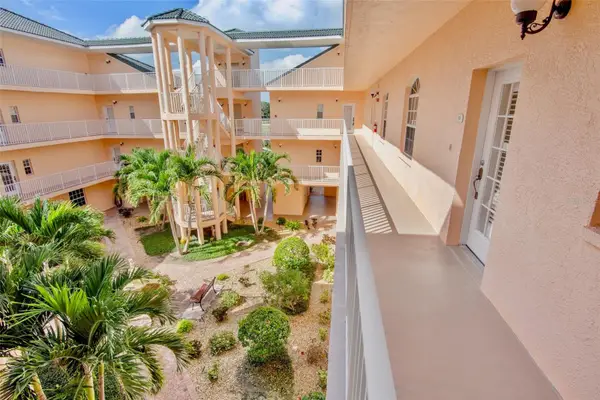 $299,000Coming Soon3 beds 2 baths1,437 sq. ft.
1714 Gondola Park Drive #1714, VENICE, FL 34292
MLS# A4711747Listed by: FINE PROPERTIES - Coming Soon
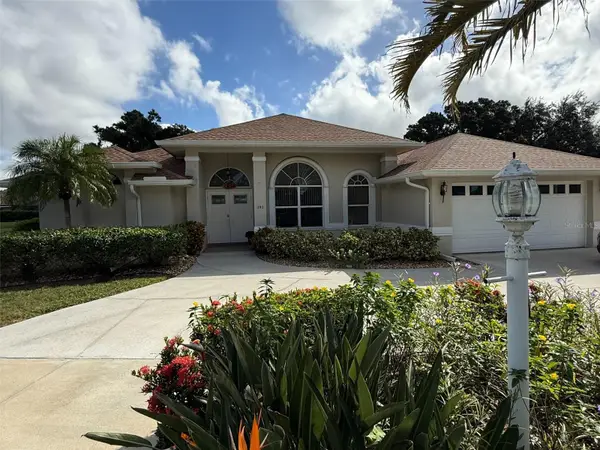 $520,000Coming Soon3 beds 2 baths1,902 sq. ft.
393 Vista Wood Drive, VENICE, FL 34293
MLS# A4711243Listed by: PREFERRED SHORE LLC - Coming Soon
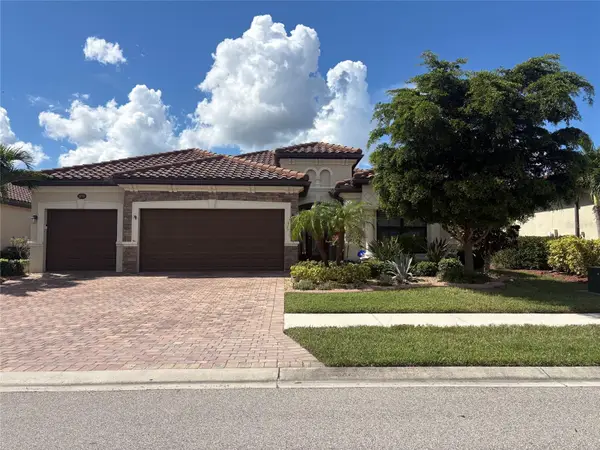 $699,000Coming Soon4 beds 2 baths2,251 sq. ft.
20765 Benissimo Drive, VENICE, FL 34293
MLS# N6146244Listed by: RE/MAX PALM REALTY OF VENICE - Coming Soon
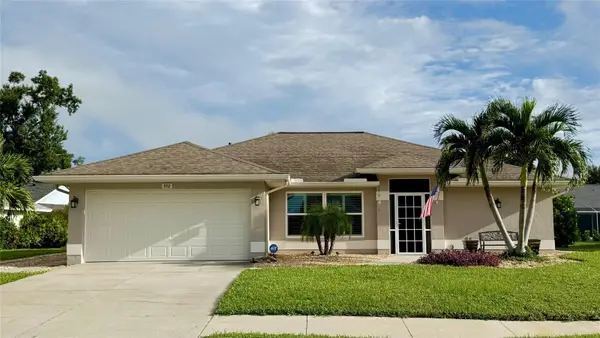 $515,000Coming Soon3 beds 2 baths1,572 sq. ft.
352 Woodvale Drive, VENICE, FL 34293
MLS# N6146266Listed by: EXP REALTY LLC - New
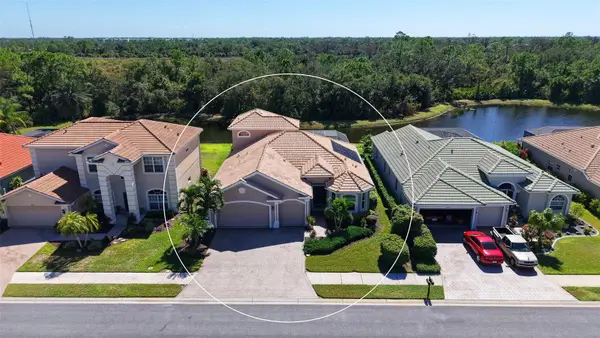 $699,900Active3 beds 3 baths2,744 sq. ft.
11902 Granite Woods Loop, VENICE, FL 34292
MLS# A4709422Listed by: COLDWELL BANKER REALTY - New
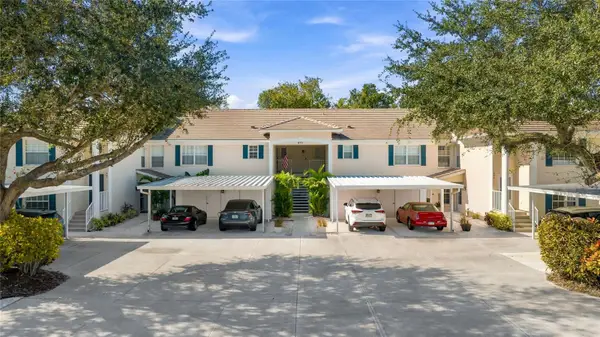 $265,000Active3 beds 2 baths1,624 sq. ft.
875 Tartan Drive #204, VENICE, FL 34293
MLS# A4712295Listed by: KW COASTAL LIVING III - New
 $389,900Active2 beds 2 baths1,430 sq. ft.
261 Tracino Terrace, NOKOMIS, FL 34275
MLS# N6146475Listed by: KELLER WILLIAMS ISLAND LIFE REAL ESTATE


Protect your home and budget from life's surprises with an Assurant Home Warranty, backed by a partner that supports you through every step of homeownership. Explore Plans.
© 2023 - 2026 ERA Franchise Systems LLC. All rights reserved. ERA Franchise Systems LLC fully supports the principles of the Fair Housing Act and the Equal Opportunity Act. ERA, ERA Real Estate powered, and their respective logos are registered service marks of ERA Franchise Systems LLC. Each office is independently owned and operated.