
718 Brightside Crescent Drive #10, Venice, FL 34293
Local realty services provided by:ERA American Suncoast
Listed by: glenn alton
Office: paradise exclusive real estate
MLS#:D6148551
Source:MFRMLS
Price summary
- Price:$275,000
- Price per sq. ft.:$133.3
- Monthly HOA dues:$706.67
About this home
WELCOME to The Villas of Somerset at Plantation Golf and Country Club. This 2 bedroom, 2 bathroom, 2 car garage Villa is move in ready and priced to sell. This home has a great open floor plan with vaulted ceilings in the main living areas. There are ceramic tiles throughout the home with new laminate flooring in the bedrooms. The home has been freshly painted inside. The Eat-In Kitchen features a built in oven and microwave and a cook-top. The washer and dryer are conveniently located in a closet in the Kitchen. The Livingroom, dining room and airconditioned Florida room all flow together making it a perfect home for entertaining. The spacious primary suite has a bay window, a large walk-in closet and the ensuite bath has a large walk-in shower and dual sinks. Enjoy Maintenance free living! The landscaping throughout the neighborhood is mature and beautiful. As another added bonus ... your backyard backs up to a manicured fairway of the Plantation Golf Course. There is a community pool and clubhouse just down the street. With an optional membership to Plantation Golf and Country Club unlocks amenities like 36 holes of golf, tennis, pickleball, bocce ball, an Olympic-sized pool, and a state of the art fitness center. Make your appointment to see this great Villa today ... you won't be disappointed!...
Contact an agent
Home facts
- Year built:1990
- Subdivision & Development:VILLAS OF SOMERSET
- Listing ID #:D6148551
- Added:45 day(s) ago
- Updated:October 13, 2026 at 02:10 AM
Rooms and interior
- Bedrooms:2
- Total bathrooms:2
- Full bathrooms:2
- Flooring:Ceramic Tile, Laminate
- Dining Description:Eat In Kitchen
- Kitchen Description:Built-In Oven, Cooktop, Dishwasher, Disposal, Eat-in Kitchen, Microwave, Refrigerator, Stone Counters
- Bedroom Description:Split Bedroom, Walk-In Closet(s)
- Living area:1,561 sq. ft.
Heating and cooling
- Cooling:Central Air, Humidity Control
- Heating:Central, Electric
- Central air:Yes
Structure and exterior
- Roof:Tile
- Year built:1990
- Building area:1,561 sq. ft.
- Lot Features:Paved, Private
- Construction Materials:Block, Stucco
- Exterior Features:Lighting, Screened, Side Porch
- Foundation Description:Slab
- Levels:1 Story
Schools
- High school:Wellen Park High
- Middle school:Venice Area Middle
- Elementary school:Taylor Ranch Elementary
Utilities
- Water:Public
- Sewer:Public, Public Sewer, Sewer Connected
Finances and disclosures
- Price:$275,000
- Price per sq. ft.:$133.3
- Tax amount:$1,702 (2025)
Features and amenities
- Appliances:Built-in Oven, Cooktop, Dishwasher, Disposal, Dryer, Electric Water Heater, Irrigation Equipment, Microwave, Refrigerator, Washer
- Laundry features:Dryer, In Kitchen, Laundry Closet, Washer
- Amenities:BB/HS Internet Available, Cable Connected, Ceiling Fans(s), Eat-in Kitchen, Golf Course, Irrigation Equipment, Open Floorplan, Phone Available, Split Bedroom, Stone Counters, Vaulted Ceiling(s), Walk-In Closet(s)
- Pool features:Public Pool
Parking
- Parking description:Attached Garage, Garage Door Opener
- Garage:Yes
- Garage spaces:2
 The information being provided by Stellar Mls is for the consumer's personal, non-commercial use and may not be used for any purpose other than to identify prospective properties consumer may be interested in purchasing. Any information relating to real estate for sale referenced on this web site comes from the Internet Data Exchange (IDX) program of the Stellar Mls. ERA American Suncoast is not a Multiple Listing Service (MLS), nor does it offer MLS access. This website is a service of ERA American Suncoast, a broker participant of Stellar Mls. This web site may reference real estate listing(s) held by a brokerage firm other than the broker and/or agent who owns this web site.
The accuracy of all information, regardless of source, including but not limited to open house information, square footages and lot sizes, is deemed reliable but not guaranteed and should be personally verified through personal inspection by and/or with the appropriate professionals. The data contained herein is copyrighted by Stellar Mls and is protected by all applicable copyright laws. Any unauthorized dissemination of this information is in violation of copyright laws and is strictly prohibited.
Properties in listings may have been sold or may no longer be available.
Copyright 2026 Stellar Mls. All rights reserved. MFRMLS Member Broker: Christopher "CJ" Dixon c.j.dixon@usa.net
The information being provided by Stellar Mls is for the consumer's personal, non-commercial use and may not be used for any purpose other than to identify prospective properties consumer may be interested in purchasing. Any information relating to real estate for sale referenced on this web site comes from the Internet Data Exchange (IDX) program of the Stellar Mls. ERA American Suncoast is not a Multiple Listing Service (MLS), nor does it offer MLS access. This website is a service of ERA American Suncoast, a broker participant of Stellar Mls. This web site may reference real estate listing(s) held by a brokerage firm other than the broker and/or agent who owns this web site.
The accuracy of all information, regardless of source, including but not limited to open house information, square footages and lot sizes, is deemed reliable but not guaranteed and should be personally verified through personal inspection by and/or with the appropriate professionals. The data contained herein is copyrighted by Stellar Mls and is protected by all applicable copyright laws. Any unauthorized dissemination of this information is in violation of copyright laws and is strictly prohibited.
Properties in listings may have been sold or may no longer be available.
Copyright 2026 Stellar Mls. All rights reserved. MFRMLS Member Broker: Christopher "CJ" Dixon c.j.dixon@usa.netNew listings near 718 Brightside Crescent Drive #10
- Coming Soon
 $1,200,000Coming Soon2 beds 3 baths1,538 sq. ft.
508 Valencia Road, VENICE, FL 34285
MLS# A4708737Listed by: KELLER WILLIAMS ON THE WATER S - Coming SoonOpen Sat, 10am to 1pm
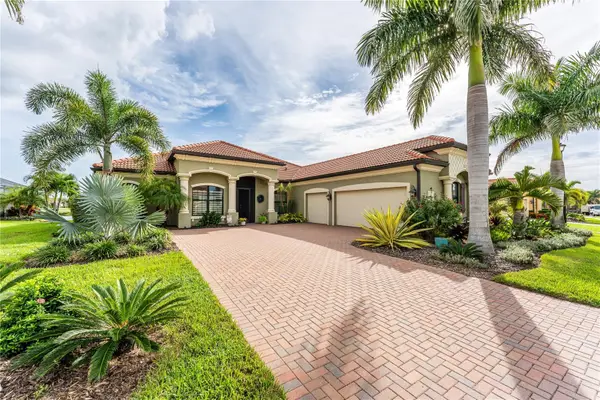 $1,195,000Coming Soon4 beds 3 baths2,402 sq. ft.
10733 Tarflower Drive, VENICE, FL 34293
MLS# A4707385Listed by: BLUESRQ REAL ESTATE INC - Coming Soon
 $589,000Coming Soon2 beds 2 baths1,436 sq. ft.
13554 Nobilio Street, VENICE, FL 34293
MLS# N6146031Listed by: RE/MAX PALM - Coming Soon
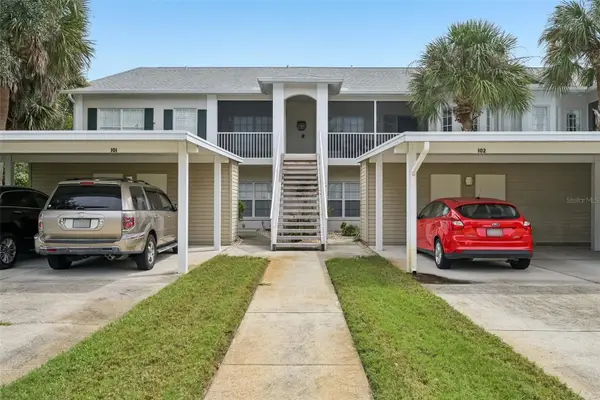 $269,900Coming Soon2 beds 2 baths1,176 sq. ft.
412 Sunset Lake Boulevard #202, VENICE, FL 34292
MLS# D6149010Listed by: FINE PROPERTIES - Coming Soon
 $525,000Coming Soon3 beds 2 baths1,830 sq. ft.
1535 San Ysidro Way, VENICE, FL 34285
MLS# A4706177Listed by: COLDWELL BANKER REALTY - Coming Soon
 $319,900Coming Soon2 beds 2 baths1,528 sq. ft.
3216 Meadow Run Drive, VENICE, FL 34293
MLS# N6145766Listed by: KELLER WILLIAMS ISLAND LIFE REAL ESTATE - Coming Soon
 $349,000Coming Soon2 beds 2 baths1,302 sq. ft.
1991 San Silvestro Drive, VENICE, FL 34285
MLS# N6145627Listed by: KELLER WILLIAMS ISLAND LIFE REAL ESTATE - New
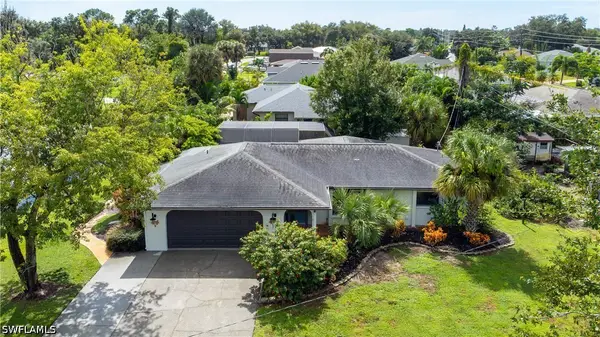 $470,000Active2 beds 2 baths1,600 sq. ft.
4448 Pompano, Venice, FL 34293
MLS# 226037009Listed by: COLDWELL BANKER REALTY - New
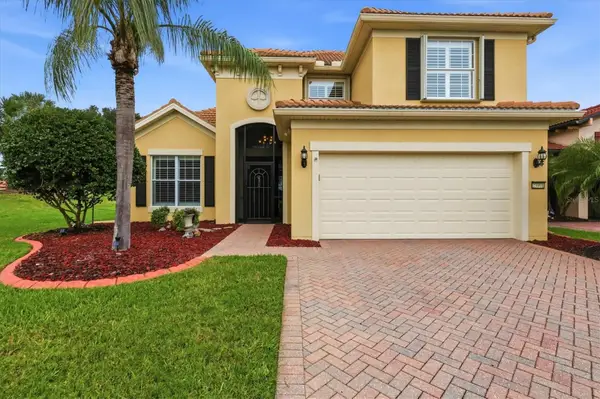 $585,000Active3 beds 4 baths2,484 sq. ft.
23901 Waverly Circle, VENICE, FL 34293
MLS# A4708891Listed by: PREMIER SOTHEBYS INTL REALTY - New
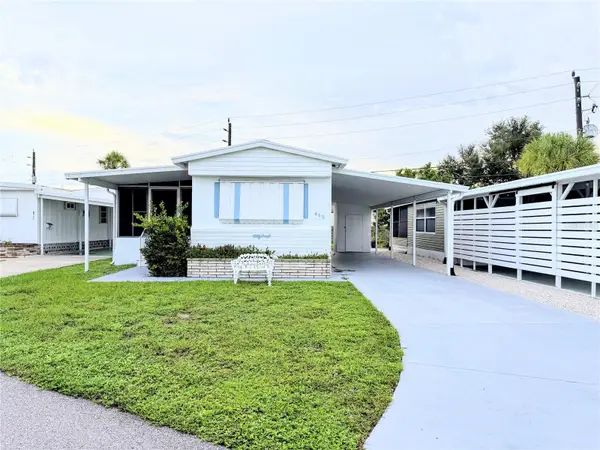 $165,000Active2 beds 1 baths697 sq. ft.
855 S Green Circle, VENICE, FL 34285
MLS# N6146159Listed by: COUNTRY CLUB ESTATES SALES INC


Protect your home and budget from life's surprises with an Assurant Home Warranty, backed by a partner that supports you through every step of homeownership. Explore Plans.
© 2023 - 2026 ERA Franchise Systems LLC. All rights reserved. ERA Franchise Systems LLC fully supports the principles of the Fair Housing Act and the Equal Opportunity Act. ERA, ERA Real Estate powered, and their respective logos are registered service marks of ERA Franchise Systems LLC. Each office is independently owned and operated.