
918 Gibbs Road, Venice, FL 34285
Local realty services provided by:Bingham Realty ERA Powered
918 Gibbs Road,Venice, FL 34285
$1,999,000
- 4 Beds
- 2 Baths
- 2,767 sq. ft.
- Single family
- Active
Listed by: jayne parrish, laurie eshleman
Office: pro group realty & prop mgt
MLS#:N6145566
Source:MFRMLS
Price summary
- Price:$1,999,000
- Price per sq. ft.:$723.75
About this home
BOATER'S CHARMING RETREAT on TWO WATERFRONT LOTS located on the ISLAND OF VENICE! This beautiful home is situated on a saltwater canal just minutes to the intracoastal and Gulf of America. It offers a 120' DOCK with a CUSTOM 16,000 lb. power remote LIFT with 6 posts and 30 amp shore power all added in 2023. Enjoy the expansive great room area overlooking the dock and canal. New impact glass windows were added along the entire back side of this area in 2026. The newly remodeled kitchen offers stainless steel appliances, granite counter tops, wood cabinetry and built in wine refrigerator. This 2,767 living sq. ft. home also boasts 4 bedrooms and 2 baths, laundry room with laundry sink, sitting area and dining room with tile flooring throughout. Enjoy endless hours of entertaining out on the brick paved patio area while swimming in the 12'x30' saltwater heated pool 4-1/2' - 5' depth) with decorative overhead sun shade/canopy. Outside patio area also includes an outdoor shower, TV and an outdoor kitchen with beverage refrigerator. The detached oversized 2+ car garage with room for plenty of toys, including golf cart storage, has a new epoxy floor and offers a work bench area, plenty of cabinetry and attic storage. Just minutes away from the Venice Yacht Club, South Jetty, and historic downtown Venice where you can enjoy a multitude of restaurants, quaint shops and boutiques, the Venice Little Theatre, the Venice Art Center, Venice Community Library and let's not forget the weekly Farmer's Market. For bicycle enthusiasts, enjoy the Venice Waterway Trail or the Legacy Trail. Don't wait, call today for your private showing!...
Contact an agent
Home facts
- Year built:1964
- Subdivision & Development:SCHUTT SUB
- Listing ID #:N6145566
- Added:4 day(s) ago
- Updated:September 06, 2026 at 01:49 PM
Rooms and interior
- Bedrooms:4
- Total bathrooms:2
- Full bathrooms:2
- Flooring:Ceramic Tile, Tile
- Kitchen Description:Dishwasher, Disposal, Microwave, Range, Refrigerator, Solid Surface Counters, Wine Refrigerator
- Living area:2,767 sq. ft.
Heating and cooling
- Cooling:Central Air
- Heating:Central
- Central air:Yes
Structure and exterior
- Roof:Metal
- Year built:1964
- Building area:2,767 sq. ft.
- Lot area:0.3 Acres
- Lot Features:Paved, Private
- Construction Materials:Stone, Stucco
- Exterior Features:Outdoor Kitchen, Patio
- Foundation Description:Slab
- Levels:1 Story
Schools
- High school:Venice Senior High
- Middle school:Venice Area Middle
- Elementary school:Venice Elementary
Utilities
- Water:Public, Water Connected
- Sewer:Public, Public Sewer, Sewer Connected
Finances and disclosures
- Price:$1,999,000
- Price per sq. ft.:$723.75
- Tax amount:$15,198 (2025)
Features and amenities
- Appliances:Dishwasher, Disposal, Electric Water Heater, Microwave, Range, Refrigerator, Wine Refrigerator
- Laundry features:Electric Dryer Hookup, Laundry Room, Washer Hookup
- Amenities:Cable Available, Ceiling Fans(s), Solid Surface Counters
- Pool features:Heated, In Ground, Private Pool, Salt Water
Parking
- Parking description:Driveway, Garage Door Opener, Golf Cart Parking, Oversized
- Garage:Yes
- Garage spaces:2
 The information being provided by Stellar Mls is for the consumer's personal, non-commercial use and may not be used for any purpose other than to identify prospective properties consumer may be interested in purchasing. Any information relating to real estate for sale referenced on this web site comes from the Internet Data Exchange (IDX) program of the Stellar Mls. Bingham Realty ERA Powered is not a Multiple Listing Service (MLS), nor does it offer MLS access. This website is a service of Bingham Realty ERA Powered, a broker participant of Stellar Mls. This web site may reference real estate listing(s) held by a brokerage firm other than the broker and/or agent who owns this web site.
The accuracy of all information, regardless of source, including but not limited to open house information, square footages and lot sizes, is deemed reliable but not guaranteed and should be personally verified through personal inspection by and/or with the appropriate professionals. The data contained herein is copyrighted by Stellar Mls and is protected by all applicable copyright laws. Any unauthorized dissemination of this information is in violation of copyright laws and is strictly prohibited.
Properties in listings may have been sold or may no longer be available.
Copyright 2026 Stellar Mls. All rights reserved.
The information being provided by Stellar Mls is for the consumer's personal, non-commercial use and may not be used for any purpose other than to identify prospective properties consumer may be interested in purchasing. Any information relating to real estate for sale referenced on this web site comes from the Internet Data Exchange (IDX) program of the Stellar Mls. Bingham Realty ERA Powered is not a Multiple Listing Service (MLS), nor does it offer MLS access. This website is a service of Bingham Realty ERA Powered, a broker participant of Stellar Mls. This web site may reference real estate listing(s) held by a brokerage firm other than the broker and/or agent who owns this web site.
The accuracy of all information, regardless of source, including but not limited to open house information, square footages and lot sizes, is deemed reliable but not guaranteed and should be personally verified through personal inspection by and/or with the appropriate professionals. The data contained herein is copyrighted by Stellar Mls and is protected by all applicable copyright laws. Any unauthorized dissemination of this information is in violation of copyright laws and is strictly prohibited.
Properties in listings may have been sold or may no longer be available.
Copyright 2026 Stellar Mls. All rights reserved.New listings near 918 Gibbs Road
- Coming Soon
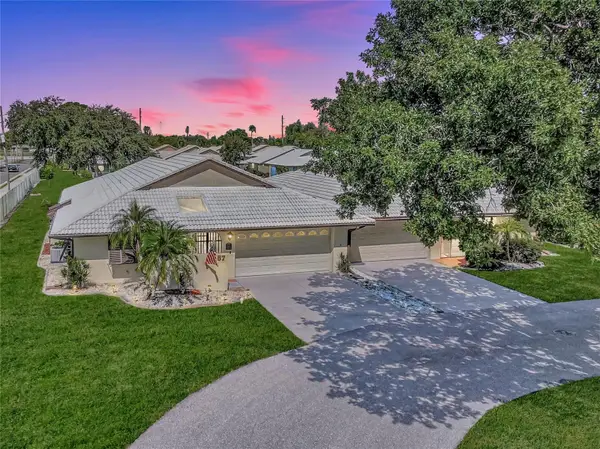 $275,000Coming Soon2 beds 2 baths1,538 sq. ft.
57 Sandstone Circle, VENICE, FL 34293
MLS# N6145550Listed by: KELLER WILLIAMS ISLAND LIFE REAL ESTATE - Coming Soon
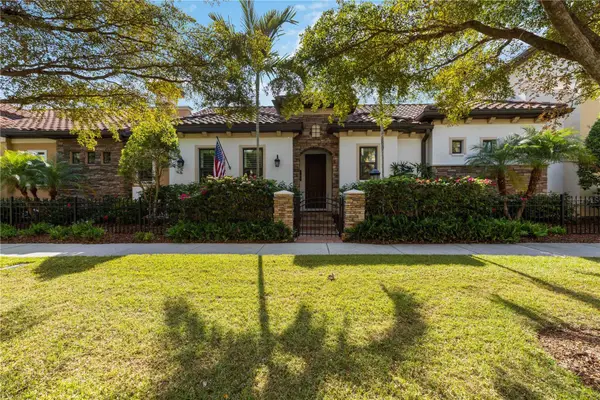 $995,900Coming Soon2 beds 2 baths2,152 sq. ft.
146 E Tampa Avenue, VENICE, FL 34285
MLS# A4704289Listed by: KELLER WILLIAMS ISLAND LIFE REAL ESTATE - Coming Soon
 $329,900Coming Soon2 beds 2 baths1,124 sq. ft.
17565 Opal Sand Drive #205, VENICE, FL 34293
MLS# A4703556Listed by: KELLER WILLIAMS ISLAND LIFE REAL ESTATE - Coming Soon
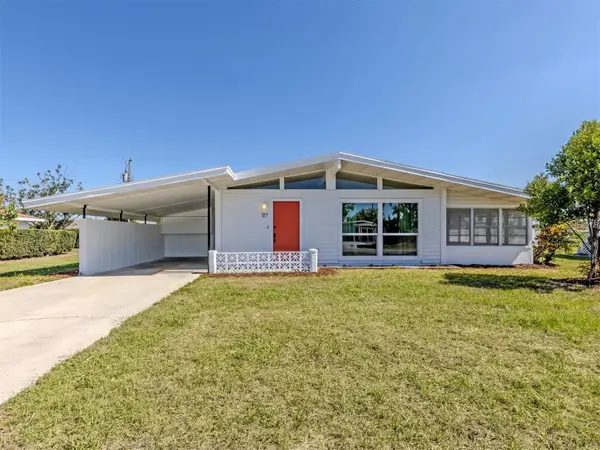 $255,000Coming Soon2 beds 2 baths1,135 sq. ft.
317 Hillview Road, VENICE, FL 34293
MLS# A4703841Listed by: MICHAEL SAUNDERS & COMPANY - Coming Soon
 $550,000Coming Soon3 beds 2 baths2,373 sq. ft.
528 Laurel Cherry Lane, VENICE, FL 34293
MLS# N6145299Listed by: REAL BROKER, LLC - New
 $299,000Active2 beds 2 baths1,379 sq. ft.
23160 Banbury Way #102, VENICE, FL 34293
MLS# N6145651Listed by: COLDWELL BANKER REALTY - New
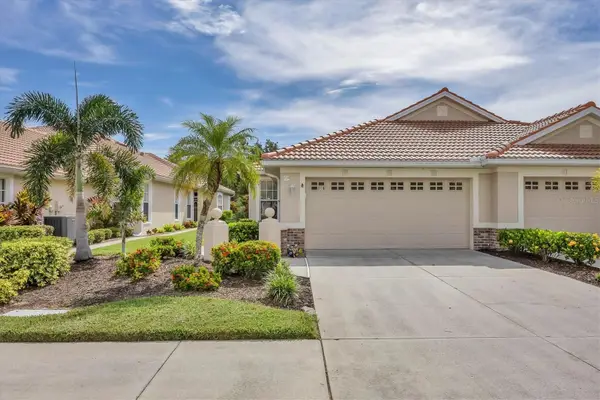 $395,000Active3 beds 2 baths1,668 sq. ft.
1739 San Silvestro Drive, VENICE, FL 34285
MLS# N6145652Listed by: COLDWELL BANKER REALTY - New
 $825,000Active3 beds 2 baths1,902 sq. ft.
912 Dawn Street, VENICE, FL 34285
MLS# N6145649Listed by: MEDWAY REALTY - New
 $625,000Active3 beds 2 baths2,092 sq. ft.
972 E Gondola Drive, VENICE, FL 34293
MLS# N6145616Listed by: SETTLES REAL ESTATE LLC - New
 $400,000Active2 beds 2 baths997 sq. ft.
1488 Jupiter Road, VENICE, FL 34293
MLS# A4705191Listed by: PREFERRED SHORE LLC


Protect your home and budget from life's surprises with an Assurant Home Warranty, backed by a partner that supports you through every step of homeownership. Explore Plans.
© 2023 - 2026 ERA Franchise Systems LLC. All rights reserved. ERA Franchise Systems LLC fully supports the principles of the Fair Housing Act and the Equal Opportunity Act. ERA, ERA Real Estate powered, and their respective logos are registered service marks of ERA Franchise Systems LLC. Each office is independently owned and operated.