
1638 Baseline Lane, Vero Beach, FL 32967
Local realty services provided by:Atlantic Shores Realty Expertise ERA Powered
1638 Baseline Lane,Vero Beach, FL 32967
$359,000
- 3 Beds
- 3 Baths
- 1,766 sq. ft.
- Single family
- Active
Listed by: patty valdes
Office: alex macwilliam, inc.
MLS#:300167
Source:FL_RAIRC
Price summary
- Price:$359,000
- Price per sq. ft.:$203.28
- Monthly HOA dues:$562
About this home
This is a Grand Slam in the Boulevard tennis community. A beautifully furnished, turn key 3/2/1 townhome is ready for the season!! New paver patio off the screened back porch, fabulous bonus room upstairs converted into a cozy TV room, 2022 roof, A/C and water heater. Very open plan, high ceilings, lots of great light, first floor primary bedroom, 2 more bedrooms up stairs, plus a desk in the loft area for a little office space. You must join the club. Amenities include pool, tennis and on site restaurant, The Padel. You will be proud to entertain in your home after your matches are over !!
Contact an agent
Home facts
- Year built:2007
- Subdivision & Development:Boulevard Village
- Listing ID #:300167
- Added:1 day(s) ago
- Updated:September 26, 2026 at 01:22 PM
Rooms and interior
- Bedrooms:3
- Total bathrooms:3
- Full bathrooms:2
- Half bathrooms:1
- Rooms Total:7
- Flooring:Carpet, Tile
- Bathrooms Description:Bathtub, Garden Tub/Roman Tub
- Living area:1,766 sq. ft.
Heating and cooling
- Cooling:Central Air, Electric
- Heating:Central, Electric
- Central air:Yes
Structure and exterior
- Roof:Metal, Shingle
- Year built:2007
- Building area:1,766 sq. ft.
- Architectural Style:Two Story
- Construction Materials:Block, Concrete
- Exterior Features:Enclosed Porch, Patio, Porch, Screened
- Levels:2 Story
Utilities
- Water:Public
- Sewer:County Sewer
Finances and disclosures
- Price:$359,000
- Price per sq. ft.:$203.28
- Tax amount:$5,347 (2025)
Features and amenities
- Pool features:Community, Pool
Parking
- Parking description:Garage
- Garage:Yes
- Garage spaces:2
New listings near 1638 Baseline Lane
- Coming Soon
 $229,000Coming Soon2 beds 2 baths1,180 sq. ft.
200 Grand Royale Circle #104, Vero Beach, FL 32962
MLS# 300214Listed by: BILLERO & BILLERO PROPERTIES - Coming Soon
 $185,000Coming Soon2 beds 2 baths1,180 sq. ft.
300 Grand Royale Circle #205, Vero Beach, FL 32962
MLS# 300149Listed by: EXP REALTY, LLC - Coming Soon
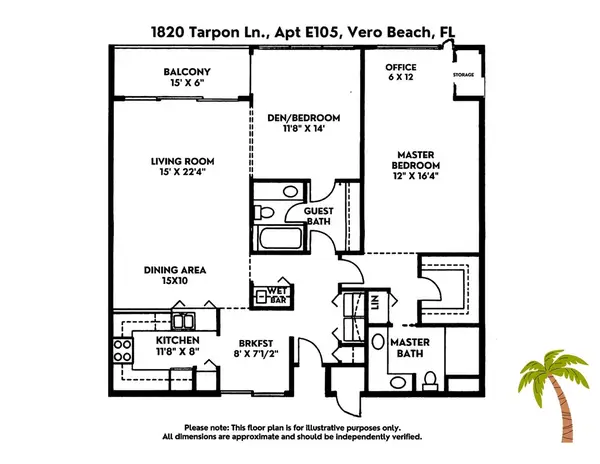 $369,900Coming Soon2 beds 2 baths1,454 sq. ft.
1820 Tarpon Lane #105, Vero Beach, FL 32960
MLS# 300078Listed by: EXP REALTY, LLC - Coming Soon
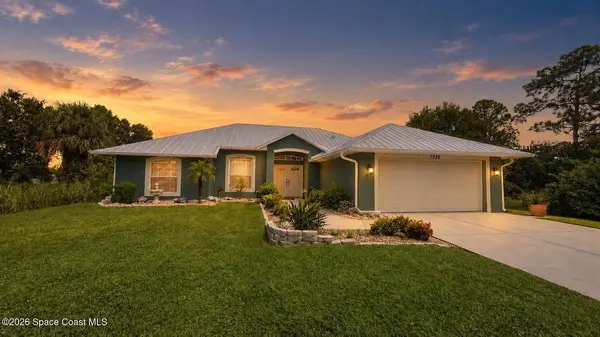 $490,000Coming Soon3 beds 2 baths1,674 sq. ft.
Address Withheld By Seller, Vero Beach, FL 32967
MLS# 300063Listed by: COLDWELL BANKER PARADISE - Coming SoonOpen Sat, 11am to 1pm
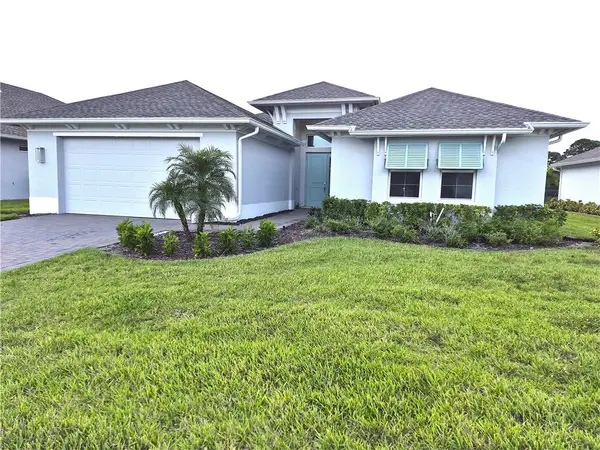 $675,000Coming Soon3 beds 4 baths2,499 sq. ft.
6405 High Pointe West Way, Vero Beach, FL 32967
MLS# 299948Listed by: RE/MAX CROWN REALTY - New
 $187,000Active1 beds 2 baths871 sq. ft.
5040 Harmony Circle #305, Vero Beach, FL 32967
MLS# 299758Listed by: CUSTOM REAL ESTATE SRVCS IRC - New
 $443,900Active4 beds 2 baths1,718 sq. ft.
145 36th Court Sw, Vero Beach, FL 32968
MLS# 300182Listed by: DALE SORENSEN REAL ESTATE INC. - New
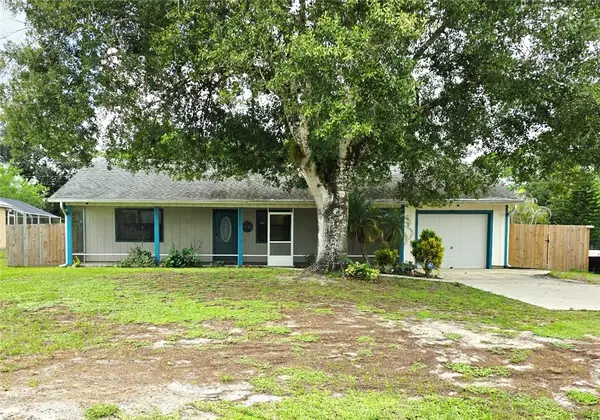 $325,000Active3 beds 2 baths1,157 sq. ft.
8225 97th Court, Vero Beach, FL 32967
MLS# 300175Listed by: REAL BROKER, LLC - New
 $264,000Active3 beds 2 baths1,108 sq. ft.
1646 3rd Court Sw, Vero Beach, FL 32962
MLS# 300207Listed by: KELLER WILLIAMS REALTY OF VB


Protect your home and budget from life's surprises with an Assurant Home Warranty, backed by a partner that supports you through every step of homeownership. Explore Plans.
© 2023 - 2026 ERA Franchise Systems LLC. All rights reserved. ERA Franchise Systems LLC fully supports the principles of the Fair Housing Act and the Equal Opportunity Act. ERA, ERA Real Estate powered, and their respective logos are registered service marks of ERA Franchise Systems LLC. Each office is independently owned and operated.