
10032 Scarlett Court, Weeki Wachee, FL 34613
Local realty services provided by:Bingham Realty ERA Powered
10032 Scarlett Court,Weeki Wachee, FL 34613
$435,000
- 3 Beds
- 2 Baths
- 2,028 sq. ft.
- Single family
- Active
Listed by: emil j varrichio iii
Office: dennis realty & investment cor
MLS#:2260814
Source:FL_HCAR
Price summary
- Price:$435,000
- Price per sq. ft.:$214.5
- Monthly HOA dues:$207
About this home
Searching for a more distinguished Florida lifestyle? Welcome to Glen Lakes Golf & Country Club. This elegant residence features a desirable split floor plan with a spacious primary suite. The newly updated kitchen offers abundant natural light, crisp white cabinetry, granite countertops, and stainless-steel appliances. In the living room, a statement fireplace creates an atmosphere of timeless sophistication.
Every feature has been thoughtfully designed to provide effortless entertaining. The expansive, natural-stone screened lanai features a fully equipped outdoor kitchen, pool, and spa--creating the perfect setting for enjoying the Florida lifestyle.
It's hard to find a more convenient location, with the community's stunning 35,000-square-foot clubhouse just a six-minute walk away. Adding to its appeal, this residence is one of the few homes in Glen Lakes that does not require a mandatory country club membership.
Schedule your private showing today!
Contact an agent
Home facts
- Year built:1991
- Subdivision & Development:Glen Lakes Ph 1 Un 1
- Listing ID #:2260814
- Added:1 day(s) ago
- Updated:September 03, 2026 at 04:44 AM
Rooms and interior
- Bedrooms:3
- Total bathrooms:2
- Full bathrooms:2
- Flooring:Tile, Vinyl
- Dining Description:Breakfast Bar
- Bathrooms Description:Primary Bathroom - Tub with Shower
- Kitchen Description:Dishwasher, Electric Cooktop, Electric Oven, Microwave, Refrigerator
- Living area:2,028 sq. ft.
Heating and cooling
- Cooling:Central Air
- Heating:Central, Heating
- Central air:Yes
Structure and exterior
- Year built:1991
- Building area:2,028 sq. ft.
- Lot area:0.4 Acres
- Lot Features:Cul-De-Sac
- Architectural Style:Ranch
- Construction Materials:Block, Stucco
Schools
- High school:Weeki Wachee
- Middle school:Winding Waters
- Elementary school:Winding Water
Utilities
- Water:Public, Water Connected
- Sewer:Public Sewer
Finances and disclosures
- Price:$435,000
- Price per sq. ft.:$214.5
- Tax amount:$4,791
Features and amenities
- Appliances:Dishwasher, Electric Cooktop, Electric Oven, Microwave, Refrigerator
- Amenities:Ceiling Fan(s), Split Plan, Walk-In Closet(s)
- Pool features:In Ground, Pool Cover, Salt Water, Screen Enclosure
Parking
- Parking description:Garage
- Garage:Yes
New listings near 10032 Scarlett Court
- Coming Soon
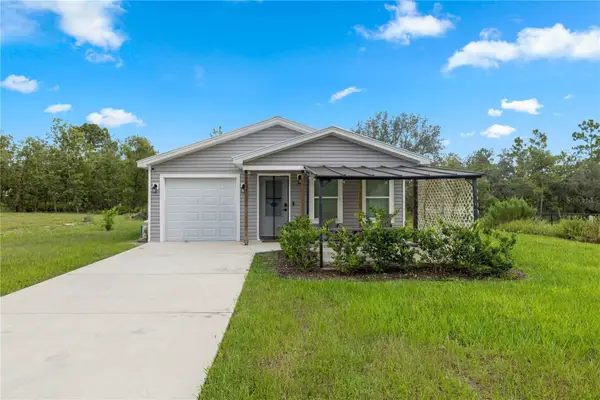 $275,000Coming Soon3 beds 2 baths1,001 sq. ft.
12494 Mountain Plover Road, WEEKI WACHEE, FL 34614
MLS# OM730270Listed by: REAL BROKER LLC - OCALA - New
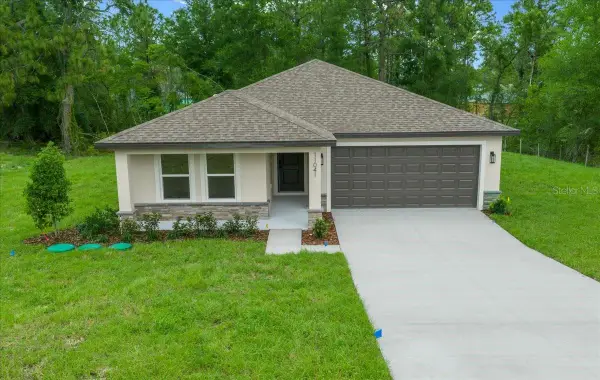 $349,900Active3 beds 2 baths1,580 sq. ft.
11041 Spoonbill Road, WEEKI WACHEE, FL 34613
MLS# O6438554Listed by: REALTY GOLDEN GROUP PA - New
 $150,000Active2 beds 1 baths672 sq. ft.
11390 Maripoe Road, Weeki Wachee, FL 34614
MLS# 2260808Listed by: HILL POINT REALTY INC - New
 $45,000Active0.5 Acres
0 Cormorant Road, Weeki Wachee, FL 34614
MLS# 2260811Listed by: REALTY EXECUTIVES AMERICA - New
 $368,000Active4 beds 3 baths2,200 sq. ft.
11612 Grace Road, WEEKI WACHEE, FL 34614
MLS# OM731597Listed by: ADAMS HOMES REALTY INC - New
 $340,450Active4 beds 2 baths1,720 sq. ft.
11619 Grace Road, WEEKI WACHEE, FL 34614
MLS# OM731581Listed by: ADAMS HOMES REALTY INC - New
 $337,450Active4 beds 2 baths1,820 sq. ft.
11584 Grace Road, WEEKI WACHEE, FL 34614
MLS# OM731594Listed by: ADAMS HOMES REALTY INC - New
 $357,150Active4 beds 2 baths2,020 sq. ft.
11594 Grace Road, WEEKI WACHEE, FL 34614
MLS# OM731596Listed by: ADAMS HOMES REALTY INC - New
 $335,750Active4 beds 2 baths1,635 sq. ft.
11611 Grace Road, WEEKI WACHEE, FL 34614
MLS# OM731556Listed by: ADAMS HOMES REALTY INC


Protect your home and budget from life's surprises with an Assurant Home Warranty, backed by a partner that supports you through every step of homeownership. Explore Plans.
© 2023 - 2026 ERA Franchise Systems LLC. All rights reserved. ERA Franchise Systems LLC fully supports the principles of the Fair Housing Act and the Equal Opportunity Act. ERA, ERA Real Estate powered, and their respective logos are registered service marks of ERA Franchise Systems LLC. Each office is independently owned and operated.