
10143 Duffy Circle, Weeki Wachee, FL 34613
Local realty services provided by:Bingham Realty ERA Powered
10143 Duffy Circle,Weeki Wachee, FL 34613
$275,000
- 3 Beds
- 2 Baths
- 1,672 sq. ft.
- Single family
- Active
Listed by: marie mclaughlin
Office: century 21 alliance realty
MLS#:2261032
Source:FL_HCAR
Price summary
- Price:$275,000
- Price per sq. ft.:$164.47
- Monthly HOA dues:$376.67
About this home
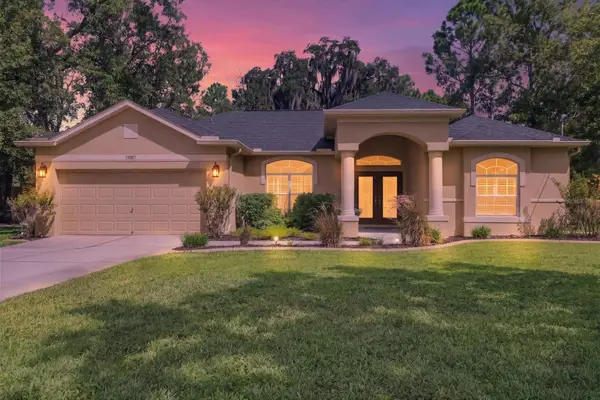
Enjoy comfortable Florida living in this well-maintained GlenLakes villa built by Addison Custom Homes, offering a thoughtfully designed layout, quality details, and inviting indoor-outdoor living. An attractive entry opens to a light and spacious living area enhanced by crown molding throughout and architectural details that give the home a polished feel. The split-bedroom floor plan provides privacy, while the primary suite features a generous walk-in closet and a beautifully tiled walk-in shower. The kitchen offers abundant cabinetry and counter space, a new refrigerator, newer appliances, and a wine refrigerator, with an adjoining dining area perfect for everyday meals or entertaining. Step outside to the screened lanai with covered awnings, creating a comfortable shaded space for relaxing and enjoying Florida's year-round lifestyle. The garage includes a dedicated workshop area, providing additional space for hobbies, projects, and storage. Located within the gated GlenLakes Golf & Country Club community, residents can enjoy a beautifully maintained setting with pedestrian- and golf cart-friendly streets, walking trails and an active country club lifestyle. Club amenities include a 35,000-square-foot clubhouse with dining and social activities, fitness center, junior Olympic-size pool, tennis, pickleball and an 18-hole championship golf course. Membership requirements and privileges may apply. Well cared for and ready for its next owner, this GlenLakes villa offers the perfect combination of comfort, low-maintenance living, and an active Florida lifestyle. Schedule your private showing today....
Contact an agent
Home facts
- Year built:2005
- Subdivision & Development:Glen Lakes Ph 1 Un 5b
- Listing ID #:2261032
- Added:1 day(s) ago
- Updated:September 21, 2026 at 01:46 AM
Rooms and interior
- Bedrooms:3
- Total bathrooms:2
- Full bathrooms:2
- Rooms Total:6
- Flooring:Carpet, Tile
- Bathrooms Description:Primary Bathroom - Shower No Tub
- Kitchen Description:Dishwasher, Electric Oven, Microwave, Refrigerator
- Living area:1,672 sq. ft.
Heating and cooling
- Cooling:Central Air, Electric
- Heating:Central, Electric, Heating
- Central air:Yes
Structure and exterior
- Roof:Shingle
- Year built:2005
- Building area:1,672 sq. ft.
- Lot area:0.1 Acres
- Architectural Style:Villa
- Construction Materials:Block, Stucco
- Levels:One
Schools
- High school:Weeki Wachee
- Middle school:Fox Chapel
- Elementary school:Winding Water
Utilities
- Water:Public, Water Connected
- Sewer:Public Sewer
Finances and disclosures
- Price:$275,000
- Price per sq. ft.:$164.47
- Tax amount:$1,994
Features and amenities
- Appliances:Dishwasher, Dryer, Electric Oven, Microwave, Refrigerator, Washer
- Laundry features:Dryer, Sink, Washer
- Amenities:Ceiling Fan(s), Entrance Foyer, Open Floorplan, Walk-In Closet(s)
Parking
- Parking description:Garage, Garage Door Opener
- Garage:Yes
New listings near 10143 Duffy Circle
- New
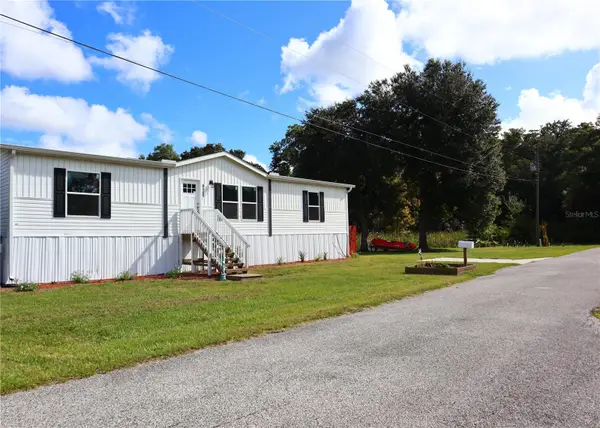 $294,987Active3 beds 2 baths1,512 sq. ft.
6443 Finance Avenue, WEEKI WACHEE, FL 34607
MLS# TB8550322Listed by: PROPERTY SOLUTIONS REALTY GRP - New
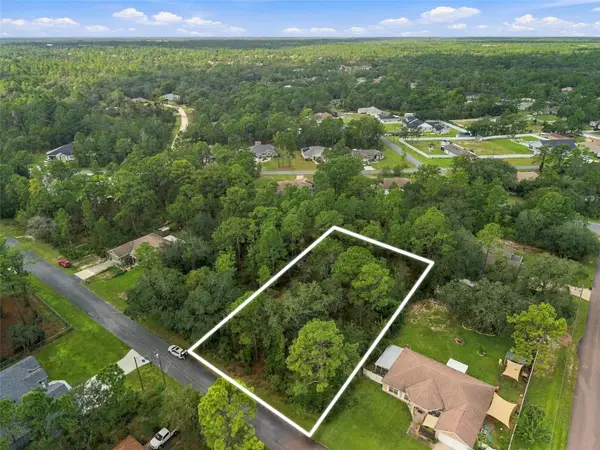 $59,000Active0.46 Acres
. Indigo Bunting Road, WEEKI WACHEE, FL 34614
MLS# TB8550101Listed by: DENNIS REALTY & INV. CORP. - New
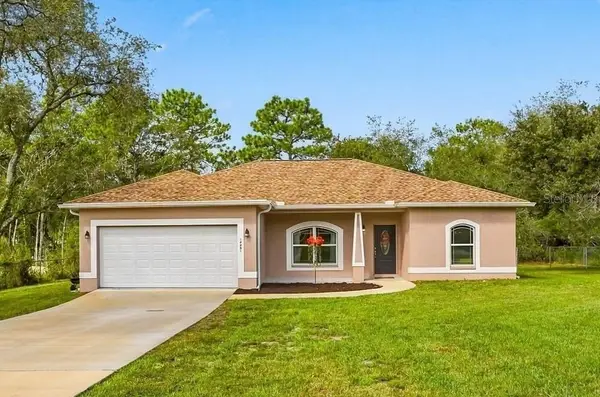 $319,900Active3 beds 2 baths1,462 sq. ft.
14481 Mount Ivy Road, WEEKI WACHEE, FL 34614
MLS# TB8550408Listed by: FUTRELL REALTY, INC - New
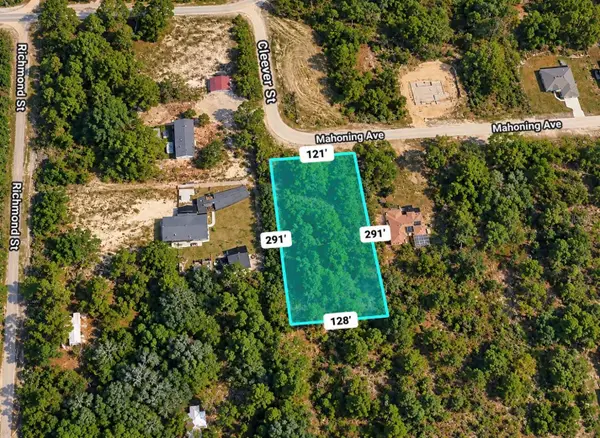 $66,000Active0.83 Acres
11284 Cleever Street, WEEKI WACHEE, FL 34614
MLS# TB8550353Listed by: FIELDS OF PROSPER LLC - New
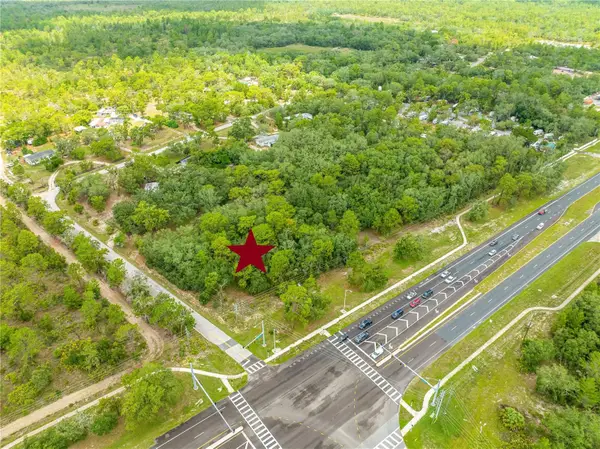 $4,400,000Active3.87 Acres
11115 Commercial Way, WEEKI WACHEE, FL 34614
MLS# W7888832Listed by: CENTURY 21 ALLIANCE REALTY - New
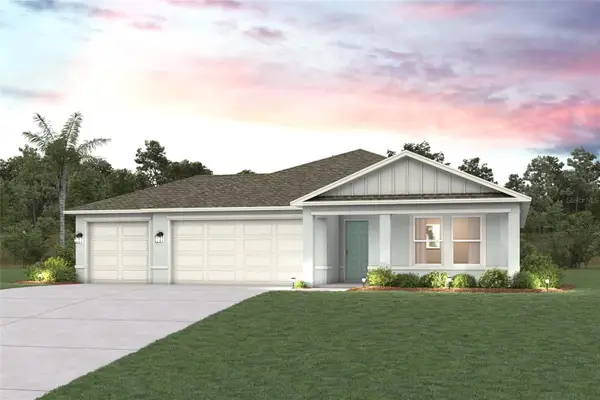 $359,990Active4 beds 2 baths1,808 sq. ft.
11262 Little Gull Road, WEEKI WACHEE, FL 34614
MLS# C7530902Listed by: WJH BROKERAGE FL LLC - New
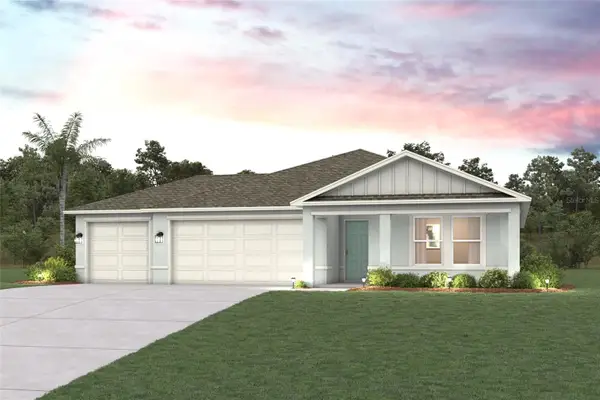 $354,990Active4 beds 2 baths1,808 sq. ft.
14381 Ermine Owl Road, WEEKI WACHEE, FL 34614
MLS# C7530904Listed by: WJH BROKERAGE FL LLC - New
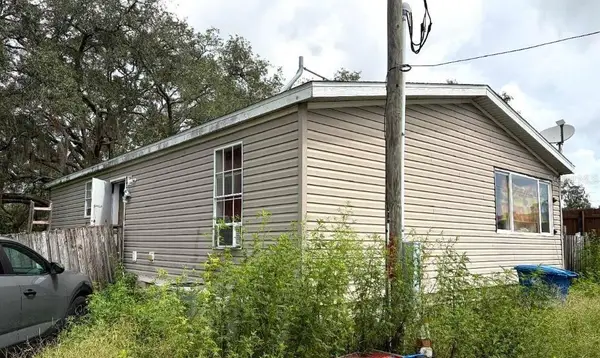 $169,000Active2 beds 2 baths1,080 sq. ft.
7071 Mertal Street, WEEKI WACHEE, FL 34607
MLS# W7889617Listed by: SUCCESS PROPERTY MANAGEMENT IN - New
 $369,000Active3 beds 2 baths1,877 sq. ft.
13087 Painted Bunting Avenue, WEEKI WACHEE, FL 34614
MLS# OM732441Listed by: CB/ELLISON RLTY WEST


Protect your home and budget from life's surprises with an Assurant Home Warranty, backed by a partner that supports you through every step of homeownership. Explore Plans.
© 2023 - 2026 ERA Franchise Systems LLC. All rights reserved. ERA Franchise Systems LLC fully supports the principles of the Fair Housing Act and the Equal Opportunity Act. ERA, ERA Real Estate powered, and their respective logos are registered service marks of ERA Franchise Systems LLC. Each office is independently owned and operated.