
13079 Harris Hawk Road, Weeki Wachee, FL 34614
Local realty services provided by:Bingham Realty ERA Powered
13079 Harris Hawk Road,Weeki Wachee, FL 34614
$497,000
- 4 Beds
- 2 Baths
- 2,237 sq. ft.
- Single family
- Pending
Listed by: danielle nicole harlib
Office: sirrom realty llc.
MLS#:2254809
Source:FL_HCAR
Price summary
- Price:$497,000
- Price per sq. ft.:$222.17
About this home
BRAND NEW QUARTZ COUNTERTOPS!
4 BEDROOM | 2 BATH | 2,200+ SF | SALTWATER POOL | NEARLY 1/2 ACRE -
Built in 2020 and set on just under half an acre in Royal Highlands, this 4 bedroom, 2 bathroom pool home offers over 2,200 square feet of living space with high ceilings, a split bedroom layout, and tile flooring throughout the main living areas.
The kitchen has been updated with brand new quartz countertops and features a large center island, walk in pantry, plenty of storage, and a stove with a built in air fryer. The breakfast nook overlooks the saltwater pool, creating the perfect spot to start your day.
The primary suite features a double vanity and oversized shower, while the 20x12 enclosed porch adds additional living space with pool views and direct bathroom access.
Step outside to your own backyard retreat. The screen enclosed saltwater pool is surrounded by travertine pavers and comes alive at night with color changing lights. The fully fenced yard includes two storage sheds, fruit trees, and beautifully maintained landscaping.
No HOA. No CDD. Two car garage. Move in ready and built for enjoying the Florida lifestyle year round....
Contact an agent
Home facts
- Year built:2020
- Subdivision & Development:Royal Highlands Unit 6
- Listing ID #:2254809
- Added:1 day(s) ago
- Updated:October 13, 2026 at 04:47 PM
Rooms and interior
- Bedrooms:4
- Total bathrooms:2
- Full bathrooms:2
- Rooms Total:9
- Dining Description:Breakfast Nook
- Bathrooms Description:Primary Bathroom - Shower No Tub
- Kitchen Description:Dishwasher, Electric Oven, Kitchen Island, Refrigerator
- Living area:2,237 sq. ft.
Heating and cooling
- Cooling:Central Air
- Heating:Central, Heating
- Central air:Yes
Structure and exterior
- Year built:2020
- Building area:2,237 sq. ft.
- Lot area:0.46 Acres
- Construction Materials:Block, Stucco
- Levels:One
Schools
- High school:Weeki Wachee
- Middle school:West Hernando
- Elementary school:Winding Waters K-8
Utilities
- Water:Water Connected, Well
- Sewer:Septic Tank
Finances and disclosures
- Price:$497,000
- Price per sq. ft.:$222.17
- Tax amount:$3,743
Features and amenities
- Appliances:Dishwasher, Electric Oven, Refrigerator
- Amenities:Open Floorplan, Walk-In Closet(s)
- Pool features:In Ground, Salt Water, Screen Enclosure
Parking
- Parking description:Garage, Garage Door Opener
- Garage:Yes
New listings near 13079 Harris Hawk Road
- Coming Soon
 $160,000Coming Soon2 beds 2 baths957 sq. ft.
8445 Dunnellon Road, WEEKI WACHEE, FL 34613
MLS# O6448856Listed by: LIFE IN THE SUN LUXURY HOMES, - Coming Soon
 $425,000Coming Soon4 beds 2 baths2,004 sq. ft.
9033 Penelope Drive, WEEKI WACHEE, FL 34613
MLS# W7890105Listed by: COLDWELL BANKER WEAVER GROUP REALTY - Coming Soon
 $365,000Coming Soon3 beds 2 baths1,880 sq. ft.
11200 Lomita Wren Road, WEEKI WACHEE, FL 34614
MLS# TB8554025Listed by: KELLER WILLIAMS SUBURBAN TAMPA - New
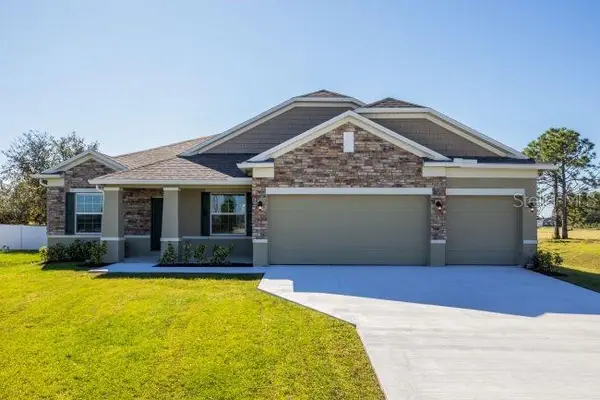 $399,900Active4 beds 3 baths2,436 sq. ft.
16125 Mellon Road, WEEKI WACHEE, FL 34614
MLS# O6449635Listed by: NEW HOME STAR FLORIDA LLC - New
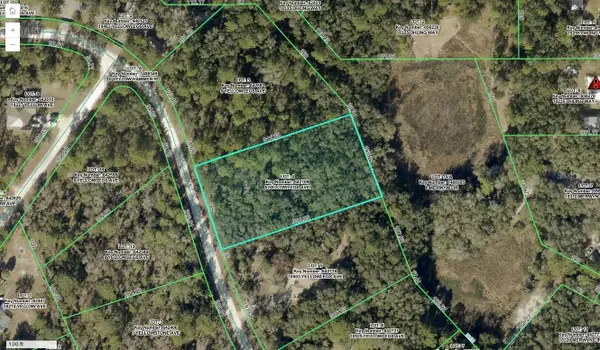 $59,900Active1.2 Acres
10497 Yellowlegs Avenue, WEEKI WACHEE, FL 34614
MLS# TB8557779Listed by: PINNACLE REALTY ADVISORS - New
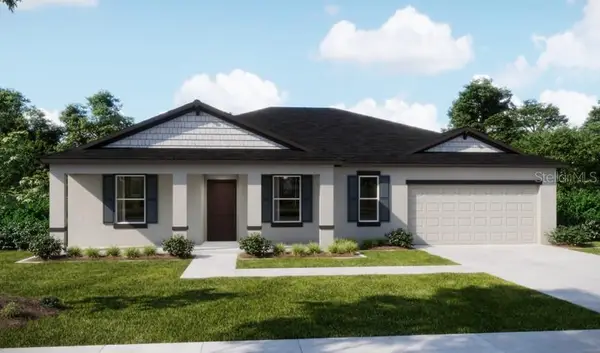 $349,900Active4 beds 2 baths2,052 sq. ft.
15163 Scaup Duck Avenue, WEEKI WACHEE, FL 34614
MLS# O6449602Listed by: NEW HOME STAR FLORIDA LLC - New
 $49,500Active1.2 Acres
9466 Zebrafinch Avenue, WEEKI WACHEE, FL 34614
MLS# TB8557738Listed by: PINNACLE REALTY ADVISORS - New
 $485,000Active3 beds 2 baths2,064 sq. ft.
9139 Trevino, WEEKI WACHEE, FL 34613
MLS# TB8557176Listed by: GLENLAKES REAL ESTATE OFFICE - New
 $58,000Active0.85 Acres
11096 Marsh Wren Avenue, WEEKI WACHEE, FL 34614
MLS# TB8557507Listed by: SOUTHERN BELLE REALTY, INC


Protect your home and budget from life's surprises with an Assurant Home Warranty, backed by a partner that supports you through every step of homeownership. Explore Plans.
© 2023 - 2026 ERA Franchise Systems LLC. All rights reserved. ERA Franchise Systems LLC fully supports the principles of the Fair Housing Act and the Equal Opportunity Act. ERA, ERA Real Estate powered, and their respective logos are registered service marks of ERA Franchise Systems LLC. Each office is independently owned and operated.