
13117 Marbled Godwit Road, Weeki Wachee, FL 34614
Local realty services provided by:Bingham Realty ERA Powered
13117 Marbled Godwit Road,Weeki Wachee, FL 34614
$325,000
- 3 Beds
- 2 Baths
- 1,894 sq. ft.
- Single family
- Active
Listed by: tanya fields
Office: bridge point business real est
MLS#:2260845
Source:FL_HCAR
Price summary
- Price:$325,000
- Price per sq. ft.:$171.59
About this home
Charming Florida Home 3 Bedroom 2 Bath 2 Car Garage Florida Home an additional Detached Garage/building with workshop & another Separate Workshop /She Shed with electric on 1/2 acre. Welcome to this charming Florida home offering a unique blend of character, functionality, and outdoor space. From the inviting front to the expansive backyard, this property offers plenty of room to enjoy Florida living.The home features a welcoming covered entry, an attached two-car garage, and an attractive low-maintenance exterior accented with decorative stonework and established landscaping. Large windows bring natural light into the home, while the landscaped front yard creates wonderful curb appeal.This thoughtfully designed 3-bedroom, 2-bathroom home features a classic split floor plan, open concept ,offering the ideal balance of open gathering space and a private primary retreat The primary has 2 walk- in closets, the primary bath with garden tub, water closet, and an oversized walk- in shower. In the kitchen you will enjoy cooking on your gas range. A newer stainless steel refrigerator, dishwasher and farmhouse sink, has beautiful counters with plenty of storage space . The two bedrooms are of great size with double closets. The guest bath has tub and shower and a beatiful countertop Whether you are a hobbyist, a car enthusiast, or simply seeking room to grow, this property delivers unparalleled versatility. In addition to the attached 2-car garage, the property features a detached metal garage and workshop--ready for your biggest projects, tools, or recreational vehicles. Need a quiet escape? A completely separate outbuilding with electricity provides the ultimate flex space, ready to be transformed into your personalized she-shed, man cave, home office, or creative studio. Enjoy the tranquil, country-like setting of Royal Highlands with no HOA restrictions, while remaining just minutes from Weeki Wachee Springs, the Gulf of Mexico, local shopping, dining, and the Suncoast Parkway for easy commute to Tampa or travel north to Crystal River to enjoy all of what the nature coast has to offer....
Contact an agent
Home facts
- Year built:2007
- Subdivision & Development:Royal Highlands Unit 6
- Listing ID #:2260845
- Added:1 day(s) ago
- Updated:September 04, 2026 at 08:44 PM
Rooms and interior
- Bedrooms:3
- Total bathrooms:2
- Full bathrooms:2
- Rooms Total:3
- Dining Description:Breakfast Bar
- Bathrooms Description:Double Vanity, Primary Bathroom -Tub with Separate Shower
- Kitchen Description:Dishwasher, Gas Oven, Refrigerator
- Living area:1,894 sq. ft.
Heating and cooling
- Cooling:Central Air
- Heating:Central, Heating
- Central air:Yes
Structure and exterior
- Roof:Shingle
- Year built:2007
- Building area:1,894 sq. ft.
- Lot area:0.5 Acres
- Lot Features:Few Trees
- Architectural Style:Ranch
- Construction Materials:Block, Stucco
- Levels:One
Schools
- High school:Weeki Wachee
- Middle school:Winding Waters
- Elementary school:Winding Water
Utilities
- Water:Well
- Sewer:Septic Tank
Finances and disclosures
- Price:$325,000
- Price per sq. ft.:$171.59
- Tax amount:$1,541
Features and amenities
- Appliances:Dishwasher, Gas Oven, Refrigerator, Washer
- Laundry features:Washer
- Amenities:Ceiling Fan(s), Open Floorplan, Vaulted Ceiling(s), Walk-In Closet(s)
Parking
- Parking description:Garage
- Garage:Yes
New listings near 13117 Marbled Godwit Road
- Coming Soon
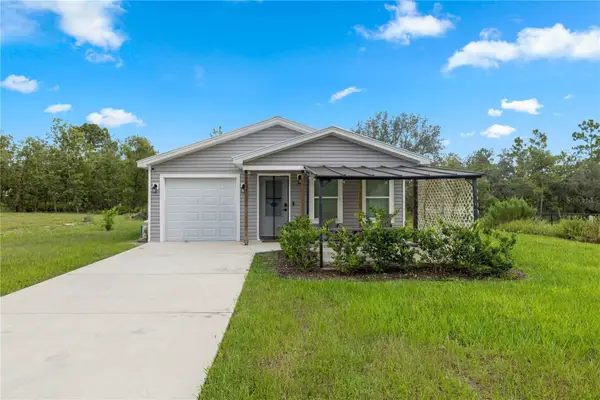 $275,000Coming Soon3 beds 2 baths1,001 sq. ft.
12494 Mountain Plover Road, WEEKI WACHEE, FL 34614
MLS# OM730270Listed by: REAL BROKER LLC - OCALA  $285,000Pending3 beds 4 baths1,120 sq. ft.
12340 Dolquieb Lane, Weeki Wachee, FL 34614
MLS# 2260846Listed by: TROPIC SHORES REALTY LLC- New
 $391,000Active3 beds 2 baths1,813 sq. ft.
8171 Chaucer Drive, Weeki Wachee, FL 34607
MLS# 2260842Listed by: FLORIDAS A TEAM REALTY - New
 $56,500Active1 beds 1 baths396 sq. ft.
9454 Gray Fox Drive, Weeki Wachee, FL 34613
MLS# 2260834Listed by: REMAX MARKETING SPECIALISTS - New
 $162,500Active2 beds 2 baths933 sq. ft.
8015 Picketts Court #00, WEEKI WACHEE, FL 34613
MLS# W7888958Listed by: RE/MAX ALLIANCE GROUP - New
 $162,500Active2 beds 2 baths933 sq. ft.
8015 Picketts Court, Weeki Wachee, FL 34613
MLS# 2260829Listed by: REMAX ALLIANCE GROUP - New
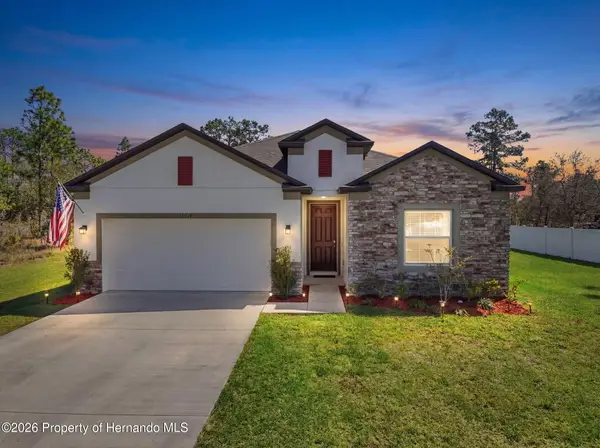 $385,000Active4 beds 2 baths2,161 sq. ft.
15018 Dusky Warbler Road, Weeki Wachee, FL 34614
MLS# 2260821Listed by: PAID RECIPROCAL OFFICE - New
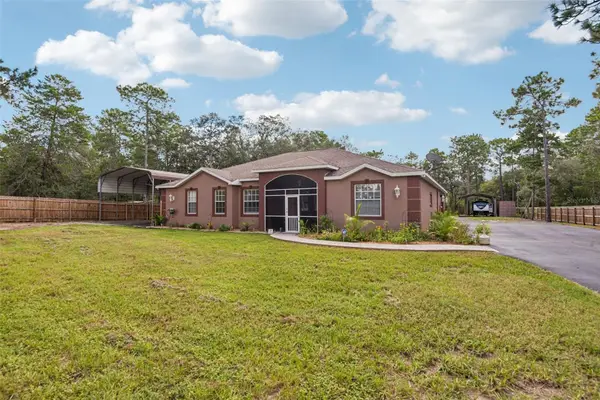 $600,000Active4 beds 3 baths2,452 sq. ft.
9078 Birmingham Avenue, WEEKI WACHEE, FL 34613
MLS# TB8542781Listed by: CHARLES RUTENBERG REALTY INC - New
 $435,000Active3 beds 2 baths2,028 sq. ft.
10032 Scarlett Court, Weeki Wachee, FL 34613
MLS# 2260814Listed by: DENNIS REALTY & INVESTMENT COR


Protect your home and budget from life's surprises with an Assurant Home Warranty, backed by a partner that supports you through every step of homeownership. Explore Plans.
© 2023 - 2026 ERA Franchise Systems LLC. All rights reserved. ERA Franchise Systems LLC fully supports the principles of the Fair Housing Act and the Equal Opportunity Act. ERA, ERA Real Estate powered, and their respective logos are registered service marks of ERA Franchise Systems LLC. Each office is independently owned and operated.