
14557 Cedarwood Avenue, Weeki Wachee, FL 34614
Local realty services provided by:Bingham Realty ERA Powered
Listed by: christine hogan
Office: epique realty inc.
MLS#:857051
Source:FL_CMLS
Price summary
- Price:$470,000
- Price per sq. ft.:$141.23
About this home
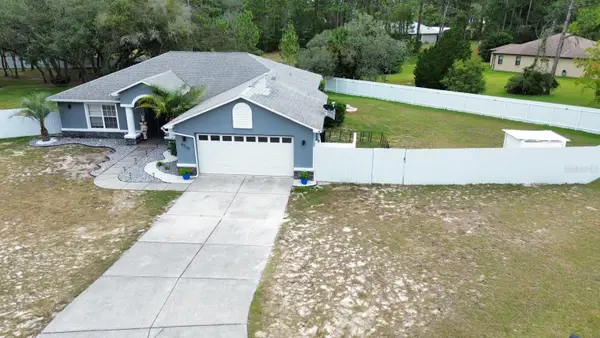
Why wait for new construction when this 2023-built home is ready for its next owner? Offering 4 bedrooms and 3 baths, this spacious home features an open floor plan with an abundance of windows providing beautiful natural light throughout. Large ceramic tile flooring enhances the main living areas, with carpet adding comfort in the bedrooms. The gourmet kitchen features granite countertops, generous workspace and an open design that flows seamlessly into the main living area, creating an inviting space for everyday living and entertaining. The primary suite features an extra-large walk-in shower and plenty of space to unwind.
Step outside to a large backyard with plenty of room to create your own outdoor retreat or add a pool. SWFWMD-owned land is located behind the property, providing a natural buffer and added privacy.
The oversized 2-car garage includes a large workshop area with additional space that may accommodate a third vehicle, offering plenty of flexibility for vehicles, hobbies, storage or projects.
Enjoy the benefits of a newer home without the wait. Schedule your showing of 14557 Cedarwood Ave today!...
Contact an agent
Home facts
- Year built:2023
- Subdivision & Development:Royal Highlands
- Listing ID #:857051
- Added:80 day(s) ago
- Updated:October 31, 2026 at 07:50 PM
Rooms and interior
- Bedrooms:4
- Total bathrooms:3
- Full bathrooms:3
- Rooms Total:8
- Flooring:Carpet, Tile
- Kitchen Description:Built In Oven, Dishwasher, Disposal, Electric Cooktop, Electric Oven, Microwave
- Living area:2,455 sq. ft.
Heating and cooling
- Cooling:Central Air
- Heating:Central, Gas
- Central air:Yes
Structure and exterior
- Roof:Asphalt, Shingle
- Year built:2023
- Building area:2,455 sq. ft.
- Lot area:0.47 Acres
- Lot Features:Corner Lot, Flat
- Architectural Style:One Story
- Construction Materials:Stucco
- Foundation Description:Block
- Levels:1 Story
Utilities
- Water:Well
Finances and disclosures
- Price:$470,000
- Price per sq. ft.:$141.23
- Tax amount:$5,216 (2025)
Parking
- Total parking spaces:3
- Parking description:Attached, Concrete, Concrete Driveway, Driveway, Garage
- Garage:Yes
- Garage spaces:3
New listings near 14557 Cedarwood Avenue
- Coming Soon
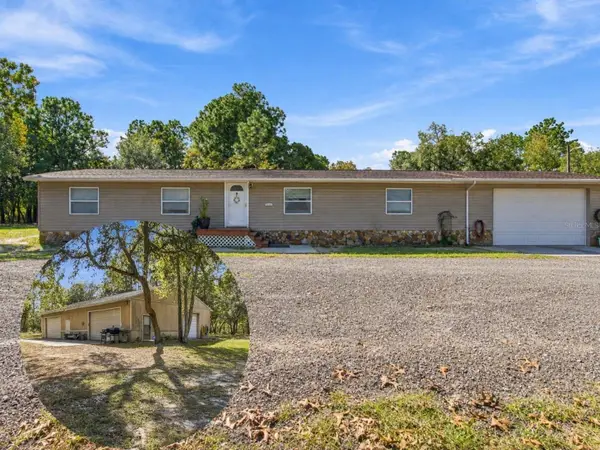 $465,000Coming Soon3 beds 2 baths1,848 sq. ft.
14291 Lelani Drive, WEEKI WACHEE, FL 34614
MLS# TB8562256Listed by: SOUTHERN BELLE REALTY, INC - Coming Soon
 $365,000Coming Soon3 beds 2 baths1,880 sq. ft.
11200 Lomita Wren Road, WEEKI WACHEE, FL 34614
MLS# TB8554025Listed by: KELLER WILLIAMS SUBURBAN TAMPA - New
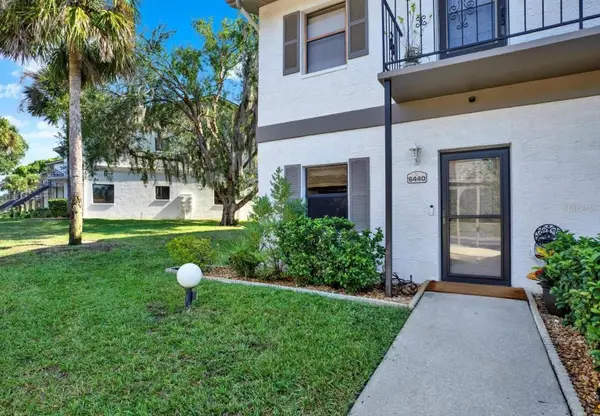 $298,000Active2 beds 2 baths1,363 sq. ft.
6440 River Run Boulevard #1305, WEEKI WACHEE, FL 34607
MLS# W7890509Listed by: F I GREY & SON RESIDENTIAL - New
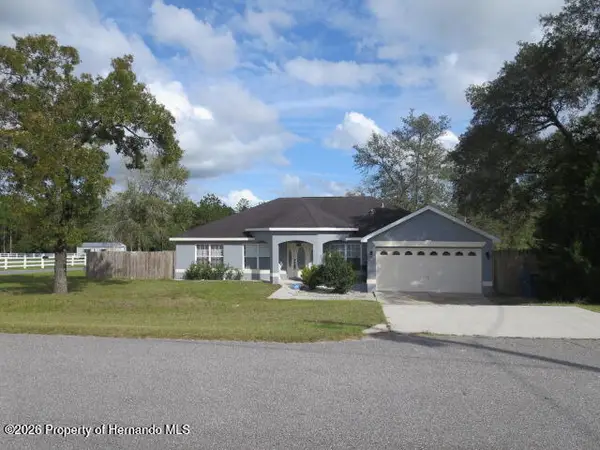 $339,500Active3 beds 2 baths1,955 sq. ft.
12054 Labrador Duck Road, Weeki Wachee, FL 34614
MLS# 2261461Listed by: TROPIC SHORES REALTY LLC - New
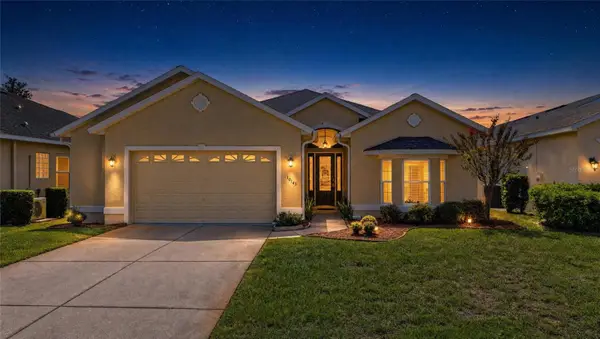 $275,000Active3 beds 2 baths1,672 sq. ft.
10143 Duffy Circle, WEEKI WACHEE, FL 34613
MLS# W7889554Listed by: CENTURY 21 ALLIANCE REALTY - New
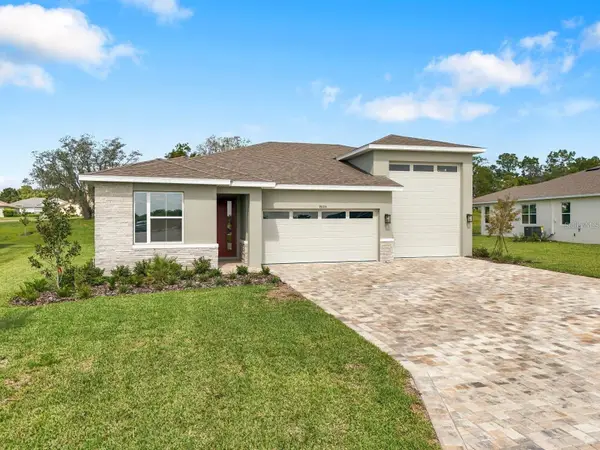 $419,999Active3 beds 2 baths1,880 sq. ft.
9005 Players, WEEKI WACHEE, FL 34613
MLS# TB8561231Listed by: GLENLAKES REAL ESTATE OFFICE - New
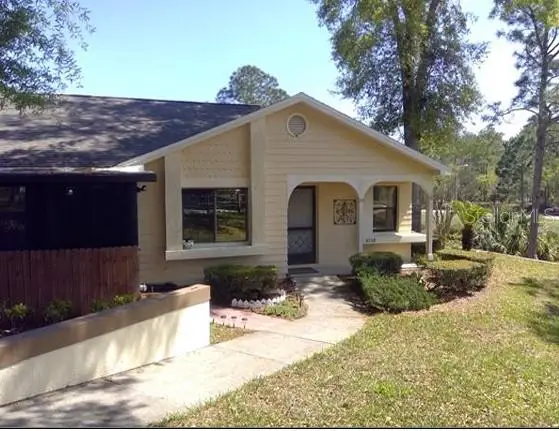 $210,000Active2 beds 2 baths1,137 sq. ft.
8158 Sturbridge Court, WEEKI WACHEE, FL 34613
MLS# TB8563032Listed by: PEOPLE'S TRUST REALTY 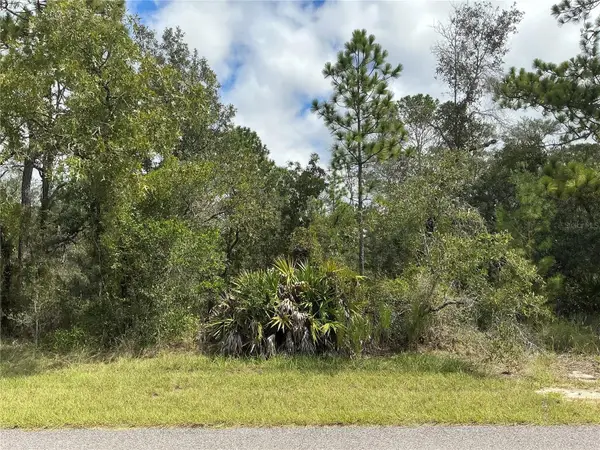 $52,000Pending1.16 Acres
12510 Marbled Godwit Road, WEEKI WACHEE, FL 34614
MLS# OM734937Listed by: UDI LLC- New
 $54,900Active0.83 Acres
11331 Sneeze Road, WEEKI WACHEE, FL 34614
MLS# W7890742Listed by: FLORIDA TROPICS REALTY INC - New
 $560,000Active4 beds 2 baths1,640 sq. ft.
8210 Mackinaw Road, WEEKI WACHEE, FL 34613
MLS# TB8562641Listed by: AVENUE HOMES LLC


Protect your home and budget from life's surprises with an Assurant Home Warranty, backed by a partner that supports you through every step of homeownership. Explore Plans.
© 2023 - 2026 ERA Franchise Systems LLC. All rights reserved. ERA Franchise Systems LLC fully supports the principles of the Fair Housing Act and the Equal Opportunity Act. ERA, ERA Real Estate powered, and their respective logos are registered service marks of ERA Franchise Systems LLC. Each office is independently owned and operated.