
18130 Parrot Road, Weeki Wachee, FL 34614
Local realty services provided by:Bingham Realty ERA Powered
18130 Parrot Road,Weeki Wachee, FL 34614
$689,900
- 4 Beds
- 4 Baths
- 3,378 sq. ft.
- Single family
- Active
Listed by: nancy e cutting
Office: peoples trust realty inc
MLS#:2259634
Source:FL_HCAR
Price summary
- Price:$689,900
- Price per sq. ft.:$204.23
About this home
Price improvement on this Stunning Custom Home on 1.2 Acres in Royal Highlands This Property is new and Never lived in , just waiting for its new owner !Welcome to this spacious and beautifully designed 4-bedroom, 3.5-bath home offering 3,378 square feet of comfortable living space on a desirable 1.2-acre corner lot. The heart of the home is the gourmet kitchen, featuring a large center island, abundant cabinetry, and an enormous walk-in pantry--perfect for entertaining and everyday living. The open-concept floor plan seamlessly connects the kitchen, living room, and dining area, creating a bright and inviting space for family and guests. The luxurious primary suite provides a private retreat with a massive custom walk-in closet complete with built-in drawers and organizers. An attached in-law suite with its own full bath offers flexibility for extended family, guests, or a private home office. Additional highlights include a huge mudroom with laundry area and convenient half bath, oversized 2-car garage, and a private well with a water treatment system housed in its own enclosed shed. Enjoy the privacy and space of country-style living while still being close to shopping, dining, schools, and major roadways. This exceptional property combines comfort, functionality, and designed For excelence...
Contact an agent
Home facts
- Year built:2024
- Subdivision & Development:Royal Highlands Unit 1
- Listing ID #:2259634
- Added:114 day(s) ago
- Updated:September 27, 2026 at 03:24 PM
Rooms and interior
- Bedrooms:4
- Total bathrooms:4
- Full bathrooms:3
- Half bathrooms:1
- Flooring:Tile
- Bathrooms Description:Double Vanity, Primary Bathroom - Shower No Tub
- Kitchen Description:Dishwasher, Disposal, Microwave, Refrigerator
- Living area:3,378 sq. ft.
Heating and cooling
- Cooling:Central Air, Zoned
- Heating:Central, Electric, Heating, Zoned
- Central air:Yes
Structure and exterior
- Roof:Shingle
- Year built:2024
- Building area:3,378 sq. ft.
- Lot area:1.2 Acres
- Lot Features:Corner Lot, Wooded
- Architectural Style:Contemporary, Ranch
- Construction Materials:Block, Stucco
- Levels:One
Schools
- High school:Nature Coast
- Middle school:Winding Waters
- Elementary school:Westside
Utilities
- Water:Private, Water Connected, Well
- Sewer:Septic Tank
Finances and disclosures
- Price:$689,900
- Price per sq. ft.:$204.23
- Tax amount:$8,182
Features and amenities
- Appliances:Dishwasher, Disposal, Microwave, Refrigerator, Washer, Water Softener Owned
- Laundry features:Washer
- Amenities:Ceiling Fan(s), Pantry, Split Plan, Vaulted Ceiling(s), Walk-In Closet(s)
Parking
- Parking description:Garage, Garage Door Opener, Off Street
- Garage:Yes
New listings near 18130 Parrot Road
- Coming Soon
 $149,900Coming Soon2 beds 1 baths864 sq. ft.
7450 Dundee Way, WEEKI WACHEE, FL 34613
MLS# TB8552314Listed by: CHARLES RUTENBERG REALTY INC - New
 $70,000Active0.75 Acres
Mountain Mockingbird Road, WEEKI WACHEE, FL 34614
MLS# TB8552551Listed by: BELLA VISTA REALTY GROUP LLC - New
 $549,000Active3 beds 1 baths1,224 sq. ft.
3457 Cyclone Drive, WEEKI WACHEE, FL 34607
MLS# W7889863Listed by: DALTON WADE INC - New
 $333,990Active4 beds 2 baths1,806 sq. ft.
15438 Glossy Ibis Road, WEEKI WACHEE, FL 34614
MLS# C7531226Listed by: HOLIDAY BUILDERS GULF COAST - New
 $42,900Active0.5 Acres
Maberly Road, WEEKI WACHEE, FL 34614
MLS# W7889796Listed by: SIRROM REALTY LLC - New
 $308,000Active3 beds 2 baths1,445 sq. ft.
11397 Latchwood Avenue, WEEKI WACHEE, FL 34614
MLS# W7889803Listed by: KELLER WILLIAMS REALTY- PALM HARBOR - New
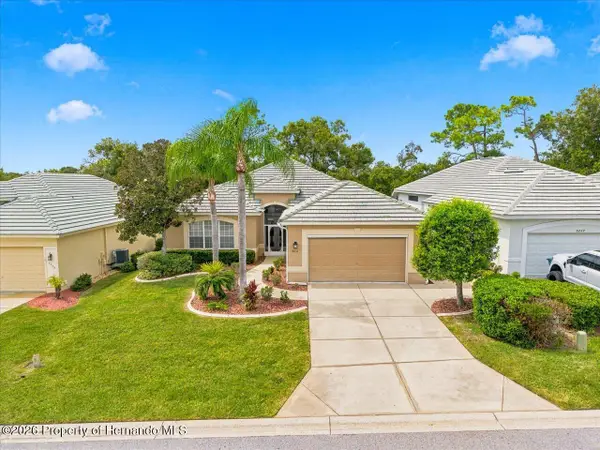 $424,750Active3 beds 2 baths2,247 sq. ft.
9233 Penelope Drive, Weeki Wachee, FL 34613
MLS# 2261094Listed by: REMAX MARKETING SPECIALISTS - New
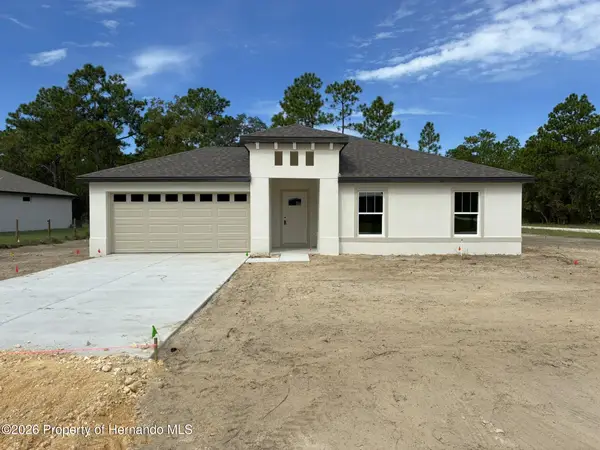 $369,470Active4 beds 2 baths1,738 sq. ft.
17489 Macassar Road, Weeki Wachee, FL 34614
MLS# 2261091Listed by: PALMWOOD REALTY INC - New
 $310,990Active3 beds 2 baths1,552 sq. ft.
15448 Glossy Ibis Road, WEEKI WACHEE, FL 34614
MLS# C7531216Listed by: HOLIDAY BUILDERS GULF COAST - New
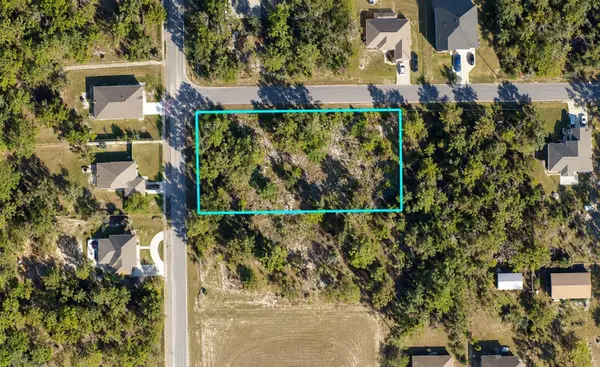 $57,500Active0.74 Acres
12194 Labrador Duck Road, WEEKI WACHEE, FL 34614
MLS# K4903815Listed by: AMERICAN REALTY OF PSL LLC


Protect your home and budget from life's surprises with an Assurant Home Warranty, backed by a partner that supports you through every step of homeownership. Explore Plans.
© 2023 - 2026 ERA Franchise Systems LLC. All rights reserved. ERA Franchise Systems LLC fully supports the principles of the Fair Housing Act and the Equal Opportunity Act. ERA, ERA Real Estate powered, and their respective logos are registered service marks of ERA Franchise Systems LLC. Each office is independently owned and operated.