
7487 River Country Drive, Weeki Wachee, FL 34607
Local realty services provided by:Gulf Shores Realty ERA Powered
7487 River Country Drive,Weeki Wachee, FL 34607
$595,900
- 4 Beds
- 3 Baths
- 3,034 sq. ft.
- Single family
- Active
Listed by: jim colegrove, norma vargas, pa
Office: exp realty llc.
MLS#:TB8524492
Source:MFRMLS
Price summary
- Price:$595,900
- Price per sq. ft.:$141.78
- Monthly HOA dues:$10.42
About this home
Welcome to this beautifully updated 4-bedroom, 3-bath pool home on a spacious 1-acre homesite in desirable River Country Estates. With over 3,000 sq ft of heated living space, this one-story residence offers the room, privacy, and Florida lifestyle buyers are looking for. A circular driveway, mature landscaping, and side-entry oversized garage create an impressive first impression. Inside, the home features a comfortable split-bedroom layout with formal living and dining spaces, a large family/great room, vaulted ceilings, stone fireplace, wet bar, and multiple sliders leading to the screened pool and lanai area. The kitchen is designed for gathering, featuring a large waterfall island, granite counters, custom cabinetry, under-cabinet lighting, stainless steel appliances, and a coffee bar area with sink. The primary suite offers direct pool access, generous closet space, dual vanities, and an updated walk-in shower with bench seating. All three bathrooms have been tastefully remodeled, giving the home a clean, modern feel throughout.
*** SINCE THE PRIOR SALE: *** According to seller, the property has received several valuable upgrades that improve comfort, convenience, safety, and peace of mind. Improvements include a 2024 roof and skylights, approx. 500 linear feet of 6-foot PVC/vinyl fencing, new GE stainless steel dishwasher purchased April 2024/delivered May 2024, updated outlets and switches, Philips Hue smart color-changing lighting throughout much of the home, Rain Bird WiFi smart irrigation controller, new pool pump motor installed in 2025, and new saltwater pool T-cell. The home also features an upgraded water treatment setup with whole-house filtration, multiple 5-micron filters, UV light, an additional ultra-fine filter, plus under-sink reverse osmosis with UV light and remineralization filter. Seller also states a security system with cameras, smoke detectors, and carbon monoxide detectors were installed, and the garage refrigerator will convey. These updates add daily livability and buyer confidence — the kind of improvements you appreciate after moving in, not just during the showing.
OUTDOORS: Enjoy true Florida living with a private screened pool, covered lanai, spacious deck area, mature trees, and plenty of room to spread out. The fenced acre provides space for pets, gardening, entertaining, outdoor storage, or simply enjoying privacy that is harder and harder to find. River Country Estates is a peaceful, deed-restricted community known for larger lots, mature surroundings, and low annual HOA fees. *** COMMUNITY AMENITIES: *** Include a private park area, lake setting, gazebo, playground, basketball, pickleball and tennis courts, plus open recreational space. The location places you near the best of the Weeki Wachee lifestyle — Weeki Wachee Springs, kayaking, boating, Gulf Coast recreation, Hernando Beach, Pine Island, restaurants, shopping, medical services, and easy access south toward the Tampa Bay area. This is a rare opportunity to own a large-lot pool home with meaningful recent upgrades in one of Weeki Wachee’s most established communities. All information deemed reliable but not guaranteed....
Contact an agent
Home facts
- Year built:1984
- Subdivision & Development:RIVER COUNTRY ESTATES
- Listing ID #:TB8524492
- Added:58 day(s) ago
- Updated:September 06, 2026 at 03:40 PM
Rooms and interior
- Bedrooms:4
- Total bathrooms:3
- Full bathrooms:3
- Flooring:Carpet, Ceramic Tile, Luxury Vinyl
- Dining Description:Eat In Kitchen, Formal Dining Room, Living Room/Dining Room Combo
- Kitchen Description:Dishwasher, Disposal, Eat-in Kitchen, Kitchen/Family Room Combo, Microwave, Range, Range Hood, Refrigerator, Solid Surface Counters, Solid Wood Cabinets, Stone Counters, Water Filtration System, Water Purifier, Water Softener, Wet Bar
- Bedroom Description:High Ceilings, Primary Bedroom Main Floor, Split Bedroom, Walk-In Closet(s)
- Living area:3,034 sq. ft.
Heating and cooling
- Cooling:Central Air
- Heating:Central, Electric
- Central air:Yes
Structure and exterior
- Roof:Shingle
- Year built:1984
- Building area:3,034 sq. ft.
- Lot area:1 Acres
- Construction Materials:Block, Stone
- Exterior Features:Covered Porch/Patio, Deck, Enclosed, Lighting, Patio, Porch, Rear Porch, Screened
- Foundation Description:Slab
- Levels:1 Story
Utilities
- Water:Public, Water Connected
- Sewer:Septic Tank
Finances and disclosures
- Price:$595,900
- Price per sq. ft.:$141.78
- Tax amount:$7,796 (2025)
Features and amenities
- Appliances:Dishwasher, Disposal, Electric Water Heater, Microwave, Range, Range Hood, Refrigerator, Water Filtration System, Water Purifier, Water Softener
- Laundry features:Inside, Laundry Room
- Amenities:BB/HS Internet Available, Basketball Court, Cable Connected, Cathedral Ceiling(s), Ceiling Fans(s), Crown Molding, Eat-in Kitchen, High Ceilings, Kitchen/Family Room Combo, Living Room/Dining Room Combo, Open Floorplan, Pickleball Court(s), Primary Bedroom Main Floor, Smart Home, Solid Surface Counters, Solid Wood Cabinets, Split Bedroom, Stone Counters, Thermostat, Vaulted Ceiling(s), Walk-In Closet(s), Wet Bar, Window Treatments
- Pool features:Gunite, In Ground, Private Pool, Salt Water, Screen Enclosure, Tile
Parking
- Parking description:Attached Garage, Circular Driveway, Driveway, Garage Door Opener, Garage Faces Side, Ground Level, Oversized, Parking Pad
- Garage:Yes
- Garage spaces:2
 The information being provided by Stellar Mls is for the consumer's personal, non-commercial use and may not be used for any purpose other than to identify prospective properties consumer may be interested in purchasing. Any information relating to real estate for sale referenced on this web site comes from the Internet Data Exchange (IDX) program of the Stellar Mls. Gulf Shores Realty ERA Powered is not a Multiple Listing Service (MLS), nor does it offer MLS access. This website is a service of Gulf Shores Realty ERA Powered, a broker participant of Stellar Mls. This web site may reference real estate listing(s) held by a brokerage firm other than the broker and/or agent who owns this web site.
The accuracy of all information, regardless of source, including but not limited to open house information, square footages and lot sizes, is deemed reliable but not guaranteed and should be personally verified through personal inspection by and/or with the appropriate professionals. The data contained herein is copyrighted by Stellar Mls and is protected by all applicable copyright laws. Any unauthorized dissemination of this information is in violation of copyright laws and is strictly prohibited.
Properties in listings may have been sold or may no longer be available.
Copyright 2026 Stellar Mls. All rights reserved.
The information being provided by Stellar Mls is for the consumer's personal, non-commercial use and may not be used for any purpose other than to identify prospective properties consumer may be interested in purchasing. Any information relating to real estate for sale referenced on this web site comes from the Internet Data Exchange (IDX) program of the Stellar Mls. Gulf Shores Realty ERA Powered is not a Multiple Listing Service (MLS), nor does it offer MLS access. This website is a service of Gulf Shores Realty ERA Powered, a broker participant of Stellar Mls. This web site may reference real estate listing(s) held by a brokerage firm other than the broker and/or agent who owns this web site.
The accuracy of all information, regardless of source, including but not limited to open house information, square footages and lot sizes, is deemed reliable but not guaranteed and should be personally verified through personal inspection by and/or with the appropriate professionals. The data contained herein is copyrighted by Stellar Mls and is protected by all applicable copyright laws. Any unauthorized dissemination of this information is in violation of copyright laws and is strictly prohibited.
Properties in listings may have been sold or may no longer be available.
Copyright 2026 Stellar Mls. All rights reserved.New listings near 7487 River Country Drive
- New
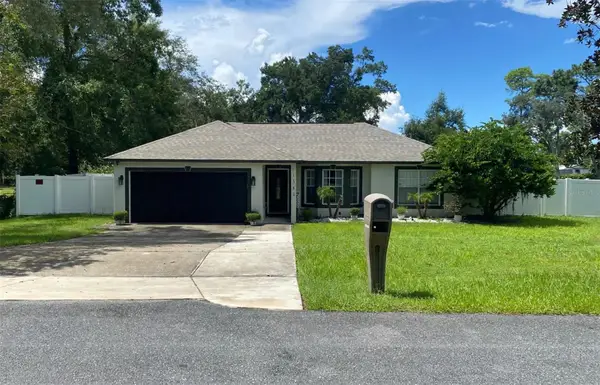 $359,900Active4 beds 2 baths1,730 sq. ft.
11345 Horned Owl Road, WEEKI WACHEE, FL 34614
MLS# TB8545130Listed by: NEW BEGINNING REALTY LLC - New
 $38,900Active0.46 Acres
14167 Condor Road, WEEKI WACHEE, FL 34614
MLS# TB8546061Listed by: REALTY ONE GROUP ADVANTAGE - New
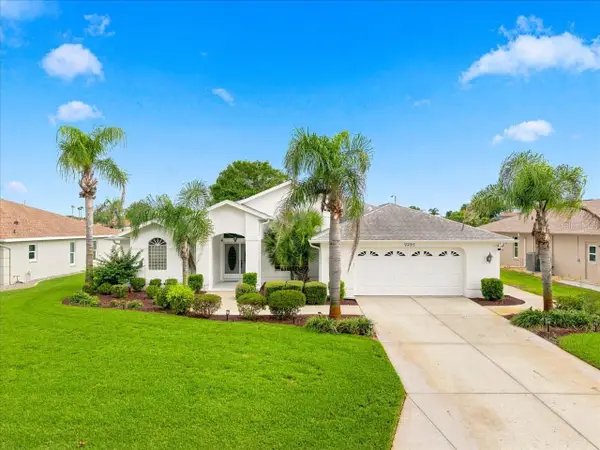 $389,750Active3 beds 2 baths2,026 sq. ft.
9295 Butler Boulevard, WEEKI WACHEE, FL 34613
MLS# W7889185Listed by: RE/MAX MARKETING SPECIALISTS - New
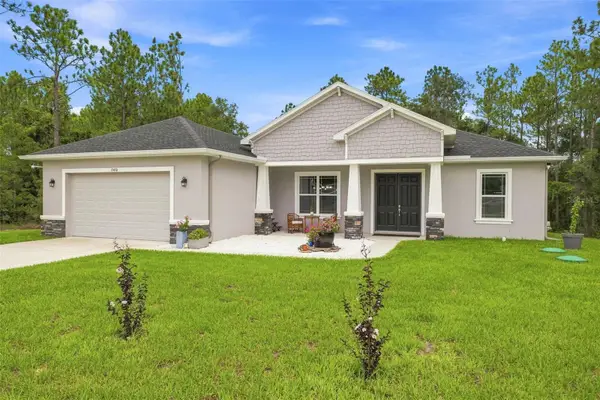 $380,000Active3 beds 2 baths1,762 sq. ft.
15450 Cliff Swallow Road, WEEKI WACHEE, FL 34614
MLS# W7889246Listed by: BHHS FLORIDA PROPERTIES GROUP - New
 $325,000Active3 beds 2 baths1,894 sq. ft.
13117 Marbled Godwit Road, Weeki Wachee, FL 34614
MLS# 2260845Listed by: BRIDGE POINT BUSINESS REAL EST  $285,000Pending3 beds 4 baths1,120 sq. ft.
12340 Dolquieb Lane, Weeki Wachee, FL 34614
MLS# 2260846Listed by: TROPIC SHORES REALTY LLC- New
 $391,000Active3 beds 2 baths1,813 sq. ft.
8171 Chaucer Drive, WEEKI WACHEE, FL 34607
MLS# W7889195Listed by: FLORIDAS A TEAM REALTY - New
 $56,500Active1 beds 1 baths396 sq. ft.
9454 Gray Fox Drive, WEEKI WACHEE, FL 34613
MLS# W7889211Listed by: RE/MAX MARKETING SPECIALISTS - New
 $162,500Active2 beds 2 baths933 sq. ft.
8015 Picketts Court #00, WEEKI WACHEE, FL 34613
MLS# W7888958Listed by: RE/MAX ALLIANCE GROUP - New
 $162,500Active2 beds 2 baths933 sq. ft.
8015 Picketts Court, Weeki Wachee, FL 34613
MLS# 2260829Listed by: REMAX ALLIANCE GROUP


Protect your home and budget from life's surprises with an Assurant Home Warranty, backed by a partner that supports you through every step of homeownership. Explore Plans.
© 2023 - 2026 ERA Franchise Systems LLC. All rights reserved. ERA Franchise Systems LLC fully supports the principles of the Fair Housing Act and the Equal Opportunity Act. ERA, ERA Real Estate powered, and their respective logos are registered service marks of ERA Franchise Systems LLC. Each office is independently owned and operated.