
14816 Stirrup Lane, Wellington, FL 33414
Local realty services provided by:Atlantic Shores Realty Expertise ERA Powered
Listed by: kimberley l jenard
Office: serhant
MLS#:B26084881
Source:RMLS
Price summary
- Price:$2,750,000
- Price per sq. ft.:$578.34
About this home
Discover exceptional space, privacy, and versatility on approximately 2.2 lushly landscaped acres in highly desirable Paddock Park, ideally located in the heart of Wellington and just minutes from the area's renowned equestrian venues. This five-bedroom, four-bath residence with additional office/flex space offers an open, split-bedroom floor plan designed to accommodate a variety of lifestyles. Custom wood and wrought-iron impact-glass entry doors create an impressive arrival, while marble and wood flooring, custom moldings, detailed ceilings and woodwork, and a wood-burning fireplace add character throughout the home. The updated kitchen flows easily into the main living and entertaining spaces. Impact windows and doors, two-zone air conditioning, automatic Silhouette blinds, solar panels, and a roof replaced around 2018 add comfort and functionality. The spacious primary suite features an electric fireplace, walk-in closets with custom built-ins, and a well-appointed bath with dual vanities, freestanding soaking tub, separate shower, and private water closet. One of the property's most distinctive features is its flexible private living arrangement. Two bedrooms, an office/flex space, and two full baths can be completely closed off from the main residence and accessed through a separate locked entrance—creating an excellent option for extended family, guests, a nanny, property manager, or other private living arrangement. Outdoor living is equally impressive, with a heated pool and spa that have been recently resurfaced and retiled, an outdoor kitchen, and expansive covered, screened, and open patio areas surrounded by mature landscaping. A circular driveway and covered portico provide abundant parking, complemented by a one-car attached garage and separate two-car detached garage. With no homeowners association, the property offers added flexibility for vehicles, trailers, RVs, and other lifestyle needs, subject to applicable local regulations. Enjoy acreage, privacy, and versatility while remaining close to Wellington's equestrian venues, highly rated schools, shopping, dining, medical facilities, and everyday conveniences. A rare opportunity to enjoy the space and freedom of Paddock Park with the amenities and location that make Wellington living so desirable....
Contact an agent
Home facts
- Year built:1998
- Subdivision & Development:PADDOCK PARK 1 OF WELLINGTON
- Listing ID #:B26084881
- Added:1 day(s) ago
- Updated:October 06, 2026 at 11:54 PM
Rooms and interior
- Bedrooms:5
- Total bathrooms:4
- Full bathrooms:4
- Flooring:Marble, Wood
- Kitchen Description:Dishwasher, Disposal, Microwave, Refrigerator
- Living area:3,332 sq. ft.
Heating and cooling
- Cooling:Ceiling Fans, Central Air
- Heating:Central, Electric
- Central air:Yes
Structure and exterior
- Roof:Concrete, Tile
- Year built:1998
- Building area:3,332 sq. ft.
- Lot area:2.2 Acres
- Architectural Style:Mediterranean
- Construction Materials:Block
- Exterior Features:Awnings, Barbecue, Patio, Screened
- Foundation Description:Slab
- Levels:1 Story
Schools
- High school:Wellington
- Middle school:Wellington Landings
- Elementary school:Binks Forest
Utilities
- Water:Water Available, Well
- Sewer:Septic Tank
Finances and disclosures
- Price:$2,750,000
- Price per sq. ft.:$578.34
- Tax amount:$30,044 (2026)
Features and amenities
- Appliances:Dishwasher, Disposal, Dryer, Microwave, Refrigerator
- Laundry features:Dryer
- Pool features:Heated, In Ground, Outside Bath Access, Pool Equipment, Pool Spa Combo, Private, Screen Enclosure
Parking
- Total parking spaces:10
- Parking description:Attached Carport, Circular Driveway, Covered, Garage, Garage Door Opener, RV Access Parking
- Garage:Yes
- Garage spaces:4
- Carport spaces:4
New listings near 14816 Stirrup Lane
- New
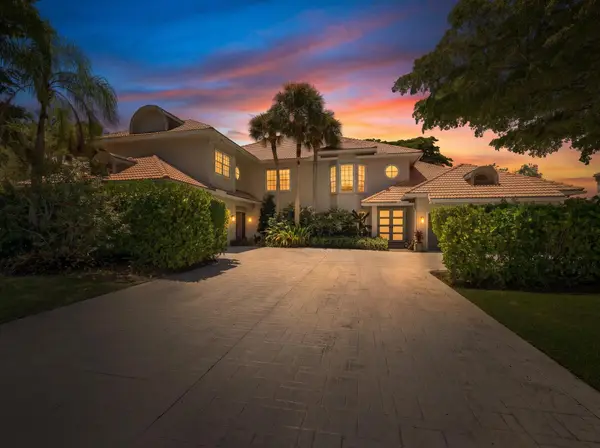 $2,600,000Active4 beds 4 baths2,358 sq. ft.
11821 Pebblewood Drive, Wellington, FL 33414
MLS# B26084918Listed by: SERHANT - New
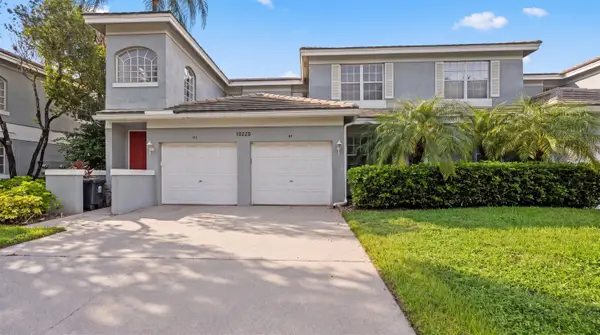 $139,000Active3 beds 2 baths1,807 sq. ft.
10220 Andover Coach Circle #G1, Wellington, FL 33449
MLS# B26084925Listed by: WYCLIFFE COMMUNITY REALTY LLC - New
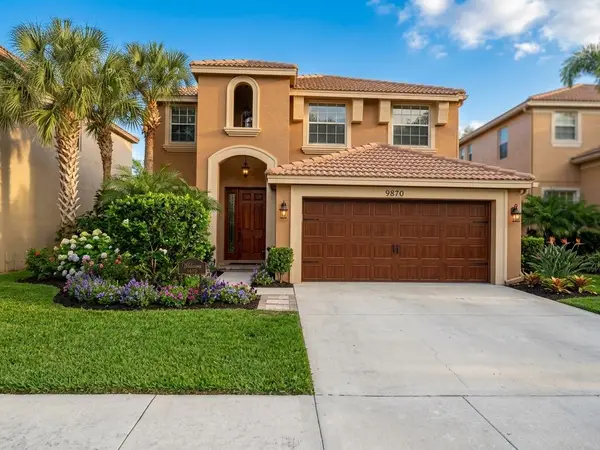 $634,900Active4 beds 3 baths2,573 sq. ft.
9870 Warner Lane, Wellington, FL 33414
MLS# B26084960Listed by: ALL COUNTY COASTAL MGMT - Open Sat, 1 to 3pmNew
 $995,000Active4 beds 4 baths3,025 sq. ft.
11246 Mainsail Court, Wellington, FL 33449
MLS# B26084727Listed by: UNITED REALTY GROUP, INC - New
 $11,300,000Active7 beds 7 baths4,355 sq. ft.
14366 Belmont Trace, Wellington, FL 33414
MLS# B26084615Listed by: TRIPLE CROWN PROPERTIES - New
 $9,997,000Active7 beds 9 baths7,315 sq. ft.
16155 Norris Road, Wellington, FL 33470
MLS# B26084590Listed by: THE CORCORAN GROUP - New
 $650,000Active3 beds 2 baths1,728 sq. ft.
1274 Summerwood Circle, Wellington, FL 33414
MLS# B26084544Listed by: FLORIDA STAR REALTY, INC - New
 $14,250,000Active2 beds 5 baths1,448 sq. ft.
3442 Olde Hampton Drive, Wellington, FL 33414
MLS# B26084305Listed by: EQUESTRIAN SOTHEBY'S INTERNATI - New
 $499,000Active4 beds 3 baths1,840 sq. ft.
1790 Pierside Circle, Wellington, FL 33414
MLS# B26084148Listed by: ENGEL & VOLKERS WELLINGTON


Protect your home and budget from life's surprises with an Assurant Home Warranty, backed by a partner that supports you through every step of homeownership. Explore Plans.
© 2023 - 2026 ERA Franchise Systems LLC. All rights reserved. ERA Franchise Systems LLC fully supports the principles of the Fair Housing Act and the Equal Opportunity Act. ERA, ERA Real Estate powered, and their respective logos are registered service marks of ERA Franchise Systems LLC. Each office is independently owned and operated.