
2685 Greenbriar Boulevard, Wellington, FL 33414
Local realty services provided by:Reliant Realty ERA Powered
Listed by: jason shinn, ethan shinn
Office: triple crown properties
MLS#:B26053604
Source:RMLS
Price summary
- Price:$5,995,000
- Price per sq. ft.:$661.99
- Monthly HOA dues:$300
About this home
Welcome to one of Wellington Aero Club's finest estate homes. Set on 1.17 private acres with no neighbors to the north and a peaceful canal behind the property, this custom 6 bedroom, 6 full bath, 1 half bath residence offers 6,823+/- interior square feet designed for both everyday living and entertaining. A grand two-story foyer with a sweeping staircase welcomes you inside, where soaring ceilings, limestone floors, complete impact windows and doors, and natural light fill the home. The triple-split floor plan features a private first-floor primary suite with an adjoining room perfect for an office, gym, nursery, or sitting room, along with formal living and dining rooms, a spacious family room, media room, guest suite with full kitchen, and four additional bedrooms upstairs. The kitchen opens seamlessly to the main living areas and includes an oversized island, generous prep space, and breakfast area, while a dedicated wine room adds another standout space for entertaining. Outside, the resort-style pool is surrounded by covered patios, a summer kitchen with built-in grill, separate prep kitchen, and a fully fenced backyard that offers privacy and plenty of space to enjoy South Florida living year-round. Special note: This home comes with deeded airplane parking space located on the 3-acre tie-down section just off the runway. Wellington Aero Club is one of South Florida's premier aviation communities, featuring a private 4,000-foot paved runway, fuel services, and beautifully maintained common areas, all just minutes from Wellington International, world-class equestrian venues, shopping, dining, championship golf, and top-rated schools. Buyer to verify all information and measurements....
Contact an agent
Home facts
- Year built:2011
- Subdivision & Development:WELLINGTON AERO CLUB OF THE LANDINGS AT WELLINGTON
- Listing ID #:B26053604
- Added:26 day(s) ago
- Updated:August 13, 2026 at 03:07 PM
Rooms and interior
- Bedrooms:6
- Total bathrooms:6
- Full bathrooms:5
- Half bathrooms:1
- Flooring:Marble, Wood
- Kitchen Description:Dishwasher, Disposal, Microwave, Refrigerator
- Living area:6,823 sq. ft.
Heating and cooling
- Cooling:Central Air, Electric
- Central air:Yes
Structure and exterior
- Roof:Barrel
- Year built:2011
- Building area:6,823 sq. ft.
- Lot area:1.17 Acres
- Architectural Style:Mediterranean
- Construction Materials:Block
- Exterior Features:Barbecue, Open, Patio, Porch
Schools
- High school:Wellington
- Middle school:Wellington Landings
- Elementary school:Binks Forest
Utilities
- Water:Public, Water Available
- Sewer:Septic Tank
Finances and disclosures
- Price:$5,995,000
- Price per sq. ft.:$661.99
- Tax amount:$39,040 (2025)
Features and amenities
- Appliances:Dishwasher, Disposal, Dryer, Microwave, Refrigerator, Washer
- Laundry features:Dryer, Laundry Tub, Washer
- Pool features:Concrete, Heated, In Ground
Parking
- Total parking spaces:13
- Parking description:Circular Driveway, Garage, Garage Door Opener
- Garage:Yes
- Garage spaces:3
New listings near 2685 Greenbriar Boulevard
- New
 $299,000Active1 beds 1 baths745 sq. ft.
2020 Greenview Shores Boulevard #102, Wellington, FL 33414
MLS# B26063509Listed by: EQUESTRIAN SOTHEBY'S INTERNATIONAL REALTY INC. - New
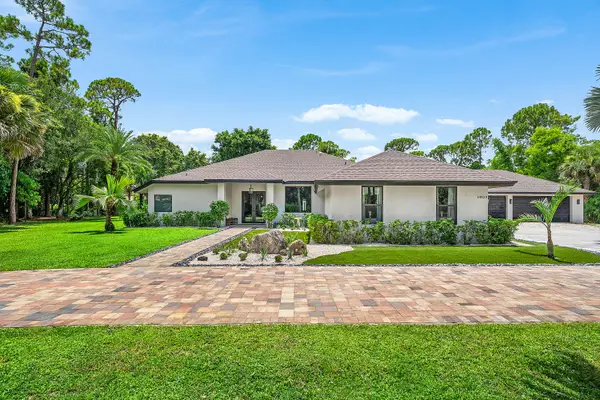 $2,390,000Active4 beds 5 baths3,029 sq. ft.
14829 Stirrup Lane, Wellington, FL 33414
MLS# B26063543Listed by: LIFESTYLE INTERNATIONAL REALTY - New
 $419,000Active3 beds 2 baths1,243 sq. ft.
8499 Lakepoint Court, Wellington, FL 33467
MLS# B26063326Listed by: KELLER WILLIAMS REALTY - WELLI - New
 $595,000Active4 beds 2 baths1,734 sq. ft.
1480 Lake Breeze Drive, Wellington, FL 33414
MLS# B26063233Listed by: THE KEYES COMPANY - New
 $647,900Active4 beds 3 baths2,174 sq. ft.
12373 Sawgrass Court, Wellington, FL 33414
MLS# B26063199Listed by: KW RESERVE PALM BEACH - New
 $799,900Active4 beds 3 baths2,669 sq. ft.
533 Cypress Green Circle, Wellington, FL 33414
MLS# B26063060Listed by: LPT REALTY, LLC - New
 $735,000Active3 beds 3 baths2,001 sq. ft.
8317 Xanthus Lane, Wellington, FL 33414
MLS# B26062889Listed by: BERKSHIRE HATHAWAY HOMESVS FL - New
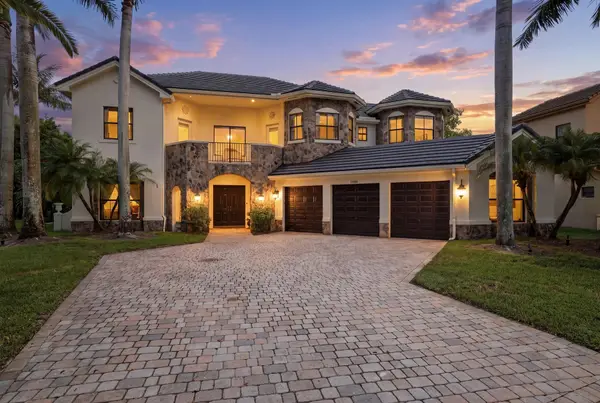 $1,225,000Active6 beds 5 baths4,782 sq. ft.
10594 Versailles Boulevard, Wellington, FL 33449
MLS# B26062913Listed by: ILLUSTRATED PROPERTIES LLC (WE - Open Sat, 12 to 3pmNew
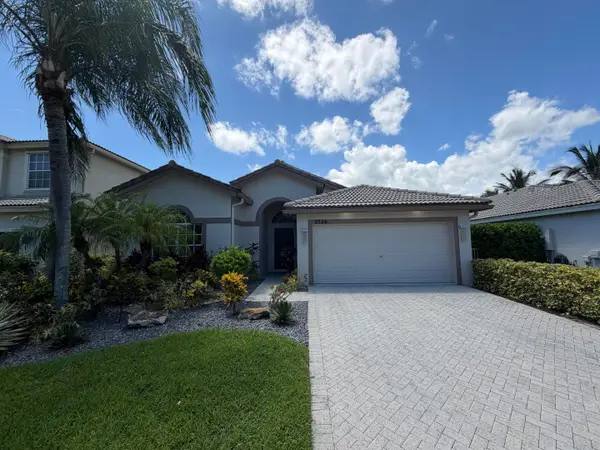 $649,900Active4 beds 2 baths1,805 sq. ft.
3526 Old Lighthouse Circle, Wellington, FL 33414
MLS# B26062805Listed by: KELLER WILLIAMS REALTY - WELLI - New
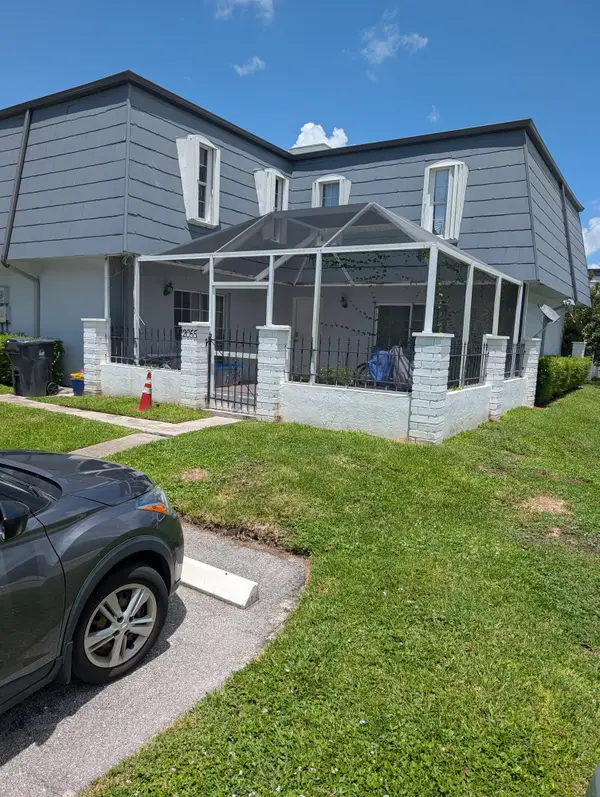 $350,000Active2 beds 3 baths1,428 sq. ft.
12055 Basin Street N, Wellington, FL 33414
MLS# B26062286Listed by: SMART PROPERTY MOVES LLC


Protect your home and budget from life's surprises with an Assurant Home Warranty, backed by a partner that supports you through every step of homeownership. Explore Plans.
© 2023 - 2026 ERA Franchise Systems LLC. All rights reserved. ERA Franchise Systems LLC fully supports the principles of the Fair Housing Act and the Equal Opportunity Act. ERA, ERA Real Estate powered, and their respective logos are registered service marks of ERA Franchise Systems LLC. Each office is independently owned and operated.