
8351 Claw Glades Loop, Wesley Chapel, FL 33545
Local realty services provided by:Tomlin St Cyr Real Estate Services ERA Powered
8351 Claw Glades Loop,Wesley Chapel, FL 33545
$360,000
- 3 Beds
- 3 Baths
- 1,961 sq. ft.
- Single family
- Active
Listed by: geri sanchez
Office: frank albert realty
MLS#:TB8554107
Source:MFRMLS
Price summary
- Price:$360,000
- Price per sq. ft.:$145.87
- Monthly HOA dues:$87
About this home
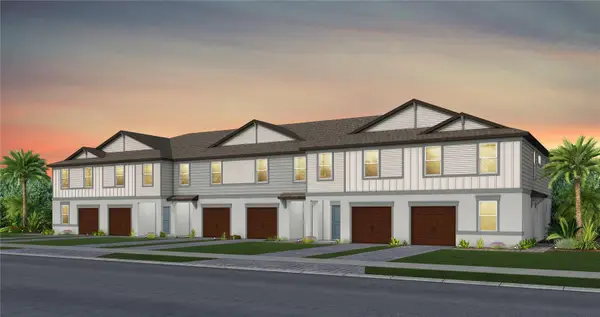
Vacation mode, permanently ON. Welcome to 8351 Claw Glades Loop, a 2024 D.R. Horton Darwin model in Epperson Ranch North where the only thing you'll need to pack is sunscreen. This 3 bedroom, 2.5 bath two-story offers 1,961 heated square feet of move-in ready style, and it was clearly designed by someone who has scrolled a lot of home decor reels (in the best way).
Step inside to an open floor plan with tile throughout the main living area and a living room that steals the show. The charcoal shiplap feature wall with an electric fireplace, floating shelves and built-in cabinetry gives you instant cozy vibes, even when it's 92 degrees outside. Yes, you can have a fireplace in Florida. No, nobody will judge you for turning it on in July.
The kitchen is ready for both gourmet dinners and "is cereal a meal?" nights. You'll find a large center island, stone countertops, gray shaker cabinets, a white subway tile backsplash, stainless steel appliances and sleek matte black fixtures. The dining area features a dramatic dark paneled accent wall that makes even takeout look fancy.
Upstairs, the primary suite is your private retreat with a walk-in closet big enough to hide your online shopping from everyone else in the house. Two additional bedrooms give you room for guests, kids, a home office or the gym you swear you'll start using Monday.
Out back, a vinyl fenced private yard with a patio and irrigation system is ready for pets, play and lazy weekends. Fiber optic internet is available and the HOA fee includes cable TV and internet, so binge watching is basically covered. Flood zone X is a nice bonus, too.
Now let's talk lifestyle. Life near Epperson Lagoon means a 7.5 acre crystal clear lagoon with a sandy beach, a swim-up bar, and kayak and paddle board rentals, all without the drive to the Gulf. Within Epperson Ranch North you'll also enjoy a community pool, dog park, parks, playgrounds, a lake with a dock, sidewalks for evening strolls, and a golf cart friendly lifestyle. Your golf cart will finally have a purpose in life.
The 33545 side of Wesley Chapel delivers the best of both worlds. You're tucked into a newer, growing community while staying about 2 miles from the I-75 interchange at Overpass Road, which makes trips to Tampa, the airport and the rest of the Bay a breeze. Zoned schools include Watergrass Elementary, Thomas E. Weightman Middle and Wesley Chapel High (buyer to verify).
And then there's the Florida part: no state income tax, sunshine nearly year round, flip flops as acceptable footwear and beaches, springs and theme parks all within a day trip. Pets are welcome (up to 2), and the home is ready for its next owner to start living the lagoon life.
Your new address is waiting. The only question is whether you'll unpack first or hit the beach first. Call today to schedule your private showing!...
Contact an agent
Home facts
- Year built:2024
- Subdivision & Development:EPPERSON RANCH NORTH PH 6 POD
- Listing ID #:TB8554107
- Added:1 day(s) ago
- Updated:October 04, 2026 at 01:58 PM
Rooms and interior
- Bedrooms:3
- Total bathrooms:3
- Full bathrooms:2
- Half bathrooms:1
- Flooring:Carpet, Tile
- Kitchen Description:Dishwasher, Disposal, Range, Refrigerator
- Bedroom Description:Walk-In Closet(s)
- Living area:1,961 sq. ft.
Heating and cooling
- Cooling:Central Air
- Heating:Central
- Central air:Yes
Structure and exterior
- Roof:Shingle
- Year built:2024
- Building area:1,961 sq. ft.
- Lot area:0.17 Acres
- Architectural Style:Traditional
- Construction Materials:Block, Stucco
- Exterior Features:Sidewalk
- Foundation Description:Slab
- Levels:2 Story
Schools
- High school:Wesley Chapel High-PO
- Middle school:Thomas E Weightman Middle-PO
- Elementary school:Watergrass Elementary-PO
Utilities
- Water:Public, Water Connected
- Sewer:Public, Public Sewer, Sewer Connected
Finances and disclosures
- Price:$360,000
- Price per sq. ft.:$145.87
- Tax amount:$4,867 (2025)
Features and amenities
- Appliances:Dishwasher, Disposal, Irrigation Equipment, Range, Refrigerator
- Laundry features:Laundry Room
- Amenities:BB/HS Internet Available, Cable Connected, Cable TV, Fiber Optics, Irrigation Equipment, Open Floorplan, Park, Playground, Pool, Thermostat, Trail(s), Underground Utilities, Walk-In Closet(s)
- Pool features:Pool, Public Pool
Parking
- Parking description:Attached Garage
- Garage:Yes
- Garage spaces:2
 The information being provided by Stellar Mls is for the consumer's personal, non-commercial use and may not be used for any purpose other than to identify prospective properties consumer may be interested in purchasing. Any information relating to real estate for sale referenced on this web site comes from the Internet Data Exchange (IDX) program of the Stellar Mls. Tomlin St Cyr Real Estate Services ERA Powered is not a Multiple Listing Service (MLS), nor does it offer MLS access. This website is a service of Tomlin St Cyr Real Estate Services ERA Powered, a broker participant of Stellar Mls. This web site may reference real estate listing(s) held by a brokerage firm other than the broker and/or agent who owns this web site.
The accuracy of all information, regardless of source, including but not limited to open house information, square footages and lot sizes, is deemed reliable but not guaranteed and should be personally verified through personal inspection by and/or with the appropriate professionals. The data contained herein is copyrighted by Stellar Mls and is protected by all applicable copyright laws. Any unauthorized dissemination of this information is in violation of copyright laws and is strictly prohibited.
Properties in listings may have been sold or may no longer be available.
Copyright 2026 Stellar Mls. All rights reserved.
The information being provided by Stellar Mls is for the consumer's personal, non-commercial use and may not be used for any purpose other than to identify prospective properties consumer may be interested in purchasing. Any information relating to real estate for sale referenced on this web site comes from the Internet Data Exchange (IDX) program of the Stellar Mls. Tomlin St Cyr Real Estate Services ERA Powered is not a Multiple Listing Service (MLS), nor does it offer MLS access. This website is a service of Tomlin St Cyr Real Estate Services ERA Powered, a broker participant of Stellar Mls. This web site may reference real estate listing(s) held by a brokerage firm other than the broker and/or agent who owns this web site.
The accuracy of all information, regardless of source, including but not limited to open house information, square footages and lot sizes, is deemed reliable but not guaranteed and should be personally verified through personal inspection by and/or with the appropriate professionals. The data contained herein is copyrighted by Stellar Mls and is protected by all applicable copyright laws. Any unauthorized dissemination of this information is in violation of copyright laws and is strictly prohibited.
Properties in listings may have been sold or may no longer be available.
Copyright 2026 Stellar Mls. All rights reserved.New listings near 8351 Claw Glades Loop
- Coming Soon
 $326,950Coming Soon3 beds 3 baths1,522 sq. ft.
6839 Brahman Graze Court, WESLEY CHAPEL, FL 33545
MLS# TB8545151Listed by: PULTE REALTY OF WEST FLORIDA LLC - New
 $470,000Active2 beds 2 baths1,689 sq. ft.
4739 Garofalo Road, WESLEY CHAPEL, FL 33543
MLS# TB8554756Listed by: YOU FIRST REALTY AND ASSOC LLC - New
 $459,900Active4 beds 2 baths2,005 sq. ft.
28436 Openfield Loop, WESLEY CHAPEL, FL 33543
MLS# TB8554584Listed by: CENTURY 21 EXECUTIVE TEAM - New
 $339,900Active3 beds 2 baths1,838 sq. ft.
30702 Iverson Drive, WESLEY CHAPEL, FL 33543
MLS# W7890064Listed by: SVG REALTY LLC - New
 $392,679Active3 beds 3 baths1,748 sq. ft.
32066 Anchor Point Drive, WESLEY CHAPEL, FL 33545
MLS# TB8554559Listed by: DRB GROUP REALTY, LLC - New
 $387,610Active3 beds 3 baths1,748 sq. ft.
32070 Anchor Point Drive, WESLEY CHAPEL, FL 33545
MLS# TB8554523Listed by: DRB GROUP REALTY, LLC - New
 $550,000Active5 beds 5 baths3,975 sq. ft.
32265 Conchshell Sail Street, WESLEY CHAPEL, FL 33545
MLS# TB8554621Listed by: LPT REALTY, LLC - Open Sun, 12 to 2pmNew
 $489,999Active4 beds 2 baths2,227 sq. ft.
28402 Openfield Loop, WESLEY CHAPEL, FL 33543
MLS# TB8552958Listed by: COASTAL PROPERTIES GROUP INTERNATIONAL - New
 $459,000Active4 beds 2 baths2,017 sq. ft.
8324 Greenway Avenue, WESLEY CHAPEL, FL 33544
MLS# TB8554403Listed by: PEOPLE'S CHOICE REALTY SVC LLC - New
 $189,900Active2 beds 2 baths1,184 sq. ft.
1339 Costa Mesa Drive, WESLEY CHAPEL, FL 33543
MLS# TB8554433Listed by: LPT REALTY, LLC


Protect your home and budget from life's surprises with an Assurant Home Warranty, backed by a partner that supports you through every step of homeownership. Explore Plans.
© 2023 - 2026 ERA Franchise Systems LLC. All rights reserved. ERA Franchise Systems LLC fully supports the principles of the Fair Housing Act and the Equal Opportunity Act. ERA, ERA Real Estate powered, and their respective logos are registered service marks of ERA Franchise Systems LLC. Each office is independently owned and operated.