
8379 Ender Hills Drive, Wesley Chapel, FL 33545
Local realty services provided by:ERA ONETEAM REALTY
8379 Ender Hills Drive,Wesley Chapel, FL 33545
$385,000
- 4 Beds
- 3 Baths
- 2,372 sq. ft.
- Single family
- Active
Upcoming open houses
- Sat, Nov 2101:00 pm - 03:00 pm
- Sun, Nov 2211:00 am - 01:00 pm
Listed by: whitney lohr
Office: bhhs florida properties group
MLS#:TB8551010
Source:MFRMLS
Price summary
- Price:$385,000
- Price per sq. ft.:$136.14
- Monthly HOA dues:$90
About this home
Pond-view home in Epperson, Wesley Chapel, FL 33545, built in 2023, with 4 bedrooms, 3 full baths, a bonus room and 2,372 heated square feet. It sits on a 7,216 square foot lot that backs to a pond, with an attached two-car garage, in the community that is home to the Tampa Bay area's first Crystal Lagoon.
THE MAIN LEVEL: The living room, dining area and kitchen flow together in one open, bright space. Ceramic tile runs through the first floor for easy upkeep. The kitchen has granite counters, an undermount sink, stainless steel appliances and a large center island with seating. Sliding glass doors open to the backyard and pond view, bringing in natural light and an easy indoor-outdoor flow.
THE SECOND FLOOR: All four bedrooms and the bonus room are upstairs. The primary suite has a walk-in closet and its own bath. Three more bedrooms have built-in closets and can serve as guest rooms, a home office, a hobby room or a workout space. The bonus room adds flexible space for a media room, game room or second living area. Two more full baths finish the second floor.
KEY FEATURES: Built in 2023. Concrete block and stucco construction. Flood Zone X. Central air with a heat pump. Irrigation system. Smart entry lock. ULTRAFi high-speed internet available in the community. Refrigerator, range, microwave, dishwasher, disposal, washer and dryer all stay. Pets allowed under HOA rules. With a 2023 build, the roof, HVAC and major systems are about three years old.
THE EPPERSON COMMUNITY: Epperson is built around a 7.5-acre Crystal Lagoon with clear blue water and sandy beach areas for swimming and lounging. Residents also enjoy trails, a clubhouse with events like food truck nights and group bike rides, a dog park, parks, a playground and sidewalks throughout.
THE LOCATION: Epperson is in central Wesley Chapel with quick access to I-75, State Road 56 and US-301. Downtown Tampa and Tampa International Airport are about 30 to 40 minutes away, depending on traffic. The Shops at Wiregrass, Tampa Premium Outlets and AdventHealth Wesley Chapel are close by, along with restaurants, gyms, golf and parks.
WHY THIS HOME: Nearly new construction, a pond view, a bonus room and one of Tampa Bay's most unique amenities, without the wait of building. Call or text to schedule a private showing of 8379 Ender Hills Drive.
QUICK FACTS: 8379 Ender Hills Dr, Wesley Chapel, FL 33545, Pasco County. Subdivision: Epperson Ranch North. Built 2023. 2,372 heated sq ft, 4 bedrooms, 3 full baths, bonus room, 2-car garage. 0.17-acre lot backing to a pond. HOA about $142 a month. CDD about $2,786 a year. Flood Zone X. ULTRAFi internet available....
Contact an agent
Home facts
- Year built:2023
- Subdivision & Development:EPPERSON RANCH NORTH POD F PH
- Listing ID #:TB8551010
- Added:50 day(s) ago
- Updated:November 21, 2026 at 01:36 PM
Rooms and interior
- Bedrooms:4
- Total bathrooms:3
- Full bathrooms:3
- Flooring:Carpet, Ceramic Tile
- Kitchen Description:Dishwasher, Disposal, Kitchen/Family Room Combo, Microwave, Range, Refrigerator, Stone Counters
- Bedroom Description:Primary Bedroom Upstairs, Walk-In Closet(s)
- Living area:2,372 sq. ft.
Heating and cooling
- Cooling:Central Air
- Heating:Central, Heat Pump
- Central air:Yes
Structure and exterior
- Roof:Shingle
- Year built:2023
- Building area:2,372 sq. ft.
- Lot area:0.17 Acres
- Lot Features:Paved, Sidewalk
- Architectural Style:Contemporary
- Construction Materials:Block, Stucco
- Exterior Features:Lighting
- Foundation Description:Slab
- Levels:2 Story
Schools
- High school:Wiregrass Ranch High-PO
- Middle school:Thomas E Weightman Middle-PO
- Elementary school:Wesley Chapel Elementary-PO
Utilities
- Water:Public, Water Connected
- Sewer:Public, Public Sewer, Sewer Connected
Finances and disclosures
- Price:$385,000
- Price per sq. ft.:$136.14
- Tax amount:$9,591 (2025)
Features and amenities
- Appliances:Dishwasher, Disposal, Dryer, Irrigation Equipment, Microwave, Range, Refrigerator, Washer
- Laundry features:Dryer, Laundry Room, Washer
- Amenities:Cable Available, Irrigation Equipment, Kitchen/Family Room Combo, Open Floorplan, Phone Available, Primary Bedroom Upstairs, Smart Home, Stone Counters, Underground Utilities, Walk-In Closet(s)
- Pool features:Public Pool
Parking
- Parking description:Attached Garage, Driveway
- Garage:Yes
- Garage spaces:2
 The information being provided by Stellar Mls is for the consumer's personal, non-commercial use and may not be used for any purpose other than to identify prospective properties consumer may be interested in purchasing. Any information relating to real estate for sale referenced on this web site comes from the Internet Data Exchange (IDX) program of the Stellar Mls. ERA ONETEAM REALTY is not a Multiple Listing Service (MLS), nor does it offer MLS access. This website is a service of ERA ONETEAM REALTY, a broker participant of Stellar Mls. This web site may reference real estate listing(s) held by a brokerage firm other than the broker and/or agent who owns this web site.
The accuracy of all information, regardless of source, including but not limited to open house information, square footages and lot sizes, is deemed reliable but not guaranteed and should be personally verified through personal inspection by and/or with the appropriate professionals. The data contained herein is copyrighted by Stellar Mls and is protected by all applicable copyright laws. Any unauthorized dissemination of this information is in violation of copyright laws and is strictly prohibited.
Properties in listings may have been sold or may no longer be available.
Copyright 2026 Stellar Mls. All rights reserved.
New listings near 8379 Ender Hills Drive
- Coming Soon
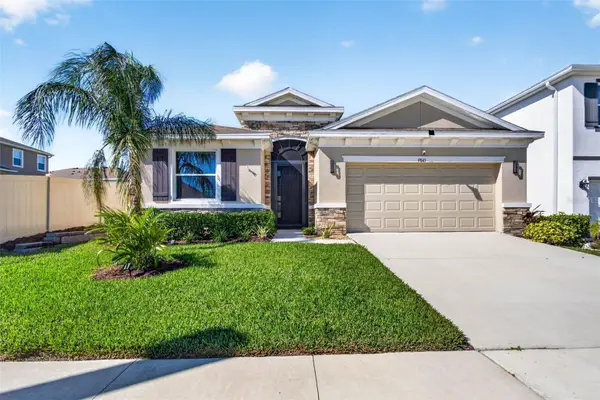 $450,000Coming Soon4 beds 3 baths2,037 sq. ft.
9845 Shoreline View Way, WESLEY CHAPEL, FL 33545
MLS# TB8565475Listed by: EXP REALTY LLC - New
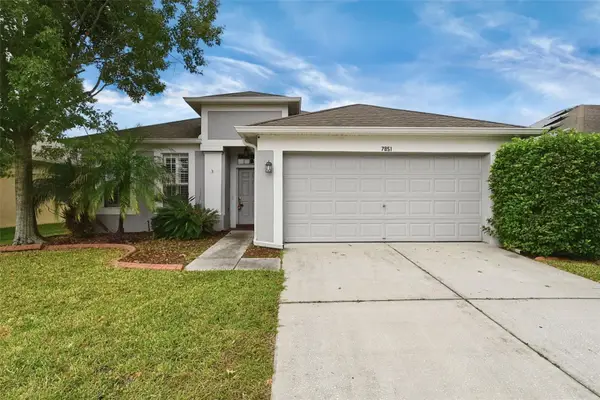 $345,000Active4 beds 2 baths1,805 sq. ft.
7851 Stoney Hill Drive, WESLEY CHAPEL, FL 33545
MLS# O6456967Listed by: MAINSTAY BROKERAGE LLC - New
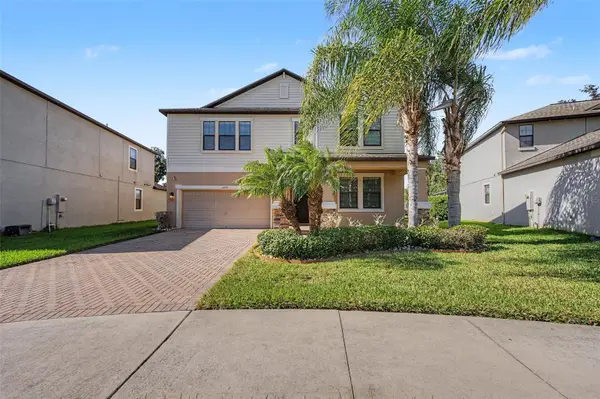 $699,900Active5 beds 4 baths3,773 sq. ft.
4739 Coachford Drive, WESLEY CHAPEL, FL 33543
MLS# TB8566958Listed by: COLDWELL BANKER REALTY - New
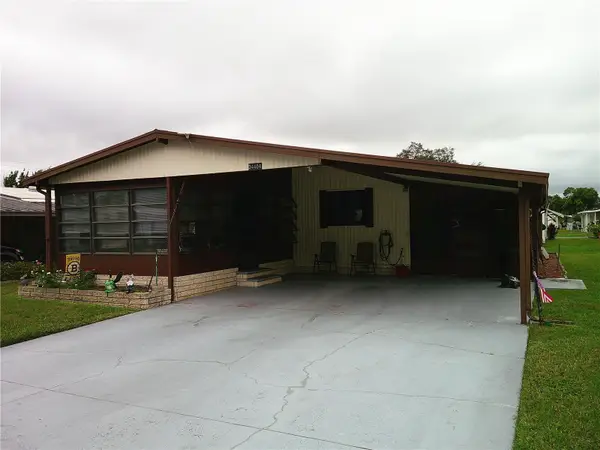 Listed by ERA$159,000Active2 beds 2 baths984 sq. ft.
34404 Countryside Drive, WESLEY CHAPEL, FL 33543
MLS# TB8568944Listed by: BINGHAM REALTY INC - New
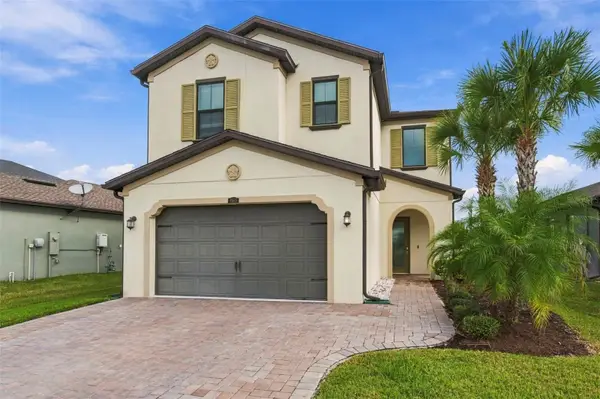 $589,900Active4 beds 3 baths2,509 sq. ft.
4588 San Martino Drive, WESLEY CHAPEL, FL 33543
MLS# TB8568747Listed by: FRANK ALBERT REALTY - Open Sun, 1am to 4pmNew
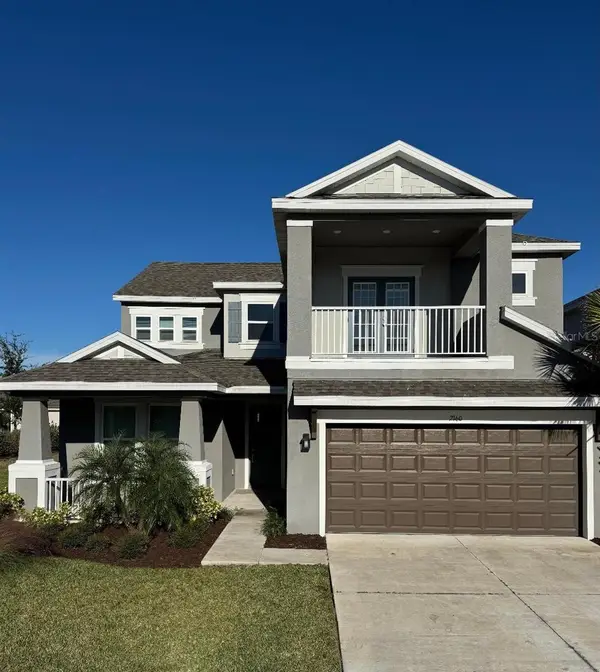 $720,000Active5 beds 5 baths3,461 sq. ft.
2160 Riparian Lane, WESLEY CHAPEL, FL 33543
MLS# TB8561404Listed by: IMPACT REALTY TAMPA BAY - Open Sun, 11am to 1pmNew
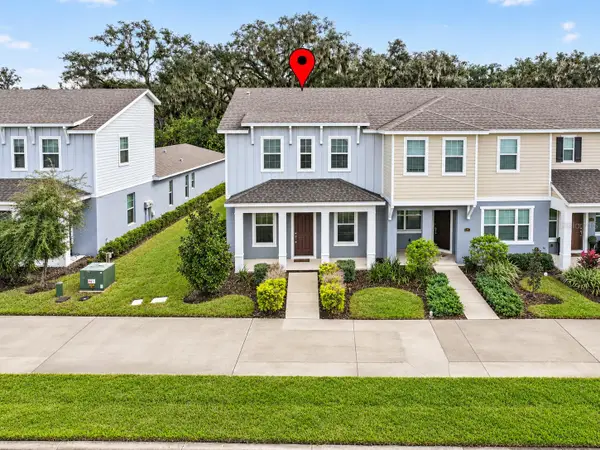 $325,000Active3 beds 3 baths1,820 sq. ft.
4998 Avalon Park Boulevard, WESLEY CHAPEL, FL 33545
MLS# TB8569066Listed by: RE/MAX ACTION FIRST OF FLORIDA - New
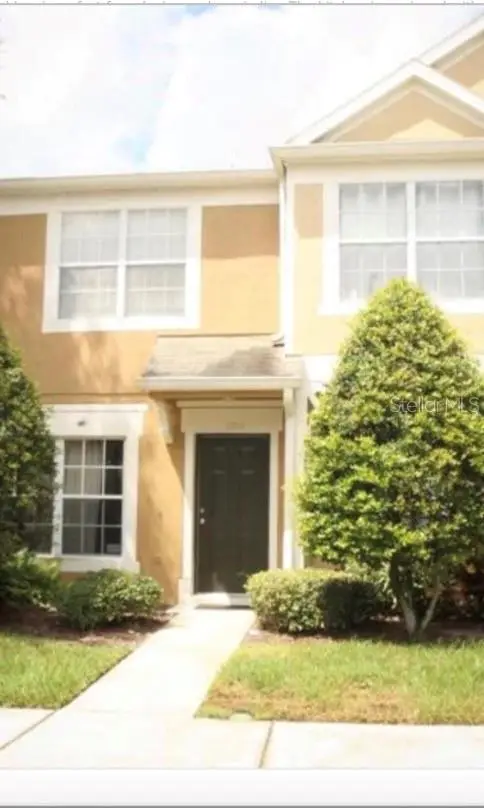 $205,000Active2 beds 2 baths1,184 sq. ft.
1105 Kennewick Court, WESLEY CHAPEL, FL 33543
MLS# TB8568739Listed by: LEE REALTY GROUP - New
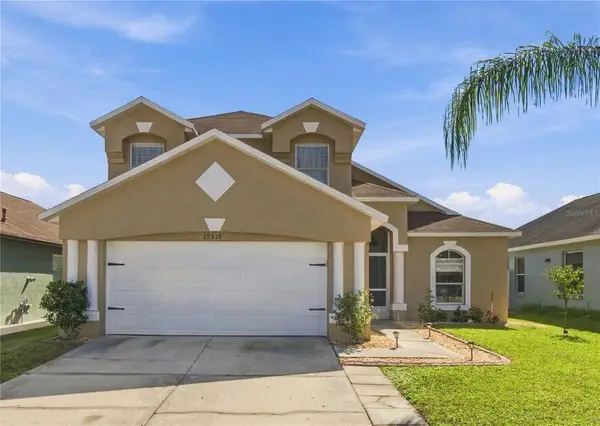 $415,000Active4 beds 3 baths1,810 sq. ft.
29510 Tansy Pass, WESLEY CHAPEL, FL 33543
MLS# TB8567771Listed by: REAL BROKER, LLC - New
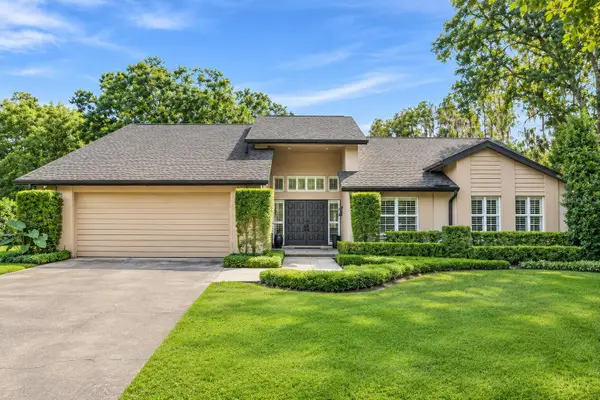 $965,000Active3 beds 4 baths2,611 sq. ft.
5132 Londonderry Lane, WESLEY CHAPEL, FL 33543
MLS# TB8568270Listed by: LEE REALTY GROUP


Protect your home and budget from life's surprises with an Assurant Home Warranty, backed by a partner that supports you through every step of homeownership. Explore Plans.
© 2023 - 2026 ERA Franchise Systems LLC. All rights reserved. ERA Franchise Systems LLC fully supports the principles of the Fair Housing Act and the Equal Opportunity Act. ERA, ERA Real Estate powered, and their respective logos are registered service marks of ERA Franchise Systems LLC. Each office is independently owned and operated.