
1371 Victoria Isle Dr, Weston, FL 33327
Local realty services provided by:First Service Realty ERA Powered
Listed by: melissa bustillo
Office: potential property group305-260-6300
MLS#:A12054828
Source:SEFMLS
Price summary
- Price:$2,575,000
- Price per sq. ft.:$403.86
- Monthly HOA dues:$178.33
About this home
Experience the perfect blend of elegance and privacy in this stunning Courtyard-style residence located in the prestigious Weston Hills Country Club, this home welcomes you with a heated pool and spa at the center of the property. The main residence features 4beds, 4.5 baths, plus a dedicated office, with 2 beds privately situated on the 2nd floor and the remaining suites on the first level, the property includes a fully independent Guest House, which serves as the 5th bedroom, complete with its own private entrance, kitchenette, and full bathroom. Expansive living areas showcase vaulted ceilings, abundant natural light, and a seamless flow toward the outdoor spaces. The home has been freshly painted, includes impact windows, and boasts a NEW 2024 roof, providing long-term peace of mind. The gourmet kitchen includes stainless steel appliances, wood cabinetry, and a large island perfect for gatherings. The home also features a temperature-controlled wine storage area, ideal for collectors or those who love to entertain. Step outside to the rear terrace and enjoy a pergola-covered lounge, built-in BBQ, outdoor fireplace, and serene side-garden views an exceptional setting for hosting and year-round enjoyment. Additional features include a 3-car garage, outdoor pergola, BBQ island, and exceptional privacy throughout. Located in the exclusive Weston Hills community, known for its manicured landscapes, golf courses, and top-rated schools....
Contact an agent
Home facts
- Year built:2001
- Listing ID #:A12054828
- Updated:July 21, 2026 at 09:54 AM
Rooms and interior
- Bedrooms:5
- Total bathrooms:6
- Full bathrooms:5
- Half bathrooms:1
- Flooring:Tile
- Kitchen Description:Built In Oven, Dishwasher, Disposal, Electric Range, Freezer, Gas Range, Kitchen Island, Microwave, Pantry, Refrigerator, Self Cleaning Oven, Water Purifier
- Bedroom Description:Main Level Primary
- Living area:4,858 sq. ft.
Heating and cooling
- Cooling:Ceiling Fans, Central Air
- Heating:Central
- Central air:Yes
Structure and exterior
- Roof:Flat, Tile
- Year built:2001
- Building area:4,858 sq. ft.
- Lot area:0.43 Acres
- Architectural Style:Two Story
- Construction Materials:Block
- Exterior Features:Deck, Fence, Outdoor Shower, Room For Pool, Security High Impact Doors
- Levels:2 Story
Schools
- High school:Cypress Bay
- Middle school:Falcon Cove
- Elementary school:Gator Run
Utilities
- Water:Public
- Sewer:Public Sewer
Finances and disclosures
- Price:$2,575,000
- Price per sq. ft.:$403.86
- Tax amount:$27,098 (2025)
Features and amenities
- Appliances:Built-In Oven, Dishwasher, Disposal, Dryer, Electric Range, Freezer, Gas Range, Microwave, Refrigerator, Self Cleaning Oven, Washer, Water Purifier
- Laundry features:Dryer, Washer
- Amenities:Bar, Barbecue, Closet Cabinetry, Fire Sprinkler System, Gated Community, Lighting, Loft, Pantry, Security Gate, Security Guard, Smoke Detectors
- Pool features:Community, Concrete, Fenced, Heated, In Ground, Outside Bath Access, Pool, Pool Equipment
Parking
- Parking description:Circular Driveway, Driveway, Electric Vehicle Charging Station, Garage Door Opener
- Garage:Yes
- Garage spaces:3
New listings near 1371 Victoria Isle Dr
- New
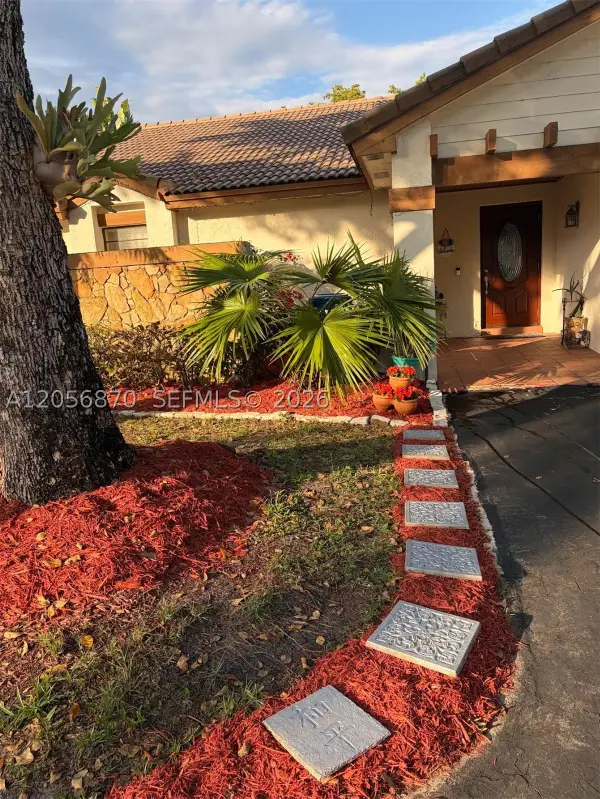 $550,000Active2 beds 2 baths1,321 sq. ft.
2136 Austin, Weston, FL 33326
MLS# A12056870Listed by: SIR REALTY LLC - New
 $418,000Active2 beds 2 baths1,110 sq. ft.
16631 Hemingway Dr, Weston, FL 33326
MLS# A12056517Listed by: PRESTIGE GLOBAL REALTY - New
 $1,399,000Active4 beds 3 baths3,352 sq. ft.
16686 Golfview Drive, Weston, FL 33326
MLS# B26054090Listed by: CITY REALTY PARTNERS, INC - New
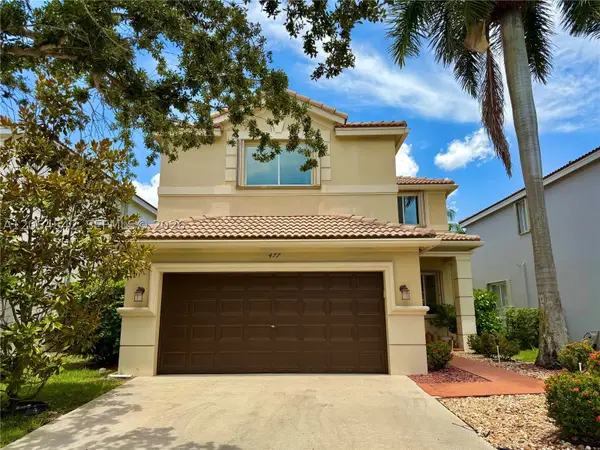 $879,500Active4 beds 4 baths2,088 sq. ft.
477 Fishtail Ter, Weston, FL 33327
MLS# A12054542Listed by: INTERINVESTMENTS REALTY, INC. - New
 $900,000Active4 beds 3 baths1,802 sq. ft.
462 Fishtail Ter, Weston, FL 33327
MLS# A12055528Listed by: REALTY ONE GROUP ESTATES - New
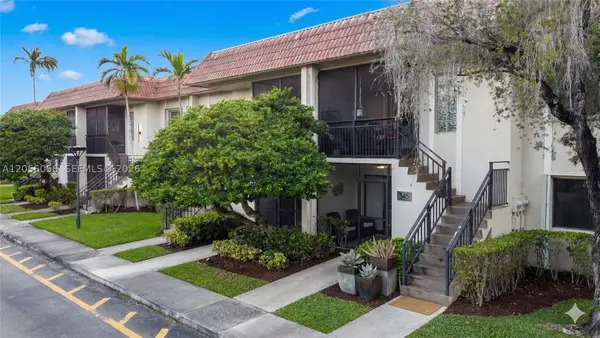 $299,900Active2 beds 2 baths1,256 sq. ft.
310 Lakeview Dr #105, Weston, FL 33326
MLS# A12056056Listed by: AMERICAS INTERNATIONAL REALTY LLC - New
 $2,499,999Active5 beds 5 baths3,979 sq. ft.
2499 Princeton Ct, Weston, FL 33327
MLS# A12055671Listed by: HOMECOIN.COM - New
 $1,300,000Active5 beds 3 baths3,078 sq. ft.
3933 E Hibiscus St, Weston, FL 33332
MLS# A12055964Listed by: RE/MAX CONCIERGE - New
 $1,320,000Active5 beds 4 baths3,060 sq. ft.
1359 Ginger Cir, Weston, FL 33326
MLS# A12056023Listed by: AVANTI WAY PREMIERE


Protect your home and budget from life's surprises with an Assurant Home Warranty, backed by a partner that supports you through every step of homeownership. Explore Plans.
© 2023 - 2026 ERA Franchise Systems LLC. All rights reserved. ERA Franchise Systems LLC fully supports the principles of the Fair Housing Act and the Equal Opportunity Act. ERA, ERA Real Estate powered, and their respective logos are registered service marks of ERA Franchise Systems LLC. Each office is independently owned and operated.