
2136 Austin, Weston, FL 33326
Local realty services provided by:Countywide Properties ERA Powered
Listed by: kayleigh savits
Office: sir realty llc.305-396-9065
MLS#:A12056870
Source:SEFMLS
Price summary
- Price:$539,000
- Price per sq. ft.:$257.03
- Monthly HOA dues:$166.67
About this home
A spacious two-bedroom, two bath single family home in the highly sought after Country Isles community of Weston, zoned for top rated A+ schools from elementary through high school. Thoughtfully designed with a dual-suite floor plan, each of the two bedrooms are generously sized, accommodating a king-size bed and enjoying its own full bath and ample closet space, with a walk-in closet in the master suite. High vaulted ceilings in the main living and dining space add a large sense of volume. A 300 square foot screened in patio/florida room overlooks a large private podocarpus-lined yard shaded with mature trees. Additional highlights include a one-car garage with potential for conversion into an additional bedroom, home office, or flex space, terracotta tile flooring throughout, a mature mango tree that recently produced its first fruit, and a community pool. Conveniently located near shopping, dining, and within a short walking distance of a nearby park and playground for families. Schedule your private showing today.
$150 HOA application fee per married couple or per single applicants/occupants 18 years or older...
Contact an agent
Home facts
- Year built:1987
- Subdivision & Development:COUNTRY ISLES PATIO HOMES
- Listing ID #:A12056870
- Updated:September 06, 2026 at 10:02 AM
Rooms and interior
- Bedrooms:2
- Total bathrooms:2
- Full bathrooms:2
- Flooring:Tile
- Dining Description:Breakfast Area, Living/Dining Room
- Kitchen Description:Dishwasher, Disposal, Electric Range, Microwave, Pantry, Refrigerator
- Bedroom Description:Main Level Primary, Split Bedroom, Walk-In Closets
- Living area:1,321 sq. ft.
Heating and cooling
- Cooling:Ceiling Fans, Central Air
- Heating:Central, Electric
- Central air:Yes
Structure and exterior
- Roof:Spanish Tile
- Year built:1987
- Building area:1,321 sq. ft.
- Lot area:0.1 Acres
- Architectural Style:Detached, One Story, Split Level
- Construction Materials:Block
- Exterior Features:Patio
- Levels:1 Story
Schools
- High school:Cypress Bay
- Middle school:Tequesta Trace
- Elementary school:Country Isles
Utilities
- Water:Public
- Sewer:Public Sewer
Finances and disclosures
- Price:$539,000
- Price per sq. ft.:$257.03
- Tax amount:$7,440 (2025)
Features and amenities
- Appliances:Dishwasher, Disposal, Dryer, Electric Range, Electric Water Heater, Microwave, Refrigerator
- Laundry features:Dryer, In Garage
- Amenities:Lighting, Pantry, Vaulted Ceilings
- Pool features:Community
Parking
- Parking description:Attached, Driveway, Garage, Garage Door Opener, Guest, Parking Pad
- Garage:Yes
- Garage spaces:1
New listings near 2136 Austin
- Coming Soon
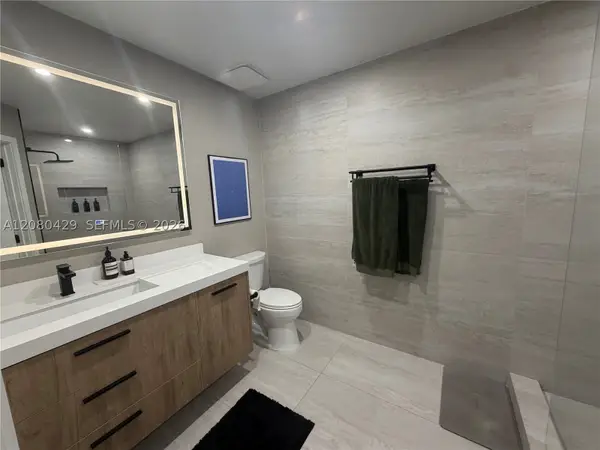 Listed by ERA$404,999Coming Soon2 beds 2 baths1,110 sq. ft.
16676 Hemingway Dr, Weston, FL 33326
MLS# A12080429Listed by: FIRST SERVICE REALTY ERA - Coming Soon
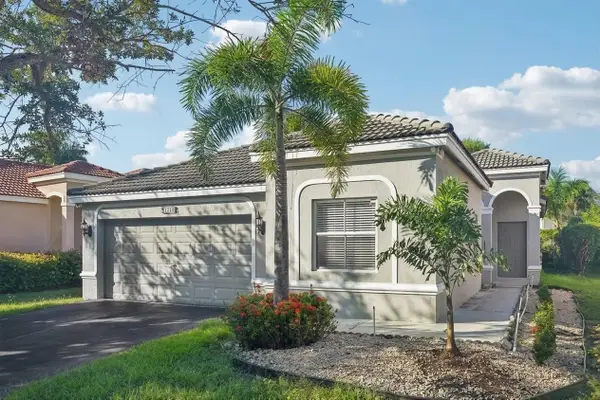 $715,000Coming Soon4 beds 3 baths1,825 sq. ft.
1283 Chinaberry Drive, WESTON, FL 33327
MLS# O6436564Listed by: IAD REAL ESTATE - Open Sun, 11am to 2pmNew
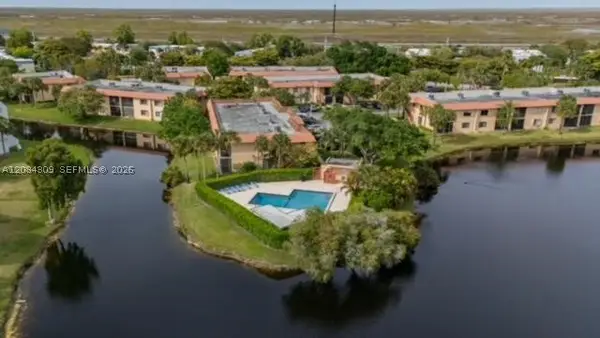 $246,000Active2 beds 2 baths1,231 sq. ft.
182 Lakeview Dr #204, Weston, FL 33326
MLS# A12084309Listed by: CASALUXE REALTY - New
 $1,799,999Active5 beds 3 baths2,973 sq. ft.
3249 Muirfield, Weston, FL 33332
MLS# A12084003Listed by: KELLER WILLIAMS REALTY SW - New
 $515,000Active3 beds 2 baths1,925 sq. ft.
16871 Patio Village Ct, Weston, FL 33326
MLS# A12075122Listed by: COMPASS FLORIDA, LLC - New
 $950,000Active4 beds 3 baths2,279 sq. ft.
3098 Lakewood Cir, Weston, FL 33332
MLS# A12081058Listed by: COLDWELL BANKER REALTY - New
 $1,680,000Active5 beds 4 baths3,472 sq. ft.
1165 Manor Ct, Weston, FL 33326
MLS# A12083751Listed by: PFS REALTY LLC - Open Sun, 12 to 3pmNew
 $898,800Active5 beds 4 baths2,536 sq. ft.
3892 Falcon Ridge Cir, Weston, FL 33331
MLS# A12080997Listed by: AVANTI WAY REALTY LLC - New
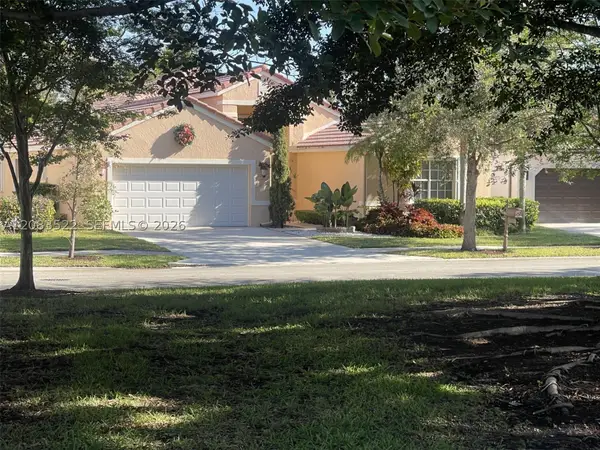 $935,000Active4 beds 3 baths2,309 sq. ft.
412 Cameron Dr, Weston, FL 33326
MLS# A12083522Listed by: SIMPLE FEE LISTINGS - New
 $669,000Active3 beds 3 baths1,752 sq. ft.
16100 Emerald Estates Drive #397, Weston, FL 33331
MLS# B26072356Listed by: PALMS REALTY GROUP


Protect your home and budget from life's surprises with an Assurant Home Warranty, backed by a partner that supports you through every step of homeownership. Explore Plans.
© 2023 - 2026 ERA Franchise Systems LLC. All rights reserved. ERA Franchise Systems LLC fully supports the principles of the Fair Housing Act and the Equal Opportunity Act. ERA, ERA Real Estate powered, and their respective logos are registered service marks of ERA Franchise Systems LLC. Each office is independently owned and operated.