
7487 Boyso Terrace, Wildwood, FL 34762
Local realty services provided by:Gulf Shores Realty ERA Powered
7487 Boyso Terrace,The Villages, FL 34762
$265,000
- 2 Beds
- 2 Baths
- - sq. ft.
- Single family
- Sold
Listed by: timothy millson, elijah cavitt
Office: realty executives in the villages
MLS#:G5112730
Source:MFRMLS
Sorry, we are unable to map this address
Price summary
- Price:$265,000
About this home
Move right into this highly sought after Moultrie Creek location with a beautiful, upgraded Haven model 2/2 villa. The must have tandem garage accommodates a car and a golf car and allows you to enjoy the full exciting Villages lifestyle. An adorable dining area adjacent to the bright, snow colored cabinets kitchen with quartz countertops, breakfast counter and stainless appliances overlooks the great room with ample space for entertaining friends. The primary bedroom is at the back of the home and has an ensuite bath with quartz sink top and shower. A second bedroom shares a guest bath with a tub/shower combination at the front of the home. A separate interior laundry room has a full-size washer and dryer included and has plenty of space for storage. Additional upgraded features on this oversized lot is a large Birdcage covered patio attached as an extension to the screened lanai, stacked Landscape block with rock, indoor and outdoor ceiling fans w/ lights, upgraded quartz counters throughout, farm style sink in kitchen and custom backsplash, custom painted driveway, Epoxy garage, additional custom cabinets in laundry room, glassed in showers in each bath and custom closet systems in each bedroom totaling over 40K in upgrades in this beautiful 2 year old home in this friendly and very active Village. 5 min from Eastport and 5 min from Middleton where you have access to over 10 restaurants, a new publix is under consgtruction, you will be bookended by 2 city centers, a first in the villages. See this home before its gone! Front of home just had new landscaping and will replace Picture Saturday 5 30...
Contact an agent
Home facts
- Year built:2024
- Subdivision & Development:THE VILLAGES
- Listing ID #:G5112730
- Added:81 day(s) ago
- Updated:August 14, 2026 at 07:57 AM
Rooms and interior
- Bedrooms:2
- Total bathrooms:2
- Full bathrooms:2
- Flooring:Carpet, Luxury Vinyl
- Kitchen Description:Dishwasher, Disposal, Microwave, Range, Refrigerator, Solid Surface Counters
Heating and cooling
- Cooling:Central Air
- Heating:Central, Natural Gas
- Central air:Yes
Structure and exterior
- Roof:Shingle
- Year built:2024
- Construction Materials:Vinyl Siding
- Exterior Features:Lighting, Sprinkler Metered
- Foundation Description:Slab
- Levels:1 Story
Utilities
- Water:Public, Water Connected
- Sewer:Public, Public Sewer, Sewer Connected
Finances and disclosures
- Price:$265,000
- Tax amount:$5,162 (2025)
Features and amenities
- Appliances:Dishwasher, Disposal, Dryer, Irrigation Equipment, Microwave, Range, Refrigerator, Tankless Water Heater, Washer
- Laundry features:Dryer, Gas Dryer Hookup, Inside, Washer, Washer Hookup
- Amenities:Cable Connected, Ceiling Fans(s), Fiber Optics, Irrigation Equipment, Natural Gas Connected, Phone Available, Solid Surface Counters, Thermostat, Underground Utilities
- Pool features:Public Pool
Parking
- Parking description:Attached Garage
- Garage:Yes
- Garage spaces:2
 The information being provided by Stellar Mls is for the consumer's personal, non-commercial use and may not be used for any purpose other than to identify prospective properties consumer may be interested in purchasing. Any information relating to real estate for sale referenced on this web site comes from the Internet Data Exchange (IDX) program of the Stellar Mls. Gulf Shores Realty ERA Powered is not a Multiple Listing Service (MLS), nor does it offer MLS access. This website is a service of Gulf Shores Realty ERA Powered, a broker participant of Stellar Mls. This web site may reference real estate listing(s) held by a brokerage firm other than the broker and/or agent who owns this web site.
The accuracy of all information, regardless of source, including but not limited to open house information, square footages and lot sizes, is deemed reliable but not guaranteed and should be personally verified through personal inspection by and/or with the appropriate professionals. The data contained herein is copyrighted by Stellar Mls and is protected by all applicable copyright laws. Any unauthorized dissemination of this information is in violation of copyright laws and is strictly prohibited.
Properties in listings may have been sold or may no longer be available.
Copyright 2026 Stellar Mls. All rights reserved.
The information being provided by Stellar Mls is for the consumer's personal, non-commercial use and may not be used for any purpose other than to identify prospective properties consumer may be interested in purchasing. Any information relating to real estate for sale referenced on this web site comes from the Internet Data Exchange (IDX) program of the Stellar Mls. Gulf Shores Realty ERA Powered is not a Multiple Listing Service (MLS), nor does it offer MLS access. This website is a service of Gulf Shores Realty ERA Powered, a broker participant of Stellar Mls. This web site may reference real estate listing(s) held by a brokerage firm other than the broker and/or agent who owns this web site.
The accuracy of all information, regardless of source, including but not limited to open house information, square footages and lot sizes, is deemed reliable but not guaranteed and should be personally verified through personal inspection by and/or with the appropriate professionals. The data contained herein is copyrighted by Stellar Mls and is protected by all applicable copyright laws. Any unauthorized dissemination of this information is in violation of copyright laws and is strictly prohibited.
Properties in listings may have been sold or may no longer be available.
Copyright 2026 Stellar Mls. All rights reserved.New listings near 7487 Boyso Terrace
- New
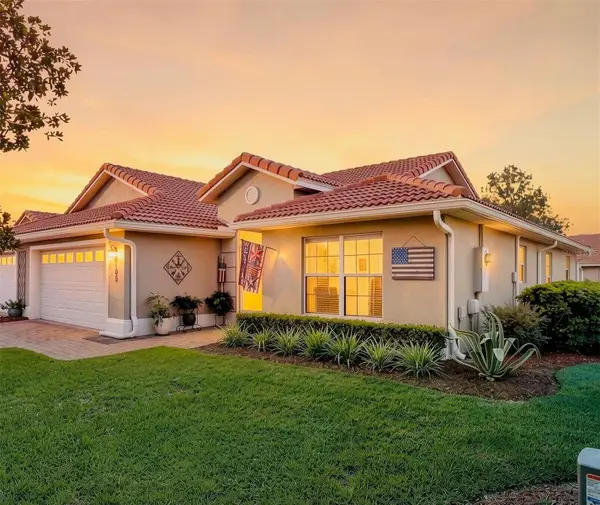 $294,900Active3 beds 2 baths1,592 sq. ft.
5105 Harbour Drive, OXFORD, FL 34484
MLS# G5116368Listed by: COLDWELL BANKER VANGUARD LIFESTYLE REALTY - New
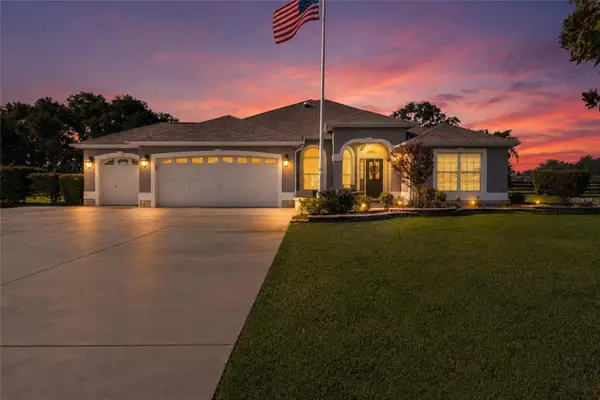 $529,000Active3 beds 2 baths1,955 sq. ft.
4190 County Road 121d, WILDWOOD, FL 34785
MLS# G5116287Listed by: RE/MAX PREMIER REALTY - New
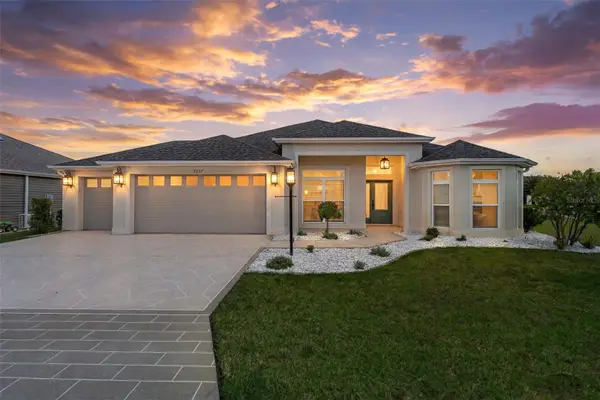 $569,000Active3 beds 2 baths1,922 sq. ft.
3037 Licciardello Path, THE VILLAGES, FL 32163
MLS# OM730245Listed by: CHARLES RUTENBERG REALTY INC - New
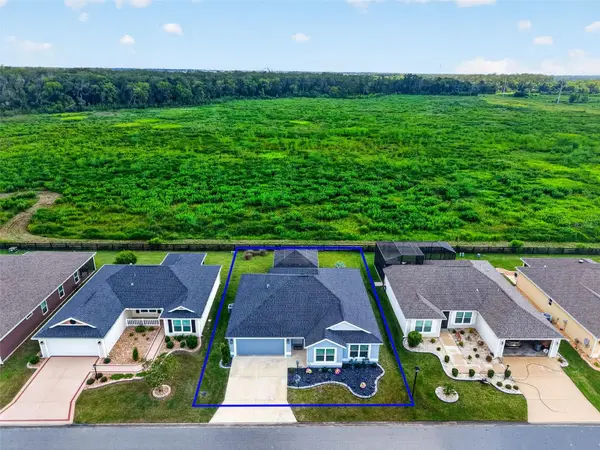 $649,999Active3 beds 2 baths1,554 sq. ft.
5977 Pheil Path, THE VILLAGES, FL 32163
MLS# L4964225Listed by: KELLER WILLIAMS REALTY - Open Sun, 11am to 1pmNew
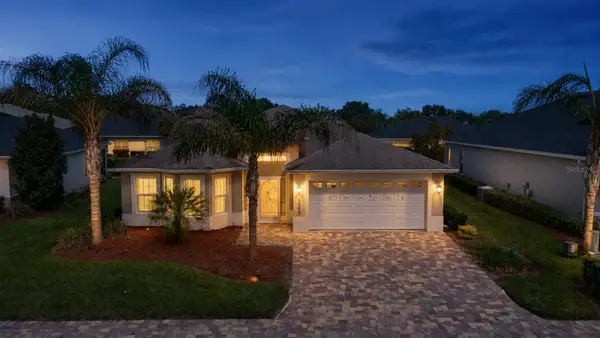 $339,999Active3 beds 2 baths1,658 sq. ft.
10369 Silver Maple Avenue, OXFORD, FL 34484
MLS# G5116352Listed by: LPT REALTY, LLC - New
 $214,000Active2 beds 2 baths1,568 sq. ft.
601 Robin Lane, WILDWOOD, FL 34785
MLS# G5116367Listed by: MARK BECKER REALTY LLC - New
 $219,900Active3 beds 2 baths1,291 sq. ft.
5336 Edgewater Way #11, OXFORD, FL 34484
MLS# O6431511Listed by: GR REALTY EXPERTS - New
 $197,000Active2 beds 2 baths1,664 sq. ft.
112 Lyonia Lane, WILDWOOD, FL 34785
MLS# G5116181Listed by: FOUR STAR HOME BROKERS, INC. - New
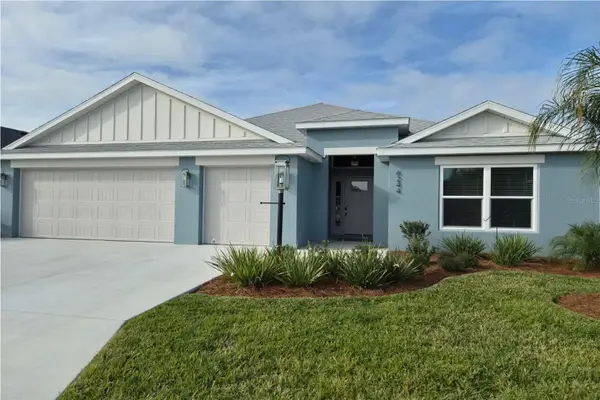 $747,900Active3 beds 2 baths1,926 sq. ft.
6244 Hannan Loop, THE VILLAGES, FL 34762
MLS# O6432259Listed by: BEYCOME OF FLORIDA LLC - New
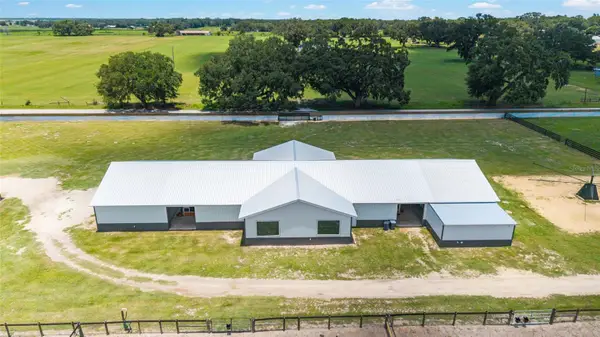 $1,175,000Active2 beds 2 baths710 sq. ft.
1285 102nd Blvd A, WILDWOOD, FL 34785
MLS# OM729915Listed by: EXIT RIVERSIDE REALTY


Protect your home and budget from life's surprises with an Assurant Home Warranty, backed by a partner that supports you through every step of homeownership. Explore Plans.
© 2023 - 2026 ERA Franchise Systems LLC. All rights reserved. ERA Franchise Systems LLC fully supports the principles of the Fair Housing Act and the Equal Opportunity Act. ERA, ERA Real Estate powered, and their respective logos are registered service marks of ERA Franchise Systems LLC. Each office is independently owned and operated.