
13738 Eden Isle Boulevard, Windermere, FL 34786
Local realty services provided by:ERA Advantage Realty, Inc.
Listed by: kathryn shevlin
Office: the property firm
MLS#:S5158063
Source:MFRMLS
Price summary
- Price:$540,000
- Price per sq. ft.:$196.72
- Monthly HOA dues:$111.33
About this home
This 4-bedroom, 2-bath pool home in the gated community of Eden Isle offers approximately 2,020 square feet of single-story living with an open floor plan, high ceilings, and plenty of space for both everyday living and entertaining. Step outside and enjoy your own private Florida retreat featuring a screened-in pool and a fully fenced backyard; ideal for relaxing, entertaining, or enjoying the Florida sunshine. The spacious primary suite features an en-suite bathroom with a soaking tub, separate shower, double vanity, and plenty of room to unwind. Major improvements provide added peace of mind, including a roof replaced in 2022, HVAC system replaced in 2021, and a new hot water heater. Eden Isle residents enjoy access to a community playground and private community boat ramp on Lake Speer, making it easy to enjoy the Florida lifestyle both on and off the water. Conveniently located in sought-after Windermere with easy access to shopping, dining, entertainment, major roadways, and Central Florida's world-famous attractions. Schedule your private showing today!...
Contact an agent
Home facts
- Year built:2003
- Subdivision & Development:WEST POINT COMMONS
- Listing ID #:S5158063
- Added:1 day(s) ago
- Updated:September 23, 2026 at 12:53 PM
Rooms and interior
- Bedrooms:4
- Total bathrooms:2
- Full bathrooms:2
- Flooring:Carpet, Laminate, Linoleum, Tile
- Dining Description:Eat In Kitchen
- Kitchen Description:Dishwasher, Eat-in Kitchen, Kitchen/Family Room Combo, Microwave, Range, Refrigerator, Solid Wood Cabinets
- Bedroom Description:High Ceilings, Walk-In Closet(s)
- Living area:2,020 sq. ft.
Heating and cooling
- Cooling:Central Air
- Heating:Central
- Central air:Yes
Structure and exterior
- Roof:Shingle
- Year built:2003
- Building area:2,020 sq. ft.
- Lot area:0.16 Acres
- Lot Features:Paved, Sidewalk
- Construction Materials:Block, Stucco
- Exterior Features:Covered Porch/Patio, Lighting, Private Mailbox, Rear Porch, Screened, Sidewalk
- Foundation Description:Slab
- Levels:1 Story
Utilities
- Water:Public, Water Available
- Sewer:Public, Public Sewer, Sewer Available
Finances and disclosures
- Price:$540,000
- Price per sq. ft.:$196.72
- Tax amount:$3,422 (2025)
Features and amenities
- Appliances:Dishwasher, Dryer, Microwave, Range, Refrigerator, Washer
- Laundry features:Dryer, Electric Dryer Hookup, Laundry Room, Washer, Washer Hookup
- Amenities:BB/HS Internet Available, Basketball Court, Cable Available, Ceiling Fans(s), Eat-in Kitchen, Electricity Available, Gated, High Ceilings, Kitchen/Family Room Combo, Open Floorplan, Phone Available, Solid Wood Cabinets, Thermostat, Walk-In Closet(s)
- Pool features:Child Safety Fence, In Ground, Private Pool
Parking
- Parking description:Attached Garage, Driveway, Garage Door Opener
- Garage:Yes
- Garage spaces:2
 The information being provided by Stellar Mls is for the consumer's personal, non-commercial use and may not be used for any purpose other than to identify prospective properties consumer may be interested in purchasing. Any information relating to real estate for sale referenced on this web site comes from the Internet Data Exchange (IDX) program of the Stellar Mls. ERA Advantage Realty, Inc. is not a Multiple Listing Service (MLS), nor does it offer MLS access. This website is a service of ERA Advantage Realty, Inc., a broker participant of Stellar Mls. This web site may reference real estate listing(s) held by a brokerage firm other than the broker and/or agent who owns this web site.
The accuracy of all information, regardless of source, including but not limited to open house information, square footages and lot sizes, is deemed reliable but not guaranteed and should be personally verified through personal inspection by and/or with the appropriate professionals. The data contained herein is copyrighted by Stellar Mls and is protected by all applicable copyright laws. Any unauthorized dissemination of this information is in violation of copyright laws and is strictly prohibited.
Properties in listings may have been sold or may no longer be available.
Copyright 2026 Stellar Mls. All rights reserved.
The information being provided by Stellar Mls is for the consumer's personal, non-commercial use and may not be used for any purpose other than to identify prospective properties consumer may be interested in purchasing. Any information relating to real estate for sale referenced on this web site comes from the Internet Data Exchange (IDX) program of the Stellar Mls. ERA Advantage Realty, Inc. is not a Multiple Listing Service (MLS), nor does it offer MLS access. This website is a service of ERA Advantage Realty, Inc., a broker participant of Stellar Mls. This web site may reference real estate listing(s) held by a brokerage firm other than the broker and/or agent who owns this web site.
The accuracy of all information, regardless of source, including but not limited to open house information, square footages and lot sizes, is deemed reliable but not guaranteed and should be personally verified through personal inspection by and/or with the appropriate professionals. The data contained herein is copyrighted by Stellar Mls and is protected by all applicable copyright laws. Any unauthorized dissemination of this information is in violation of copyright laws and is strictly prohibited.
Properties in listings may have been sold or may no longer be available.
Copyright 2026 Stellar Mls. All rights reserved.New listings near 13738 Eden Isle Boulevard
- Coming Soon
 $1,598,000Coming Soon4 beds 4 baths3,751 sq. ft.
6533 Cartmel Lane, WINDERMERE, FL 34786
MLS# O6443650Listed by: PREMIER SOTHEBYS INT'L REALTY - Coming Soon
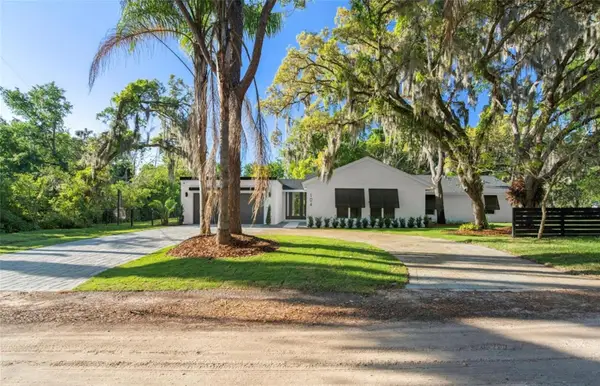 $1,280,000Coming Soon4 beds 3 baths2,441 sq. ft.
104 E 1st Avenue, WINDERMERE, FL 34786
MLS# O6442932Listed by: NOVA REAL ESTATE SERVICES INC - Coming Soon
 $1,495,000Coming Soon5 beds 5 baths4,238 sq. ft.
6239 Rydal Court, WINDERMERE, FL 34786
MLS# O6435610Listed by: INFINITY REALTY GROUP LLC - New
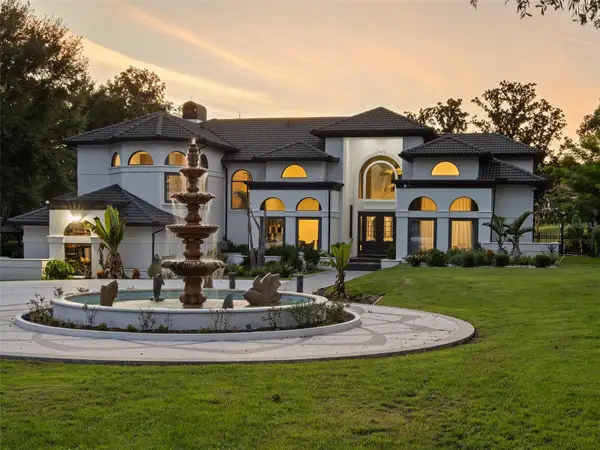 $4,395,000Active6 beds 6 baths4,739 sq. ft.
5186 Vardon Drive, WINDERMERE, FL 34786
MLS# O6443681Listed by: ISLEWORTH REALTY LLC - New
 $625,000Active4 beds 3 baths2,683 sq. ft.
12809 Holdenbury Lane, WINDERMERE, FL 34786
MLS# S5157920Listed by: WATSON REALTY CORP - New
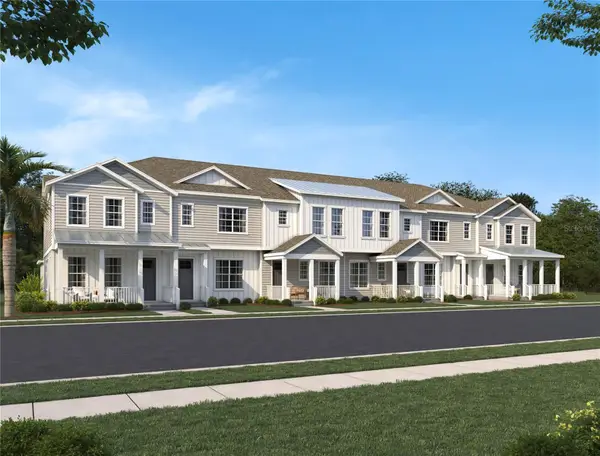 $586,542Active3 beds 3 baths1,699 sq. ft.
13317 Lush Lime Alley, WINDERMERE, FL 34786
MLS# TB8551016Listed by: ASHTON WOODS FLORIDA REALTY LLC - New
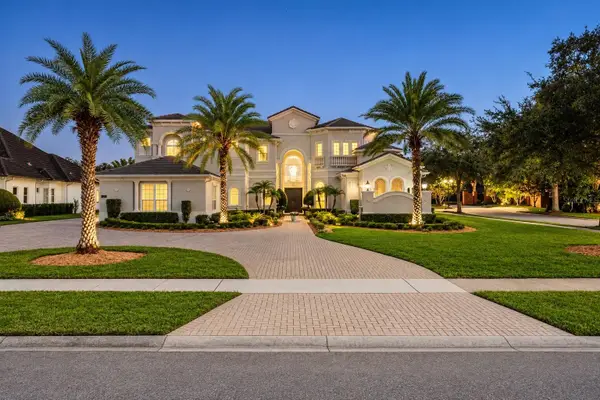 $2,995,000Active6 beds 9 baths7,321 sq. ft.
13101 Bellaria Circle, WINDERMERE, FL 34786
MLS# O6434168Listed by: ONE LUXURY INTERNATIONAL LLC - New
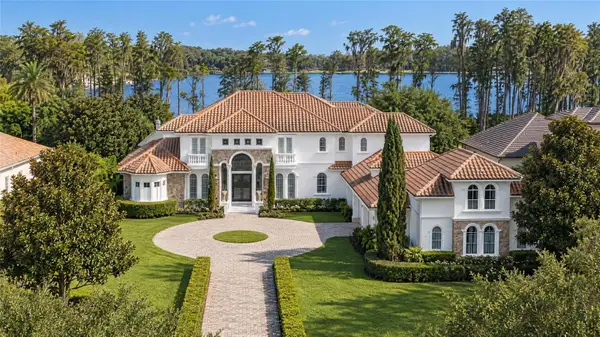 $7,450,000Active7 beds 10 baths8,362 sq. ft.
9343 Tibet Pointe Circle, WINDERMERE, FL 34786
MLS# O6443379Listed by: NOVA REAL ESTATE SERVICES INC - New
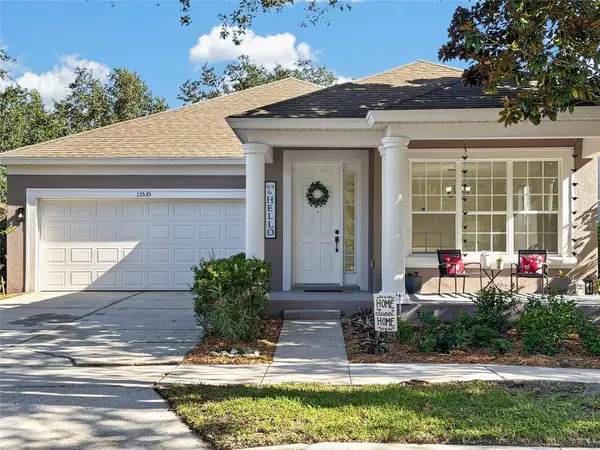 $489,900Active3 beds 2 baths1,820 sq. ft.
13535 Bramham Lane, WINDERMERE, FL 34786
MLS# S5157827Listed by: CENTURY 21 CARIOTI


Protect your home and budget from life's surprises with an Assurant Home Warranty, backed by a partner that supports you through every step of homeownership. Explore Plans.
© 2023 - 2026 ERA Franchise Systems LLC. All rights reserved. ERA Franchise Systems LLC fully supports the principles of the Fair Housing Act and the Equal Opportunity Act. ERA, ERA Real Estate powered, and their respective logos are registered service marks of ERA Franchise Systems LLC. Each office is independently owned and operated.