
4806 Alexandra Garden Ct, Windermere, FL 34786
Local realty services provided by:ERA American Suncoast
4806 Alexandra Garden Ct,Windermere, FL 34786
$3,900,000
- 5 Beds
- 7 Baths
- - sq. ft.
- Single family
- Sold
Listed by: michelle corbin, monica lochmandy
Office: isleworth realty llc.
MLS#:O6408804
Source:MFRMLS
Sorry, we are unable to map this address
Price summary
- Price:$3,900,000
- Monthly HOA dues:$1,224
About this home
Located within the Gardens Villas enclave of Isleworth Golf & Country Club, this updated and spacious estate epitomizes luxury living. Offering an impressive 5,695 square feet of meticulously designed living space, this villa presents an exquisite blend of elegance, comfort, and modern convenience, complemented by an array of exceptional features and amenities.The property encompasses five generously appointed ensuite bedrooms, ensuring residents and guests enjoy the utmost privacy and convenience, along with a dedicated office space ideally suited for professionals working from home. The spacious chef’s kitchen is outfitted with high-end Viking, Wolf, and TRUE appliances, abundant storage, a butler’s pantry, and an adjacent entertaining bar designed for effortless hosting. Enhancing both peace of mind and functionality, the residence is equipped with a Moen whole-home water management system, along with a sophisticated home automation and security system that controls many of the home’s key functions. Designed to embrace the Florida lifestyle, the outdoor living spaces are equally exceptional. A private pool and spa, expansive lanai, and fully appointed summer kitchen create the perfect setting for relaxing or entertaining while enjoying the picturesque surroundings. In every detail, this Garden Villa exemplifies the pinnacle of luxury living by seamlessly combining spacious design, refined finishes, advanced smart-home technology, and thoughtfully curated custom features. Whether enjoying the tranquility of the Gardens, entertaining poolside, or working from the comfort of your private office, this residence offers an unparalleled lifestyle of distinction....
Contact an agent
Home facts
- Year built:2008
- Subdivision & Development:ISLEWORTH
- Listing ID #:O6408804
- Added:94 day(s) ago
- Updated:August 22, 2026 at 07:31 AM
Rooms and interior
- Bedrooms:5
- Total bathrooms:7
- Full bathrooms:5
- Half bathrooms:2
- Flooring:Carpet, Travertine, Wood
- Dining Description:Eat In Kitchen, Living Room/Dining Room Combo
- Kitchen Description:Bar Fridge, Convection Oven, Cooktop, Dishwasher, Disposal, Eat-in Kitchen, Exhaust Fan, Freezer, Ice Maker, Kitchen/Family Room Combo, Microwave, Range Hood, Refrigerator, Solid Surface Counters, Solid Wood Cabinets, Stone Counters, Water Filtration System, Water Softener, Wet Bar, Wine Refrigerator
- Bedroom Description:High Ceilings, Primary Bedroom Main Floor, Walk-In Closet(s)
- Basement Description:Block
Heating and cooling
- Cooling:Central Air, Mini-Split Unit(s), Zoned
- Heating:Central, Electric, Natural Gas, Zoned
- Central air:Yes
Structure and exterior
- Roof:Shake, Tile
- Year built:2008
- Lot Features:Cul-de-sac, Landscaped, Near Golf Course, Paved
- Architectural Style:Mediterranean
- Construction Materials:Block, Stucco
- Exterior Features:Balcony, Lighting, Outdoor Grill, Outdoor Kitchen, Sprinkler Metered
- Foundation Description:Block
- Levels:2 Story
Schools
- High school:Olympia High
- Middle school:Chain of Lakes Middle
- Elementary school:Windermere Elem
Utilities
- Water:Public, Water Connected
- Sewer:Public, Public Sewer, Sewer Connected
Finances and disclosures
- Price:$3,900,000
- Tax amount:$41,679 (2025)
Features and amenities
- Appliances:Bar Fridge, Convection Oven, Cooktop, Dishwasher, Disposal, Dryer, Electric Water Heater, Exhaust Fan, Freezer, Ice Maker, Irrigation Equipment, Microwave, Range Hood, Refrigerator, Washer, Water Filtration System, Water Softener, Wine Refrigerator
- Laundry features:Dryer, Electric Dryer Hookup, In Common Area, Washer, Washer Hookup
- Amenities:BB/HS Internet Available, Built-In Features, Cable Connected, Ceiling Fans(s), Coffered Ceiling(s), Crown Molding, Eat-in Kitchen, Fiber Optics, High Ceilings, Irrigation Equipment, Kitchen/Family Room Combo, Living Room/Dining Room Combo, Natural Gas Connected, Open Floorplan, Pest Guard System, Phone Available, Primary Bedroom Main Floor, Smart Home, Solid Surface Counters, Solid Wood Cabinets, Stone Counters, Underground Utilities, Vaulted Ceiling(s), Walk-In Closet(s), Wet Bar, Window Treatments
- Pool features:In Ground, Private Pool
- Smart home:Yes
Parking
- Parking description:Attached Garage, Garage, Garage Door Opener, Oversized
- Garage:Yes
- Garage spaces:3
 The information being provided by Stellar Mls is for the consumer's personal, non-commercial use and may not be used for any purpose other than to identify prospective properties consumer may be interested in purchasing. Any information relating to real estate for sale referenced on this web site comes from the Internet Data Exchange (IDX) program of the Stellar Mls. ERA American Suncoast is not a Multiple Listing Service (MLS), nor does it offer MLS access. This website is a service of ERA American Suncoast, a broker participant of Stellar Mls. This web site may reference real estate listing(s) held by a brokerage firm other than the broker and/or agent who owns this web site.
The accuracy of all information, regardless of source, including but not limited to open house information, square footages and lot sizes, is deemed reliable but not guaranteed and should be personally verified through personal inspection by and/or with the appropriate professionals. The data contained herein is copyrighted by Stellar Mls and is protected by all applicable copyright laws. Any unauthorized dissemination of this information is in violation of copyright laws and is strictly prohibited.
Properties in listings may have been sold or may no longer be available.
Copyright 2026 Stellar Mls. All rights reserved.
The information being provided by Stellar Mls is for the consumer's personal, non-commercial use and may not be used for any purpose other than to identify prospective properties consumer may be interested in purchasing. Any information relating to real estate for sale referenced on this web site comes from the Internet Data Exchange (IDX) program of the Stellar Mls. ERA American Suncoast is not a Multiple Listing Service (MLS), nor does it offer MLS access. This website is a service of ERA American Suncoast, a broker participant of Stellar Mls. This web site may reference real estate listing(s) held by a brokerage firm other than the broker and/or agent who owns this web site.
The accuracy of all information, regardless of source, including but not limited to open house information, square footages and lot sizes, is deemed reliable but not guaranteed and should be personally verified through personal inspection by and/or with the appropriate professionals. The data contained herein is copyrighted by Stellar Mls and is protected by all applicable copyright laws. Any unauthorized dissemination of this information is in violation of copyright laws and is strictly prohibited.
Properties in listings may have been sold or may no longer be available.
Copyright 2026 Stellar Mls. All rights reserved.New listings near 4806 Alexandra Garden Ct
- Coming Soon
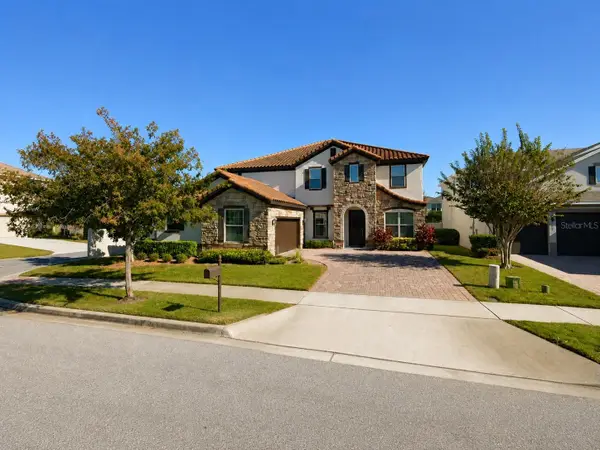 $1,050,000Coming Soon6 beds 5 baths4,507 sq. ft.
8701 Iron Mountain Trail, WINDERMERE, FL 34786
MLS# O6433721Listed by: KELLER WILLIAMS CLASSIC - Coming Soon
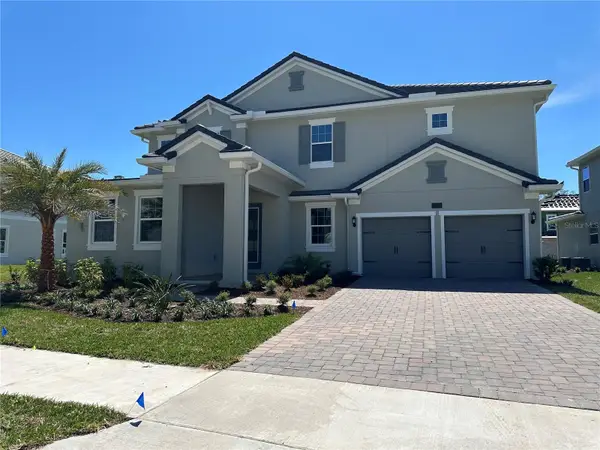 $1,499,000Coming Soon7 beds 5 baths4,443 sq. ft.
14274 Crest Palm Avenue, WINDERMERE, FL 34786
MLS# TB8537368Listed by: DOUGLAS ELLIMAN - New
 $1,760,000Active5 beds 5 baths4,219 sq. ft.
1480 Hempel Avenue, WINDERMERE, FL 34786
MLS# S5156040Listed by: AROD PARTNERS REALTY - New
 $575,000Active4 beds 3 baths2,064 sq. ft.
6828 Helmsley Circle, WINDERMERE, FL 34786
MLS# O6435655Listed by: LPT REALTY, LLC - New
 $760,000Active5 beds 4 baths3,705 sq. ft.
12832 Westside Village Loop, WINDERMERE, FL 34786
MLS# O6433322Listed by: INTEREALTY SERVICE - New
 $3,599,000Active5 beds 7 baths5,342 sq. ft.
3986 Isabella Circle, WINDERMERE, FL 34786
MLS# O6432946Listed by: WRA BUSINESS & REAL ESTATE - New
 $900,000Active6 beds 4 baths4,176 sq. ft.
8278 Procida Isle Lane, WINDERMERE, FL 34786
MLS# O6435099Listed by: AGENT GROUP REALTY - Open Sun, 12 to 2pmNew
 $420,000Active3 beds 3 baths1,881 sq. ft.
11425 Brownstone Street, WINDERMERE, FL 34786
MLS# O6430411Listed by: REDFIN CORPORATION - New
 $969,000Active5 beds 5 baths3,797 sq. ft.
9609 Westover Club Circle, WINDERMERE, FL 34786
MLS# O6434228Listed by: ALPHA R.E. OF CENTRAL FL LLC - New
 $2,240,000Active4 beds 6 baths4,812 sq. ft.
6102 S Hampshire Ct, WINDERMERE, FL 34786
MLS# O6434011Listed by: SOUTHERN REALTY GROUP LLC


Protect your home and budget from life's surprises with an Assurant Home Warranty, backed by a partner that supports you through every step of homeownership. Explore Plans.
© 2023 - 2026 ERA Franchise Systems LLC. All rights reserved. ERA Franchise Systems LLC fully supports the principles of the Fair Housing Act and the Equal Opportunity Act. ERA, ERA Real Estate powered, and their respective logos are registered service marks of ERA Franchise Systems LLC. Each office is independently owned and operated.