
6417 Lake Burden View Drive, Windermere, FL 34786
Local realty services provided by:Tomlin St Cyr Real Estate Services ERA Powered
Listed by: susan wilkinson, carlos puerto
Office: orange tree realty
MLS#:O6418943
Source:MFRMLS
Price summary
- Price:$2,960,000
- Price per sq. ft.:$360.98
- Monthly HOA dues:$298.17
About this home
Located within the prestigious guard gated community of Keene’s Pointe, this extraordinary estate offers a rare combination of luxury, privacy, and breathtaking views. Positioned on a premier lot with combined water and golf course frontage, this one-of-a-kind residence captures stunning vistas from every angle. On arrival, the expansive, multi-car, circular driveway provides ample parking for all, blending grand scale with ultimate convenience and estate-style privacy. Enter through custom wrought-iron gates into a private courtyard oasis, which makes for an unforgettable first impression. Boasting nearly 6,000 square feet of thoughtfully designed living space, the home features 5 bedrooms, including a detached casita/in-law suite with separate entrance, full bathroom, fridge and microwave. In addition, there is an equipped media room with half bathroom, also with microwave and fridge. A bonus room that can be used as a home office or gym is located off the downstairs primary suite. The gourmet kitchen is the heart of the home, showcasing custom cabinetry, granite countertops, premium appliances including a built-in Miele coffee machine, Wolf range, double oven, an incredible center island, wine cellar and generous gathering spaces. Expansive living and dining areas, with soaring ceilings, exquisite features such as, Venetian plaster, travertine floors, wood beams and custom built ins. The luxurious primary suite offers a private sanctuary with elegant finishes, dual custom closets, one with an additional washer and dryer set, a beautifully designed bathroom and private access to the office/gym/bonus rm. Three 2nd floor guest rooms include a potential second primary suite which provides exceptional accommodations for multigenerational living or visiting guests. Recently remodeled, this spacious suite has a full bathroom, walk-in closet and double door access to the balcony with its glorious golf course and water views. Outside, an oasis awaits. Floor to ceiling glass sliders in the living room offer uninterrupted views and provide access to the resort-style screened lanai featuring an expansive pool, sauna and outdoor fireplace. Indoor/outdoor speakers, security cameras, app controlled pool system with multi light show. A private sports court further enhances the lifestyle offered by this exceptional property. Keene’s Pointe is in the heart of Windermere and offers 24-hour manned security, access to the community boat ramp and optional membership to the Golden Bear Golf & Country Club, where golf, tennis, pickleball, gym, restaurant and events are included in the membership fee. Close to state-of-the-art medical facilities, theme parks, shopping, restaurants and high achieving schools, this exceptional estate represents a rare opportunity to own one of Windermere's most distinctive luxury residences....
Contact an agent
Home facts
- Year built:2006
- Subdivision & Development:KEENES POINTE
- Listing ID #:O6418943
- Added:52 day(s) ago
- Updated:August 22, 2026 at 02:58 PM
Rooms and interior
- Bedrooms:5
- Total bathrooms:6
- Full bathrooms:4
- Half bathrooms:2
- Flooring:Tile, Travertine, Wood
- Dining Description:Eat In Kitchen
- Kitchen Description:Bar Fridge, Built-In Oven, Cooktop, Dishwasher, Disposal, Eat-in Kitchen, Kitchen Reverse Osmosis System, Kitchen/Family Room Combo, Microwave, Range Hood, Refrigerator, Solid Surface Counters, Solid Wood Cabinets, Water Filtration System, Wine Refrigerator
- Bedroom Description:High Ceilings, Primary Bedroom Main Floor, Walk-In Closet(s)
- Living area:5,935 sq. ft.
Heating and cooling
- Cooling:Central Air, Zoned
- Heating:Central, Natural Gas, Solar, Zoned
- Central air:Yes
Structure and exterior
- Roof:Tile
- Year built:2006
- Building area:5,935 sq. ft.
- Lot area:0.65 Acres
- Lot Features:Near Golf Course, On Golf Course, Oversized
- Architectural Style:Custom, Mediterranean
- Construction Materials:Block, Stucco
- Exterior Features:Balcony, Courtyard, Covered Porch/Patio, Deck, Lighting, Rain Gutters, Screened
- Foundation Description:Slab
- Levels:2 Story
Schools
- High school:Windermere High School
- Middle school:Bridgewater Middle
- Elementary school:Windermere Elem
Utilities
- Water:Public, Water Connected
- Sewer:Septic Tank
Finances and disclosures
- Price:$2,960,000
- Price per sq. ft.:$360.98
- Tax amount:$25,461 (2025)
Features and amenities
- Appliances:Bar Fridge, Built-in Oven, Cooktop, Dishwasher, Disposal, Dryer, Electric Water Heater, Irrigation Equipment, Kitchen Reverse Osmosis System, Microwave, Range Hood, Refrigerator, Washer, Water Filtration System, Wine Refrigerator
- Laundry features:Dryer, Inside, Laundry Upper Level, Washer
- Amenities:BB/HS Internet Available, Basketball Court, Built-In Features, Cable Available, Ceiling Fans(s), Clubhouse, Crown Molding, Eat-in Kitchen, Gated, High Ceilings, Irrigation Equipment, Kitchen/Family Room Combo, Natural Gas Available, Natural Gas Connected, Playground, Primary Bedroom Main Floor, Sauna, Security, Solid Surface Counters, Solid Wood Cabinets, Walk-In Closet(s), Window Treatments
- Pool features:Gunite, Heated, In Ground, Private Pool, Screen Enclosure, Solar Heat
Parking
- Parking description:Attached Garage, Circular Driveway, Driveway, Garage Door Opener, Garage Faces Side, Oversized
- Garage:Yes
- Garage spaces:3
 The information being provided by Stellar Mls is for the consumer's personal, non-commercial use and may not be used for any purpose other than to identify prospective properties consumer may be interested in purchasing. Any information relating to real estate for sale referenced on this web site comes from the Internet Data Exchange (IDX) program of the Stellar Mls. Tomlin St Cyr Real Estate Services ERA Powered is not a Multiple Listing Service (MLS), nor does it offer MLS access. This website is a service of Tomlin St Cyr Real Estate Services ERA Powered, a broker participant of Stellar Mls. This web site may reference real estate listing(s) held by a brokerage firm other than the broker and/or agent who owns this web site.
The accuracy of all information, regardless of source, including but not limited to open house information, square footages and lot sizes, is deemed reliable but not guaranteed and should be personally verified through personal inspection by and/or with the appropriate professionals. The data contained herein is copyrighted by Stellar Mls and is protected by all applicable copyright laws. Any unauthorized dissemination of this information is in violation of copyright laws and is strictly prohibited.
Properties in listings may have been sold or may no longer be available.
Copyright 2026 Stellar Mls. All rights reserved.
The information being provided by Stellar Mls is for the consumer's personal, non-commercial use and may not be used for any purpose other than to identify prospective properties consumer may be interested in purchasing. Any information relating to real estate for sale referenced on this web site comes from the Internet Data Exchange (IDX) program of the Stellar Mls. Tomlin St Cyr Real Estate Services ERA Powered is not a Multiple Listing Service (MLS), nor does it offer MLS access. This website is a service of Tomlin St Cyr Real Estate Services ERA Powered, a broker participant of Stellar Mls. This web site may reference real estate listing(s) held by a brokerage firm other than the broker and/or agent who owns this web site.
The accuracy of all information, regardless of source, including but not limited to open house information, square footages and lot sizes, is deemed reliable but not guaranteed and should be personally verified through personal inspection by and/or with the appropriate professionals. The data contained herein is copyrighted by Stellar Mls and is protected by all applicable copyright laws. Any unauthorized dissemination of this information is in violation of copyright laws and is strictly prohibited.
Properties in listings may have been sold or may no longer be available.
Copyright 2026 Stellar Mls. All rights reserved.New listings near 6417 Lake Burden View Drive
- Coming Soon
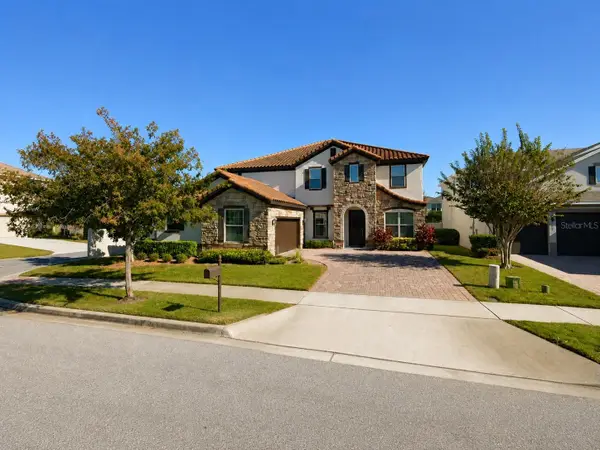 $1,050,000Coming Soon6 beds 5 baths4,507 sq. ft.
8701 Iron Mountain Trail, WINDERMERE, FL 34786
MLS# O6433721Listed by: KELLER WILLIAMS CLASSIC - Coming Soon
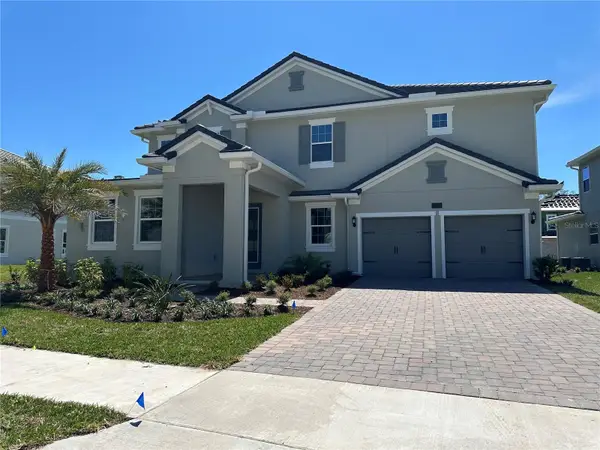 $1,499,000Coming Soon7 beds 5 baths4,443 sq. ft.
14274 Crest Palm Avenue, WINDERMERE, FL 34786
MLS# TB8537368Listed by: DOUGLAS ELLIMAN - New
 $1,760,000Active5 beds 5 baths4,219 sq. ft.
1480 Hempel Avenue, WINDERMERE, FL 34786
MLS# S5156040Listed by: AROD PARTNERS REALTY - New
 $575,000Active4 beds 3 baths2,064 sq. ft.
6828 Helmsley Circle, WINDERMERE, FL 34786
MLS# O6435655Listed by: LPT REALTY, LLC - New
 $760,000Active5 beds 4 baths3,705 sq. ft.
12832 Westside Village Loop, WINDERMERE, FL 34786
MLS# O6433322Listed by: INTEREALTY SERVICE - New
 $3,599,000Active5 beds 7 baths5,342 sq. ft.
3986 Isabella Circle, WINDERMERE, FL 34786
MLS# O6432946Listed by: WRA BUSINESS & REAL ESTATE - New
 $900,000Active6 beds 4 baths4,176 sq. ft.
8278 Procida Isle Lane, WINDERMERE, FL 34786
MLS# O6435099Listed by: AGENT GROUP REALTY - Open Sun, 12 to 2pmNew
 $420,000Active3 beds 3 baths1,881 sq. ft.
11425 Brownstone Street, WINDERMERE, FL 34786
MLS# O6430411Listed by: REDFIN CORPORATION - New
 $969,000Active5 beds 5 baths3,797 sq. ft.
9609 Westover Club Circle, WINDERMERE, FL 34786
MLS# O6434228Listed by: ALPHA R.E. OF CENTRAL FL LLC - New
 $2,240,000Active4 beds 6 baths4,812 sq. ft.
6102 S Hampshire Ct, WINDERMERE, FL 34786
MLS# O6434011Listed by: SOUTHERN REALTY GROUP LLC


Protect your home and budget from life's surprises with an Assurant Home Warranty, backed by a partner that supports you through every step of homeownership. Explore Plans.
© 2023 - 2026 ERA Franchise Systems LLC. All rights reserved. ERA Franchise Systems LLC fully supports the principles of the Fair Housing Act and the Equal Opportunity Act. ERA, ERA Real Estate powered, and their respective logos are registered service marks of ERA Franchise Systems LLC. Each office is independently owned and operated.