
453 Gee Hammock Lane, Winter Springs, FL 32708
Local realty services provided by:ERA ONETEAM REALTY
453 Gee Hammock Lane,Winter Springs, FL 32708
$375,000
- 3 Beds
- 3 Baths
- 1,519 sq. ft.
- Townhouse
- Pending
Listed by: margo rochelle
Office: weichert realtors hallmark properties
MLS#:O6418078
Source:MFRMLS
Price summary
- Price:$375,000
- Price per sq. ft.:$184.37
- Monthly HOA dues:$232.67
About this home
Welcome to this beautifully maintained townhome located in the highly desirable Winter Springs, where comfort, convenience, and lifestyle come together seamlessly. This home features a thoughtfully updated interior with a modern kitchen featuring stainless appliances and fantastic backsplash, LUXURY VINYL PLANK flooring both downstairs and upstairs, fresh interior paint, a powder room that WOWS and stylish new lighting fixtures throughout. Recent improvements also include a NEW ROOF, new A/C system 12/23, and fresh exterior paint, offering peace of mind for years to come. A private balcony provides additional outdoor living space, while the attached two-car garage ensures ample parking and storage. This exceptional residence offers access to community amenities including a fitness center and a community pool overlooking a serene neighborhood pond—perfect for relaxation and unwinding. Another outstanding feature is its unbeatable location adjacent to Central Winds Park. Residents can enjoy an incredible array of amenities just steps away, including pickleball courts, a baseball diamond, basketball courts, a fishing pier, scenic nature trails, picnic areas with pavilion, soccer fields, a playground, volleyball courts, and a fantastic dog park. The park also hosts year-round community events, making it a vibrant hub for recreation and connection. Outdoor enthusiasts will appreciate direct access to the Cross Seminole Trail, ideal for biking, jogging, or simply enjoying Florida’s natural beauty. The location also offers convenient access to dining, shopping, and local wine bars, all within the vibrant Town Center area. Families will benefit from proximity to highly rated Seminole County schools, including being just steps from Winter Springs High School, while still enjoying a setting that feels tucked away from the hustle and bustle. Whether you are a first-time homebuyer, looking to downsize, or seeking a low-maintenance lifestyle in one of Winter Springs’ most sought-after communities, this move-in-ready townhome is a must-see. A one-year HOME WARRANTY with American Home Shield is included for added peace of mind. Don’t miss your opportunity to own this exceptional home in an unbeatable location!...
Contact an agent
Home facts
- Year built:2016
- Subdivision & Development:JESUPS LANDING
- Listing ID #:O6418078
- Added:46 day(s) ago
- Updated:August 19, 2026 at 11:25 AM
Rooms and interior
- Bedrooms:3
- Total bathrooms:3
- Full bathrooms:2
- Half bathrooms:1
- Flooring:Luxury Vinyl, Tile
- Dining Description:Living Room/Dining Room Combo
- Kitchen Description:Convection Oven, Dishwasher, Disposal, Microwave, Range, Refrigerator, Solid Surface Counters, Stone Counters
- Bedroom Description:High Ceilings, Walk-In Closet(s)
- Living area:1,519 sq. ft.
Heating and cooling
- Cooling:Central Air
- Heating:Central
- Central air:Yes
Structure and exterior
- Roof:Shingle
- Year built:2016
- Building area:1,519 sq. ft.
- Lot area:0.02 Acres
- Construction Materials:Block, Stucco
- Exterior Features:Lighting, Rain Gutters, Sidewalk
- Foundation Description:Slab
- Levels:2 Story
Schools
- High school:Winter Springs High
- Middle school:Indian Trails Middle
- Elementary school:Layer Elementary
Utilities
- Water:Public, Water Connected
- Sewer:Public Sewer, Sewer Connected
Finances and disclosures
- Price:$375,000
- Price per sq. ft.:$184.37
- Tax amount:$3,315 (2025)
Features and amenities
- Appliances:Convection Oven, Dishwasher, Disposal, Dryer, Electric Water Heater, Microwave, Range, Refrigerator, Washer
- Laundry features:Dryer, Inside, Washer
- Amenities:BB/HS Internet Available, Cable Connected, Ceiling Fans(s), Clubhouse, Fitness Center, High Ceilings, Living Room/Dining Room Combo, Open Floorplan, Phone Available, Pool, Recreation Facilities, Solid Surface Counters, Stone Counters, Thermostat, Tray Ceiling(s), Underground Utilities, Walk-In Closet(s), Window Treatments
- Pool features:Pool, Public Pool
Parking
- Parking description:Alley Access, Attached Garage, Garage Door Opener, Garage Faces Rear, On Street
- Garage:Yes
- Garage spaces:2
 The information being provided by Stellar Mls is for the consumer's personal, non-commercial use and may not be used for any purpose other than to identify prospective properties consumer may be interested in purchasing. Any information relating to real estate for sale referenced on this web site comes from the Internet Data Exchange (IDX) program of the Stellar Mls. ERA ONETEAM REALTY is not a Multiple Listing Service (MLS), nor does it offer MLS access. This website is a service of ERA ONETEAM REALTY, a broker participant of Stellar Mls. This web site may reference real estate listing(s) held by a brokerage firm other than the broker and/or agent who owns this web site.
The accuracy of all information, regardless of source, including but not limited to open house information, square footages and lot sizes, is deemed reliable but not guaranteed and should be personally verified through personal inspection by and/or with the appropriate professionals. The data contained herein is copyrighted by Stellar Mls and is protected by all applicable copyright laws. Any unauthorized dissemination of this information is in violation of copyright laws and is strictly prohibited.
Properties in listings may have been sold or may no longer be available.
Copyright 2026 Stellar Mls. All rights reserved.
The information being provided by Stellar Mls is for the consumer's personal, non-commercial use and may not be used for any purpose other than to identify prospective properties consumer may be interested in purchasing. Any information relating to real estate for sale referenced on this web site comes from the Internet Data Exchange (IDX) program of the Stellar Mls. ERA ONETEAM REALTY is not a Multiple Listing Service (MLS), nor does it offer MLS access. This website is a service of ERA ONETEAM REALTY, a broker participant of Stellar Mls. This web site may reference real estate listing(s) held by a brokerage firm other than the broker and/or agent who owns this web site.
The accuracy of all information, regardless of source, including but not limited to open house information, square footages and lot sizes, is deemed reliable but not guaranteed and should be personally verified through personal inspection by and/or with the appropriate professionals. The data contained herein is copyrighted by Stellar Mls and is protected by all applicable copyright laws. Any unauthorized dissemination of this information is in violation of copyright laws and is strictly prohibited.
Properties in listings may have been sold or may no longer be available.
Copyright 2026 Stellar Mls. All rights reserved.New listings near 453 Gee Hammock Lane
- Open Sat, 1 to 3pmNew
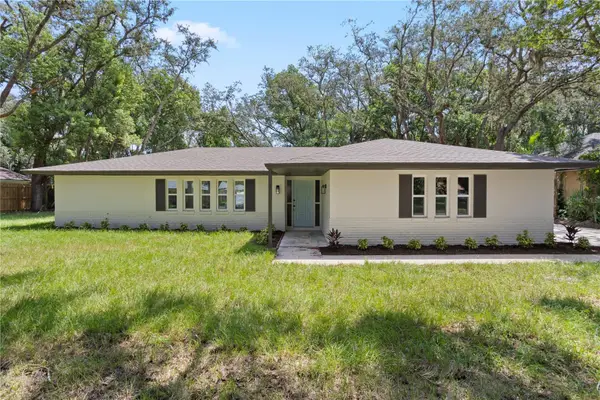 $569,000Active4 beds 2 baths1,836 sq. ft.
1017 Antelope Trail, WINTER SPRINGS, FL 32708
MLS# O6433692Listed by: COMPASS FLORIDA LLC - New
 $449,700Active3 beds 2 baths1,887 sq. ft.
806 Big Buck Circle, WINTER SPRINGS, FL 32708
MLS# O6432192Listed by: SHAWFIELD REALTY GROUP - New
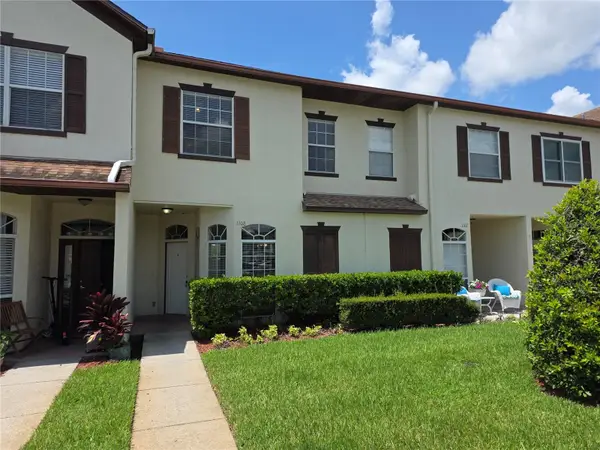 $270,000Active3 beds 3 baths1,411 sq. ft.
600 Northern Way #1108, WINTER SPRINGS, FL 32708
MLS# O6431829Listed by: ALFANO PROPERTY MANAGEMENT - New
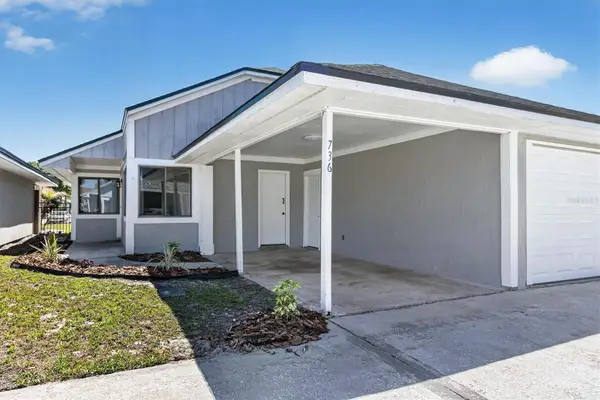 $298,900Active3 beds 2 baths1,298 sq. ft.
736 Summerland Drive, WINTER SPRINGS, FL 32708
MLS# O6433718Listed by: LA ROSA REALTY CW PROPERTIES L - New
 $510,000Active3 beds 2 baths1,978 sq. ft.
133 Redtail Place, WINTER SPRINGS, FL 32708
MLS# P4939571Listed by: PARTYKA GROUP INC - New
 $797,500Active3 beds 2 baths2,890 sq. ft.
1450 Bird Road, WINTER SPRINGS, FL 32708
MLS# O6431657Listed by: KEEN REALTY GROUP, INC. - New
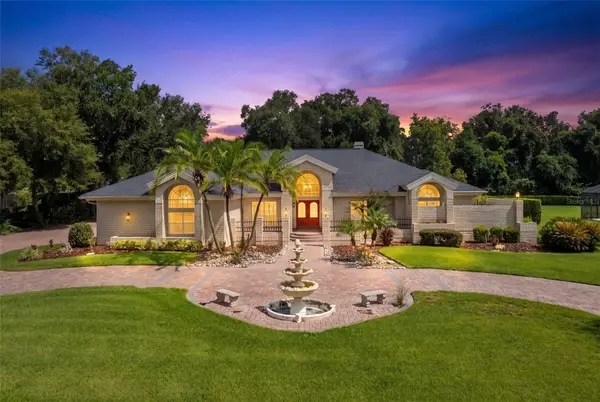 $1,150,000Active4 beds 4 baths3,876 sq. ft.
738 Bear Creek Circle, WINTER SPRINGS, FL 32708
MLS# O6432296Listed by: RE/MAX TOWN & COUNTRY REALTY - New
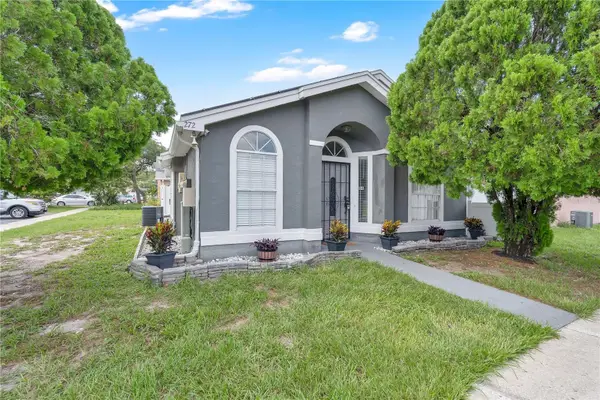 $275,000Active3 beds 2 baths1,105 sq. ft.
272 San Gabriel Street, WINTER SPRINGS, FL 32708
MLS# S5155512Listed by: IAD REAL ESTATE - New
 $244,900Active2 beds 3 baths1,156 sq. ft.
611 Casa Park A Court, WINTER SPRINGS, FL 32708
MLS# O6431044Listed by: BALDWIN PARK REALTY LLC - New
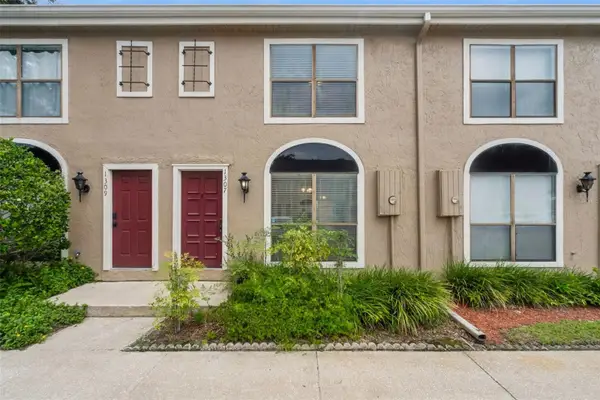 $245,000Active2 beds 2 baths1,156 sq. ft.
1307 Park Villa Place, WINTER SPRINGS, FL 32708
MLS# O6432480Listed by: HD REALTY LLC


Protect your home and budget from life's surprises with an Assurant Home Warranty, backed by a partner that supports you through every step of homeownership. Explore Plans.
© 2023 - 2026 ERA Franchise Systems LLC. All rights reserved. ERA Franchise Systems LLC fully supports the principles of the Fair Housing Act and the Equal Opportunity Act. ERA, ERA Real Estate powered, and their respective logos are registered service marks of ERA Franchise Systems LLC. Each office is independently owned and operated.