
112 Adelaide Crossing, Acworth, GA 30101
Local realty services provided by:ERA Kings Bay Realty
112 Adelaide Crossing,Acworth, GA 30101
$525,000
- 5 Beds
- 4 Baths
- 3,224 sq. ft.
- Single family
- Active
Listed by: fernando sandoval
Office: atlanta communities
MLS#:10783869
Source:METROMLS
Price summary
- Price:$525,000
- Price per sq. ft.:$162.84
- Monthly HOA dues:$75
About this home
Stunning Fully Renovated Home in Desirable Bentwater Subdivision - Acworth! Discover this spacious 5-bedroom, 4-bathroom home situated on a private corner lot of nearly half an acre in the exclusive resort-style community of Bentwater. This 3,224 sq ft property has been completely renovated and is move-in ready, featuring fresh paint inside and out, brand-new hardwood floors throughout, and all bathrooms fully updated with new tile. The modern kitchen offers white cabinets, a large island, stainless steel appliances, and beautiful white quartz countertops. The oversized master suite features a luxurious fully renovated bathroom with double vanity and a generous walk-in closet. There is a bedroom and full bath on the main level, three additional bedrooms and two full baths on the second level, and a finished basement with one more bedroom, full bathroom, versatile living space, and an unfinished area perfect for a home gym or entertainment room. The home also includes a sprinkler system in the yard. Located on a quiet corner lot, this home provides privacy while being part of the vibrant Bentwater community. Residents enjoy an 18-hole golf course, nearby community pools, tennis courts, pickleball, and resort-style amenities. Bentwater is one of the most sought-after subdivisions offering an active lifestyle in a beautiful wooded setting near Lake Allatoona....
Contact an agent
Home facts
- Year built:2003
- Subdivision & Development:Bentwater
- Listing ID #:10783869
- Updated:August 17, 2026 at 11:12 AM
Rooms and interior
- Bedrooms:5
- Total bathrooms:4
- Full bathrooms:4
- Flooring:Hardwood, Tile
- Bathrooms Description:Double Vanity
- Kitchen Description:Dishwasher, Kitchen Island, Microwave, Pantry, Refrigerator
- Bedroom Description:Walk-In Closet(s)
- Basement Description:Bath Finished, Daylight, Exterior Entry, Finished, Full
- Living area:3,224 sq. ft.
Heating and cooling
- Cooling:Ceiling Fan(s), Central Air
- Heating:Hot Water, Natural Gas
- Central air:Yes
Structure and exterior
- Year built:2003
- Building area:3,224 sq. ft.
- Lot area:0.46 Acres
- Lot Features:Corner Lot
- Architectural Style:Brick Front, Traditional
- Construction Materials:Brick
- Exterior Features:Deck
- Levels:2 Story
Schools
- High school:North Paulding
- Middle school:McClure
- Elementary school:Shelton
Utilities
- Water:Public, Water Available
- Sewer:Public Sewer, Sewer Available
Finances and disclosures
- Price:$525,000
- Price per sq. ft.:$162.84
- Tax amount:$4,941 (2025)
Features and amenities
- Appliances:Dishwasher, Microwave, Refrigerator
- Laundry features:In Hall, Laundry
- Amenities:Carbon Monoxide Detector(s), High Ceilings
Parking
- Total parking spaces:2
- Parking description:Garage, Garage Door Opener, Side/Rear Entrance
- Garage:Yes
 2026 Georgia MLS. All rights reserved. Information Deem Reliable But Not Guaranteed August 17, 2026
New listings near 112 Adelaide Crossing
- New
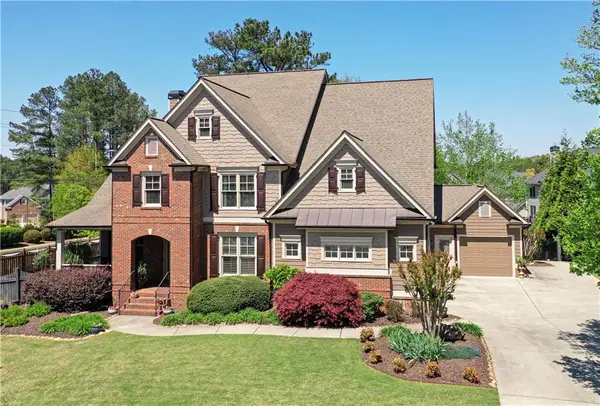 $799,900Active7 beds 6 baths5,913 sq. ft.
15 Brisbane Drive, Acworth, GA 30101
MLS# 7822425Listed by: DRAKE REALTY OF GA, INC. - New
 $315,000Active3 beds 3 baths1,880 sq. ft.
100 Red Barn Lane, Acworth, GA 30102
MLS# 10826959Listed by: 1 Look Real Estate - New
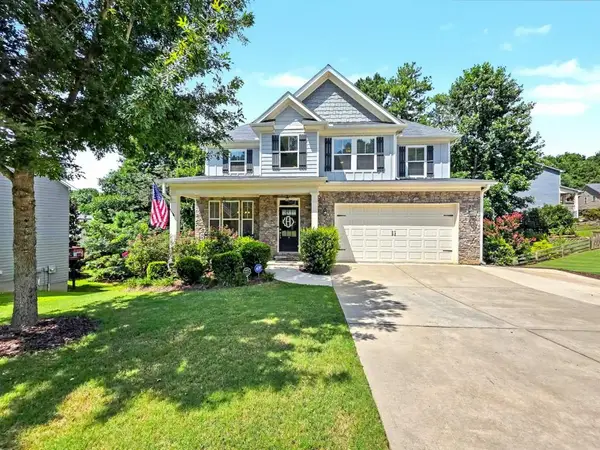 $545,000Active5 beds 4 baths3,128 sq. ft.
73 Lilyfield Lane, Acworth, GA 30101
MLS# 7821772Listed by: REMAX AROUND ATLANTA - Coming Soon
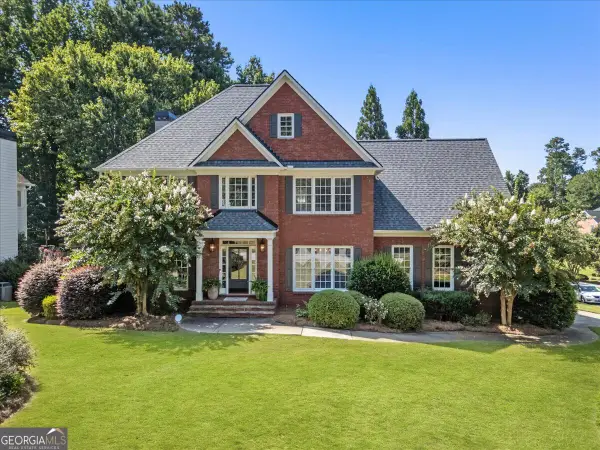 $630,000Coming Soon5 beds 4 baths
766 Braidwood Cove Nw, Acworth, GA 30101
MLS# 10825975Listed by: Bolst, Inc. - New
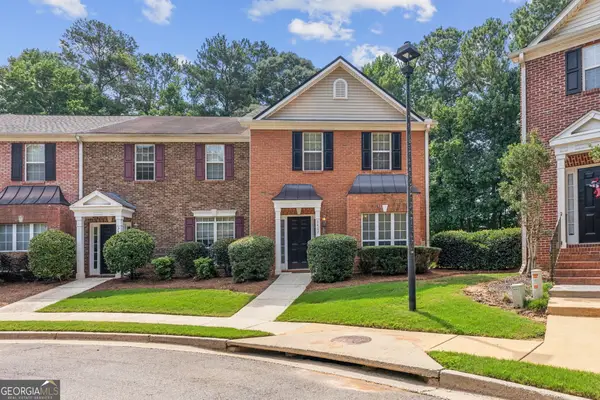 $299,900Active3 beds 3 baths1,558 sq. ft.
3402 Town Square Drive Nw #3, Kennesaw, GA 30144
MLS# 10826071Listed by: Method Real Estate Advisors - New
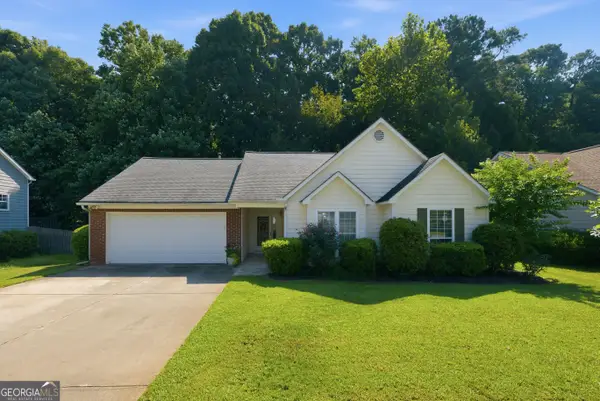 $350,000Active3 beds 2 baths1,229 sq. ft.
1059 Athena Court, Acworth, GA 30101
MLS# 10825905Listed by: RB Realty - New
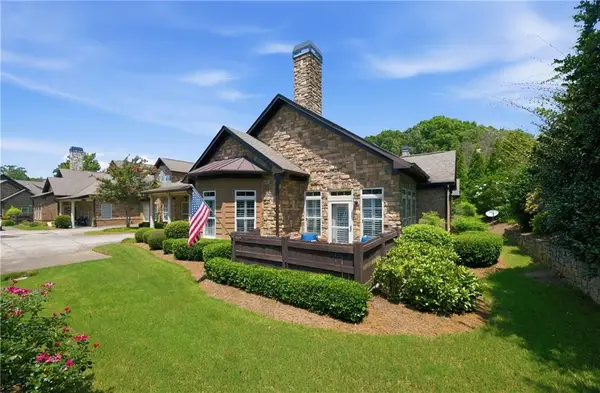 $489,900Active3 beds 2 baths2,201 sq. ft.
4834 Rosebury Lane Nw #3D, Acworth, GA 30101
MLS# 7817839Listed by: KELLER WILLIAMS RLTY, FIRST ATLANTA - New
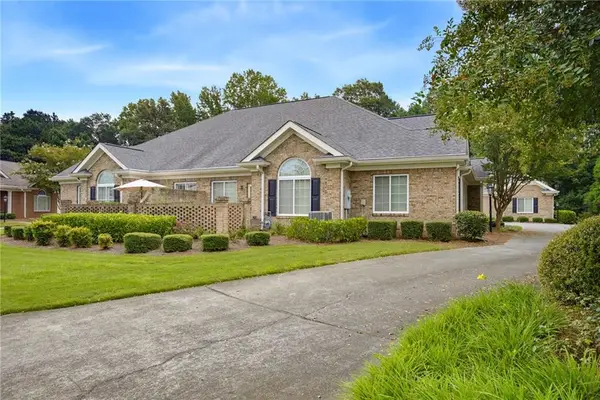 $400,000Active3 beds 2 baths1,911 sq. ft.
4704 Rose Arbor Drive Nw #8, Acworth, GA 30101
MLS# 7821293Listed by: ATLANTA COMMUNITIES - New
 $345,000Active3 beds 2 baths1,448 sq. ft.
63 Hickory View Lane, Acworth, GA 30101
MLS# 10825694Listed by: Atlanta Communities - New
 $484,900Active5 beds 3 baths2,205 sq. ft.
4765 Julian Way, Acworth, GA 30101
MLS# 10825599Listed by: Coldwell Banker Realty


Protect your home and budget from life's surprises with an Assurant Home Warranty, backed by a partner that supports you through every step of homeownership. Explore Plans.
© 2023 - 2026 ERA Franchise Systems LLC. All rights reserved. ERA Franchise Systems LLC fully supports the principles of the Fair Housing Act and the Equal Opportunity Act. ERA, ERA Real Estate powered, and their respective logos are registered service marks of ERA Franchise Systems LLC. Each office is independently owned and operated.