
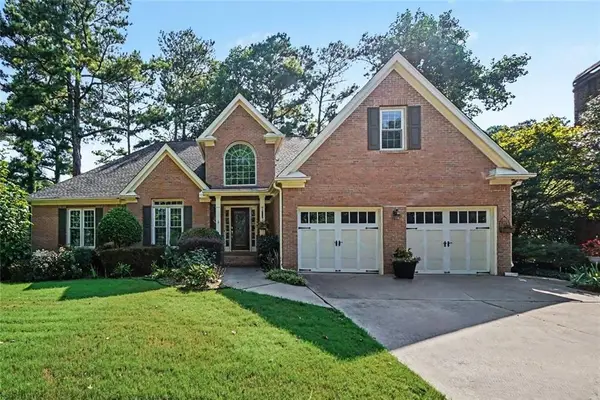
120 Creek Bank Drive, Acworth, GA 30101
Local realty services provided by:ERA Towne Square Realty, Inc.
Listed by: jennifer seliski
Office: 1 look real estate
MLS#:10803073
Source:METROMLS
Price summary
- Price:$749,000
- Price per sq. ft.:$174.8
- Monthly HOA dues:$75
About this home
Welcome to an exceptional executive residence in the highly sought-after Bentwater community, where refined living meets resort-style amenities, championship golf, and a lifestyle designed for enjoying every season. This beautifully maintained home offers 5 bedrooms, 4 full baths, and the flexibility to create a 6th bedroom on the finished terrace level. Inside, high-end finishes and thoughtful upgrades create a home that is both elegant and exceptionally livable. The fully renovated 2025 kitchen is a true showpiece, featuring all-new Bosch appliances, quartz countertops, soft-close cabinetry, pull-out pantry shelving, convenient pull-out storage, a double trash pullout, and dimmable lighting beneath the cabinetry and within the upper glass-front cabinets. It is a bright, polished space designed for gathering, entertaining, and everyday ease. The 2025 primary bath renovation delivers a spa-inspired retreat with quartz countertops, extensive custom storage, soft-close cabinetry, a linen tower with pull-out shelving, a vanity area, and dedicated storage at each sink. The oversized shower is finished with floor-to-ceiling tile, frameless glass, a built-in bench, handheld shower wand, two oversized niches, and a shower light with built-in speaker. LED mirrors with dimmable lighting complete this stunning space. Upstairs, the refreshed Jack-and-Jill bath includes new cabinetry, quartz countertops, updated faucets, lighting, mirrors, toilet, and fresh paint. The daylight terrace level is an entertainer's dream and one of the home's most memorable spaces. Designed for comfortable everyday living, it features privacy and blackout shades, built-in speakers and surround sound, and a custom bar with granite countertops, soft-close drawers, pull-out trash storage, stainless sink, GE microwave, GE Monogram wine cooler, matching GE Monogram refrigerator, ice maker, and Bosch dishwasher. Two hidden rooms offer exceptional flexibility-ideal for wine storage, an office, hobby room, private storage. A full bath with marble countertop, glass vessel sink, and frameless shower enclosure completes the level. Outdoor living is equally impressive. Enjoy the beautiful back patio and fire pit, perfect for relaxed evenings and unforgettable gatherings with friends. The Trex deck offers low-maintenance enjoyment along with integrated lighting in the railing caps and stairway for a warm, elevated ambiance after dark. Additional recent improvements include two Carrier HVAC systems installed in 2018, larger gutters in 2020, Guardian garage flooring in 2022, and an extended driveway in 2023. With its exceptional renovations, versatile finished terrace level, sophisticated outdoor living spaces, and access to the amenity-rich Bentwater community-including golf-this home offers an extraordinary opportunity to enjoy luxury, comfort, and flexibility in one of the area's premier neighborhoods....
Contact an agent
Home facts
- Year built:2001
- Subdivision & Development:BENTWATER
- Listing ID #:10803073
- Updated:September 07, 2026 at 11:02 AM
Rooms and interior
- Bedrooms:5
- Total bathrooms:4
- Full bathrooms:4
- Flooring:Carpet, Hardwood, Tile
- Dining Description:Seats 12+
- Bathrooms Description:Double Vanity
- Kitchen Description:Breakfast Area, Breakfast Room, Dishwasher, Microwave
- Bedroom Description:Master On Main Level, Walk-In Closet(s)
- Basement Description:Bath Finished, Daylight, Finished, Full
- Living area:4,285 sq. ft.
Heating and cooling
- Cooling:Ceiling Fan(s), Central Air, Zoned
- Heating:Central, Zoned
- Central air:Yes
Structure and exterior
- Roof:Composition
- Year built:2001
- Building area:4,285 sq. ft.
- Lot area:0.62 Acres
- Lot Features:Private
- Architectural Style:Brick Front, Traditional
- Construction Materials:Brick, Concrete
- Exterior Features:Deck, Deck/Patio
- Foundation Description:Block
- Levels:2 Story
Schools
- High school:North Paulding
- Middle school:McClure
- Elementary school:Burnt Hickory
Utilities
- Water:Public, Water Available
- Sewer:Public Sewer, Sewer Available
Finances and disclosures
- Price:$749,000
- Price per sq. ft.:$174.8
- Tax amount:$5,900 (2025)
Features and amenities
- Appliances:Dishwasher, Gas Water Heater, Microwave
- Laundry features:Laundry
- Amenities:Carbon Monoxide Detector(s), Double Pane Windows, Gas Water Heater, High Ceilings, Rear Stairs, Smoke Detector(s), Vaulted Ceiling(s), Wet Bar
Parking
- Total parking spaces:2
- Parking description:Attached, Garage, Side/Rear Entrance
- Garage:Yes
 2026 Georgia MLS. All rights reserved. Information Deem Reliable But Not Guaranteed September 7, 2026
New listings near 120 Creek Bank Drive
- Coming Soon
 $395,000Coming Soon3 beds 3 baths2,266 sq. ft.
5127 Acworth Landing Drive, Acworth, GA 30101
MLS# 7833025Listed by: MAXIMUM ONE GREATER ATLANTA REALTORS - Coming Soon
 $599,900Coming Soon4 beds 4 baths3,340 sq. ft.
6034 Addington Drive Nw, Acworth, GA 30101
MLS# 7833432Listed by: KELLER WILLIAMS REALTY SIGNATURE PARTNERS - Coming Soon
 $869,900Coming Soon5 beds 5 baths5,402 sq. ft.
205 Fairway Overlook Drive, Acworth, GA 30101
MLS# 7833146Listed by: REMAX AROUND ATLANTA - Coming Soon
 $869,900Coming Soon5 beds 5 baths5,402 sq. ft.
205 Fairway Overlook Drive, Acworth, GA 30101
MLS# 10840463Listed by: REMAX Around Atlanta - Coming Soon
 $495,000Coming Soon5 beds 3 baths3,676 sq. ft.
1488 Fallsbrook Court Nw, Acworth, GA 30101
MLS# 7832922Listed by: BOLST, INC. - Coming Soon
 $539,900Coming Soon5 beds 4 baths3,467 sq. ft.
71 Ashdowne Way, Acworth, GA 30101
MLS# 7832618Listed by: VIRTUAL PROPERTIES REALTY.COM - Coming Soon
 $500,000Coming Soon6 beds 4 baths3,222 sq. ft.
638 Braidwood Drive Nw, Acworth, GA 30101
MLS# 7830144Listed by: KELLER WILLIAMS REALTY ATL NORTH - Coming Soon
 $279,900Coming Soon3 beds 2 baths1,538 sq. ft.
4901 Cowan Road, Acworth, GA 30101
MLS# 7330787Listed by: COVENANT ADVANTAGE REALTY TEAM - New
 $445,000Active3 beds 3 baths1,754 sq. ft.
17 Lilyfield Lane, Acworth, GA 30101
MLS# 10841192Listed by: Dwelli - New
 $389,990Active3 beds 3 baths2,125 sq. ft.
4806 Guava Trace, Acworth, GA 30101
MLS# 7833677Listed by: D.R. HORTON REALTY OF GA, INC.-ATLANTA CENTRAL DIVISION


Protect your home and budget from life's surprises with an Assurant Home Warranty, backed by a partner that supports you through every step of homeownership. Explore Plans.
© 2023 - 2026 ERA Franchise Systems LLC. All rights reserved. ERA Franchise Systems LLC fully supports the principles of the Fair Housing Act and the Equal Opportunity Act. ERA, ERA Real Estate powered, and their respective logos are registered service marks of ERA Franchise Systems LLC. Each office is independently owned and operated.