
1304 Hidden Brook Lane Nw, Acworth, GA 30101
Local realty services provided by:ERA Towne Square Realty, Inc.
1304 Hidden Brook Lane Nw,Acworth, GA 30101
$775,000
- 5 Beds
- 5 Baths
- 5,228 sq. ft.
- Single family
- Active
Listed by: adam glass
Office: atlanta communities
MLS#:10874345
Source:METROMLS
Price summary
- Price:$775,000
- Price per sq. ft.:$148.24
- Monthly HOA dues:$88.67
About this home
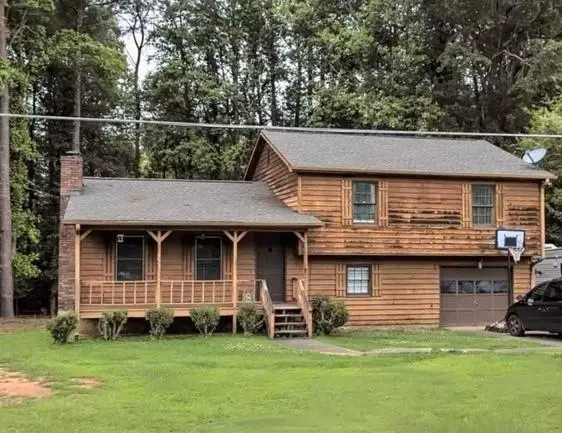
Remember the home you dreamed about as a kid? The one with the wide rocking chair front porch, towering oak trees, and sprawling front lawn? 1304 Hidden Brook Lane is the embodiment of the American dream home, and it only gets better once you step through the front door. The two story entry foyer flows seamlessly into the large family room. Straight ahead is a bay window that floods the space with light. On another wall, a brick fireplace is flanked by custom built-ins. The large kitchen with center island and vaulted breakfast area is nicely updated with a full suite of KitchenAid appliances, including downdraft gas cooktop. The primary suite on main features hardwood floors, dramatic vaulted ceilings, oversized shower and separate soaking tub, and shaker style cabinetry. Upstairs features three more spacious bedrooms, one with an en suite bath and the other two connected by a Jack and Jill bath. The finished basement has no shortage of space with a bedroom, bath, three flex spaces, and utility room for storage and tools. The unique front-facing design lets in lots of light and has its own covered entrance with sidewalk access. Outside, the screened porch provides a restful haven to watch TV or cozy up with a good book. The linear fireplace helps cut the chill on those crisp fall evenings. An adjacent paver patio provides an additional space to grill or relax under the oaks. The tiered backyard is ideal for family fun with plenty of space for a trampoline, playscape, and/or sports equipment. All of this situated on a cul-de-sac street in Burnt Hickory Lakes, one of West Cobb's premier communities known for its popular schools, resort-style amenities, large lots, and idyllic tree-lined streets. This home has been meticulously maintained with many updates in recent years. You will be hard-pressed to find a more turnkey resale home in the area!...
Contact an agent
Home facts
- Year built:1994
- Subdivision & Development:Burnt Hickory Lakes
- Listing ID #:10874345
- Updated:October 28, 2026 at 03:05 PM
Rooms and interior
- Bedrooms:5
- Total bathrooms:5
- Full bathrooms:4
- Half bathrooms:1
- Flooring:Carpet, Hardwood, Tile
- Dining Description:Seats 12+
- Bathrooms Description:Double Vanity
- Kitchen Description:Breakfast Area, Breakfast Room, Dishwasher, Disposal, Kitchen Island, Microwave, Pantry
- Bedroom Description:Master On Main Level, Walk-In Closet(s)
- Basement Description:Bath Finished, Daylight, Finished, Full, Interior Entry
- Living area:5,228 sq. ft.
Heating and cooling
- Cooling:Ceiling Fan(s), Central Air, Zoned
- Heating:Central, Natural Gas, Zoned
- Central air:Yes
Structure and exterior
- Roof:Composition
- Year built:1994
- Building area:5,228 sq. ft.
- Lot area:0.69 Acres
- Lot Features:Cul-De-Sac, Private
- Architectural Style:Brick 3 Side, Traditional
- Construction Materials:Wood Siding
- Exterior Features:Deck/Patio, Garden, Screened
- Levels:3+ Story
Schools
- High school:Harrison
- Middle school:Durham
- Elementary school:Mary Ford
Utilities
- Water:Public, Water Available
- Sewer:Public Sewer, Sewer Available
Finances and disclosures
- Price:$775,000
- Price per sq. ft.:$148.24
- Tax amount:$7,169 (2025)
Features and amenities
- Appliances:Dishwasher, Disposal, Microwave
- Laundry features:Laundry
- Amenities:Double Pane Windows, High Ceilings, Pulldown Attic Stairs, Security System, Smoke Detector(s), Vaulted Ceiling(s)
Parking
- Total parking spaces:2
- Parking description:Attached, Garage, Garage Door Opener, Kitchen Level, Side/Rear Entrance
- Garage:Yes
 2026 Georgia MLS. All rights reserved. Information Deem Reliable But Not Guaranteed October 28, 2026
New listings near 1304 Hidden Brook Lane Nw
- Coming Soon
 $465,000Coming Soon3 beds 3 baths2,386 sq. ft.
3706 Devon Park Lane Nw, Kennesaw, GA 30144
MLS# 7859996Listed by: KELLER WILLIAMS REALTY ATL NORTH - Coming Soon
 $279,900Coming Soon3 beds 2 baths1,538 sq. ft.
4901 Cowan Road, Acworth, GA 30101
MLS# 7330787Listed by: COVENANT ADVANTAGE REALTY TEAM - New
 $479,900Active3 beds 2 baths3,386 sq. ft.
1940 Seymour Drive Nw, Acworth, GA 30101
MLS# 7860257Listed by: BERKSHIRE HATHAWAY HOMESERVICES GEORGIA PROPERTIES - New
 $249,000Active3 beds 2 baths1,115 sq. ft.
140 Remington Lane, Acworth, GA 30101
MLS# 7860199Listed by: STEWART BROKERS - New
 $530,000Active5 beds 4 baths3,986 sq. ft.
148 Gemstone Lane, Acworth, GA 30101
MLS# 7859636Listed by: KELLER WILLIAMS REALTY NORTHWEST, LLC. - New
 $654,900Active5 beds 4 baths4,114 sq. ft.
1076 Adams Haven Bend Nw, Acworth, GA 30101
MLS# 10879993Listed by: RE/MAX Center - New
 $399,999Active4 beds 2 baths2,650 sq. ft.
6816 Yachting Way, Acworth, GA 30102
MLS# 7859732Listed by: ATLANTA COMMUNITIES - New
 $474,990Active5 beds 3 baths2,729 sq. ft.
3166 Cambridge Mill Street, Acworth, GA 30102
MLS# 7859746Listed by: SM GEORGIA BROKERAGE, LLC - New
 $449,820Active3 beds 3 baths2,505 sq. ft.
1302 Cedarcrest Boulevard, Acworth, GA 30101
MLS# 7859770Listed by: WINDSONG REALTY, LLC - New
 $509,990Active4 beds 3 baths2,690 sq. ft.
3146 Cambridge Mill Shoal, Acworth, GA 30102
MLS# 7859692Listed by: SM GEORGIA BROKERAGE, LLC


Protect your home and budget from life's surprises with an Assurant Home Warranty, backed by a partner that supports you through every step of homeownership. Explore Plans.
© 2023 - 2026 ERA Franchise Systems LLC. All rights reserved. ERA Franchise Systems LLC fully supports the principles of the Fair Housing Act and the Equal Opportunity Act. ERA, ERA Real Estate powered, and their respective logos are registered service marks of ERA Franchise Systems LLC. Each office is independently owned and operated.