
1328 Benbrooke Lane Nw, Acworth, GA 30101
Local realty services provided by:ERA Towne Square Realty, Inc.
1328 Benbrooke Lane Nw,Acworth, GA 30101
$610,000
- 5 Beds
- 4 Baths
- 3,906 sq. ft.
- Single family
- Active
Listed by: janice overbeck, tanner thomson
Office: keller williams realty atl north
MLS#:7795486
Source:FIRSTMLS
Price summary
- Price:$610,000
- Price per sq. ft.:$156.17
- Monthly HOA dues:$33.33
About this home
Welcome home to this beautifully maintained 5 bedroom, 3.5 bathroom residence in the highly sought-after Brookstone community, perfectly situated on a spacious lot of over half an acre. From the charming covered front porch to the incredible outdoor living spaces, this home offers the ideal blend of elegance, comfort, and functionality. Step inside to a grand two-story foyer, where you'll find a formal dining room on one side, perfect for hosting family gatherings and special occasions, and a formal sitting room on the other that makes an ideal home office, library, or flex space. The inviting fireside family room features custom built-in bookshelves and a stunning wall of windows that fills the home with natural light while seamlessly connecting to the heart of the home—the updated kitchen. Designed with both style and practicality in mind, the kitchen showcases white cabinetry, stone countertops, stainless steel appliances, a center island with seating, and a sunny breakfast area overlooking the backyard. A conveniently located half bath completes the main level. Retreat upstairs to the oversized primary suite, complete with elegant tray ceilings, a private sitting area, an expansive walk-in closet, and a spa-inspired ensuite featuring dual vanities, a whirlpool soaking tub, and a separate shower. Three additional generously sized bedrooms share a well-appointed full bathroom with dual vanities, while the conveniently located upstairs laundry room adds everyday ease. The finished daylight walk-out basement offers exceptional flexibility with a spacious bonus room, fifth bedroom, and full bathroom, making it ideal for guests, a media room, home gym, or multi-generational living. Outdoor living truly sets this home apart. Relax year-round on the spectacular screened-in porch featuring soaring vaulted ceilings and a cozy outdoor fireplace, or unwind on the covered patio below while enjoying the private backyard. An attached two-car garage provides additional convenience and storage. Located in the desirable Brookstone community, residents enjoy exceptional resort-style amenities including a swimming pool, tennis courts, clubhouse, playground, and golf course. Conveniently located near top-rated schools, shopping, dining, parks, and major roadways, this exceptional home offers everything you've been searching for. Don't miss your opportunity to make it yours!...
Contact an agent
Home facts
- Year built:1998
- Subdivision & Development:Brookstone
- Listing ID #:7795486
- Updated:September 07, 2026 at 01:31 PM
Rooms and interior
- Bedrooms:5
- Total bathrooms:4
- Full bathrooms:3
- Half bathrooms:1
- Flooring:Carpet, Hardwood
- Dining Description:Separate Dining Room
- Bathrooms Description:Double Vanity, Separate His/Hers, Separate Tub/Shower, Vaulted Ceiling(s), Whirlpool Tub
- Kitchen Description:Breakfast Bar, Breakfast Room, Cabinets White, Dishwasher, Disposal, Double Oven, Eat-in Kitchen, Gas Oven, Gas Range, Kitchen Island, Microwave, Pantry, Range Hood, Refrigerator, Stone Counters, View to Family Room
- Bedroom Description:Oversized Master, Sitting Room
- Basement Description:Daylight, Exterior Entry, Finished, Finished Bath, Interior Entry
- Living area:3,906 sq. ft.
Heating and cooling
- Cooling:Ceiling Fan(s), Central Air
- Heating:Forced Air, Natural Gas, Zoned
- Central air:Yes
Structure and exterior
- Roof:Composition
- Year built:1998
- Building area:3,906 sq. ft.
- Lot area:0.62 Acres
- Lot Features:Back Yard, Front Yard, Wooded
- Architectural Style:Traditional
- Construction Materials:Cement Siding
- Exterior Features:Covered, Front Porch, Patio, Private Yard, Rear Porch, Rear Stairs, Screened
- Levels:3+ Story
Schools
- High school:Harrison
- Middle school:Durham
- Elementary school:Ford
Utilities
- Water:Public
- Sewer:Public Sewer
Finances and disclosures
- Price:$610,000
- Price per sq. ft.:$156.17
- Tax amount:$1,709 (2025)
Features and amenities
- Laundry features:Laundry Room, Upper Level
- Amenities:Beamed Ceilings, Bookcases, Entrance Foyer 2 Story, Tray Ceiling(s), Walk-In Closet(s)
Parking
- Total parking spaces:2
- Parking description:Attached, Garage, Garage Door Opener, Garage Faces Front
- Garage spaces:2
 Listings identified with the FMLS IDX logo come from FMLS and are held by brokerage firms other than the owner of this website. The listing brokerage is identified in any listing details. Information is deemed reliable but is not guaranteed. If you believe any FMLS listing contains material that infringes your copyrighted work please click here (https://www.fmls.com/dmca) to review our DMCA policy and learn how to submit a takedown request. ©2026 First Multiple Listing Service, Inc.
New listings near 1328 Benbrooke Lane Nw
- Coming Soon
 $395,000Coming Soon3 beds 3 baths2,266 sq. ft.
5127 Acworth Landing Drive, Acworth, GA 30101
MLS# 7833025Listed by: MAXIMUM ONE GREATER ATLANTA REALTORS - Coming Soon
 $599,900Coming Soon4 beds 4 baths3,340 sq. ft.
6034 Addington Drive Nw, Acworth, GA 30101
MLS# 7833432Listed by: KELLER WILLIAMS REALTY SIGNATURE PARTNERS - Coming Soon
 $869,900Coming Soon5 beds 5 baths5,402 sq. ft.
205 Fairway Overlook Drive, Acworth, GA 30101
MLS# 7833146Listed by: REMAX AROUND ATLANTA - Coming Soon
 $869,900Coming Soon5 beds 5 baths5,402 sq. ft.
205 Fairway Overlook Drive, Acworth, GA 30101
MLS# 10840463Listed by: REMAX Around Atlanta - Coming Soon
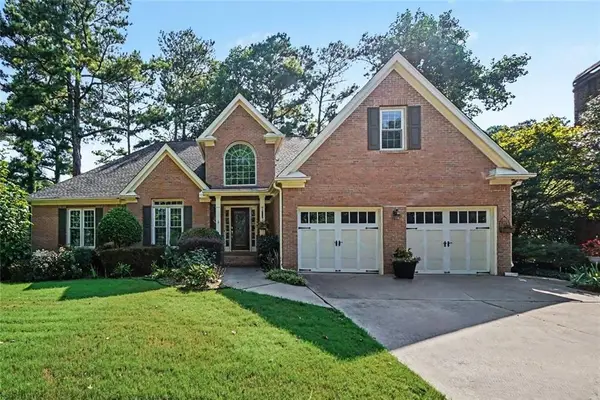 $495,000Coming Soon5 beds 3 baths3,676 sq. ft.
1488 Fallsbrook Court Nw, Acworth, GA 30101
MLS# 7832922Listed by: BOLST, INC. - Coming Soon
 $539,900Coming Soon5 beds 4 baths3,467 sq. ft.
71 Ashdowne Way, Acworth, GA 30101
MLS# 7832618Listed by: VIRTUAL PROPERTIES REALTY.COM - Coming Soon
 $500,000Coming Soon6 beds 4 baths3,222 sq. ft.
638 Braidwood Drive Nw, Acworth, GA 30101
MLS# 7830144Listed by: KELLER WILLIAMS REALTY ATL NORTH - Coming Soon
 $279,900Coming Soon3 beds 2 baths1,538 sq. ft.
4901 Cowan Road, Acworth, GA 30101
MLS# 7330787Listed by: COVENANT ADVANTAGE REALTY TEAM - New
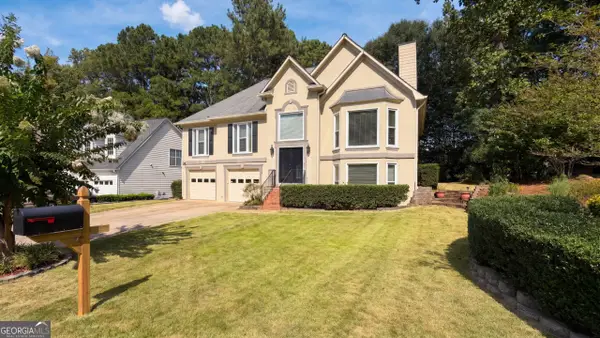 $436,000Active5 beds 3 baths2,667 sq. ft.
142 Clubhouse Drive Nw, Kennesaw, GA 30144
MLS# 10841294Listed by: Opendoor Brokerage - New
 $445,000Active3 beds 3 baths1,754 sq. ft.
17 Lilyfield Lane, Acworth, GA 30101
MLS# 10841192Listed by: Dwelli


Protect your home and budget from life's surprises with an Assurant Home Warranty, backed by a partner that supports you through every step of homeownership. Explore Plans.
© 2023 - 2026 ERA Franchise Systems LLC. All rights reserved. ERA Franchise Systems LLC fully supports the principles of the Fair Housing Act and the Equal Opportunity Act. ERA, ERA Real Estate powered, and their respective logos are registered service marks of ERA Franchise Systems LLC. Each office is independently owned and operated.