
16 Allatoona Woods Trail Se, Acworth, GA 30102
Local realty services provided by:ERA Kings Bay Realty
16 Allatoona Woods Trail Se,Acworth, GA 30102
$475,000
- 4 Beds
- 2 Baths
- 2,329 sq. ft.
- Single family
- Active
Listed by: john mcadoo
Office: atlanta communities
MLS#:10771982
Source:METROMLS
Price summary
- Price:$475,000
- Price per sq. ft.:$203.95
About this home
Nestled on a private lot in the quiet Lake Allatoona community of Allatoona Woods, this rare newly built ranch home offers the perfect blend of comfort, functionality, and outdoor living. Designed with boat and RV owners in mind, the property features a rare minimally sloped driveway for easy maneuvering, a dedicated RV charging hookup, plus an additional parking slab. As an added value, the property includes a separate adjacent 0.50-acre lot for a total 1.52 acres. A welcoming covered front porch and expansive backyard patio create the ideal setting for entertaining, complete with a separate gathering area plus another private Viking hot tub area overlooking the serene wooded backdrop. Inside, immaculate wood flooring flows throughout the thoughtfully designed open-concept layout. The front of the home features three spacious secondary bedrooms (two with double closets), a full bath, and a convenient laundry/mudroom off the garage. At the heart of the home, the oversized living area impresses with soaring vaulted ceilings, a stunning stone fireplace with wood mantel, and seamless flow between the family room, dining area, kitchen, and versatile flex space. The chef-inspired kitchen includes granite countertops, a large prep island, white cabinetry with crown molding, a walk-in pantry, and a picturesque window above the sink.The expansive dining area offers flexibility for large gatherings or multiple functional uses, while the adjacent flex space is ideal for a home office, coffee bar, or convert into a wet bar. Additional thoughtful features include dual water heaters for added peace of mind and the potential for easy accessibility modifications, including garage ramp conversion capability. Shower grab bar is already installed in the primary shower. Conveniently located just minutes from Lake Allatoona's parks, marinas, and boat ramps, this exceptional property combines privacy and recreation with easy access to Interstate 75, shopping and major destinations and recreation galore. Glade Marina (2 minutes), Clark Creek Campground & Boat Ramp (4 minutes), McKinney Campground & Boat Ramp (5 minutes), Red Top Mountain State Park (10 minutes), LakePoint Sports (15 minutes), Downtown Atlanta (45 minutes), and Hartsfield-Jackson International Airport (60 minutes). Located in a USDA Loan Eligible Area....
Contact an agent
Home facts
- Year built:2016
- Listing ID #:10771982
- Updated:July 08, 2026 at 10:59 AM
Rooms and interior
- Bedrooms:4
- Total bathrooms:2
- Full bathrooms:2
- Flooring:Carpet, Hardwood, Vinyl
- Kitchen Description:Dishwasher, Kitchen Island, Microwave, Solid Surface Counters, Walk-in Pantry
- Bedroom Description:Master On Main Level, Split Bedroom Plan, Walk-In Closet(s)
- Basement Description:Crawl Space
- Living area:2,329 sq. ft.
Heating and cooling
- Cooling:Ceiling Fan(s), Central Air, Electric
- Heating:Central, Electric
- Central air:Yes
Structure and exterior
- Roof:Composition
- Year built:2016
- Building area:2,329 sq. ft.
- Lot area:1.52 Acres
- Lot Features:Private
- Architectural Style:Traditional
- Construction Materials:Aluminum Siding, Vinyl Siding
- Exterior Features:Deck/Patio
- Levels:1 Story
Schools
- High school:Woodland
- Middle school:Red Top
- Elementary school:Allatoona
Utilities
- Water:Public, Water Available
- Sewer:Septic Tank
Finances and disclosures
- Price:$475,000
- Price per sq. ft.:$203.95
- Tax amount:$3,366 (2025)
Features and amenities
- Appliances:Dishwasher, Electric Water Heater, Microwave
- Laundry features:In Mud Room, Laundry
- Amenities:Carbon Monoxide Detector(s), Double Pane Windows, Electric Water Heater, Pulldown Attic Stairs, Satellite Dish, Security System, Smoke Detector(s), Vaulted Ceiling(s)
Parking
- Total parking spaces:2
- Parking description:Garage, Kitchen Level, Side/Rear Entrance
- Garage:Yes
 2026 Georgia MLS. All rights reserved. Information Deem Reliable But Not Guaranteed July 8, 2026
New listings near 16 Allatoona Woods Trail Se
- Coming Soon
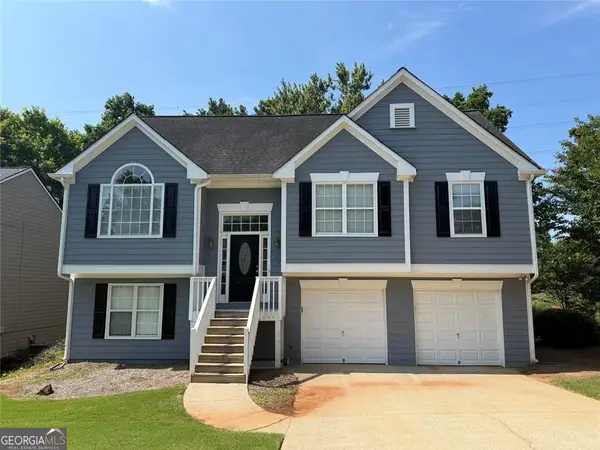 $369,950Coming Soon5 beds 3 baths
5071 Newpark Drive Nw, Acworth, GA 30101
MLS# 10800792Listed by: Matthews Real Estate Group - New
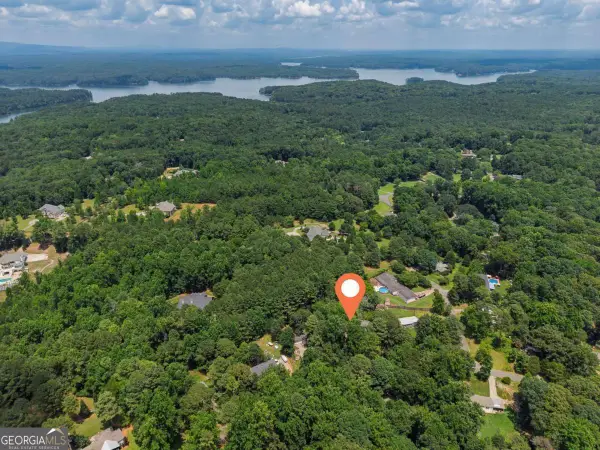 $75,000Active0.72 Acres
3625 Cypress Way Se, Acworth, GA 30102
MLS# 10800589Listed by: Keller Williams Realty Partners - Coming Soon
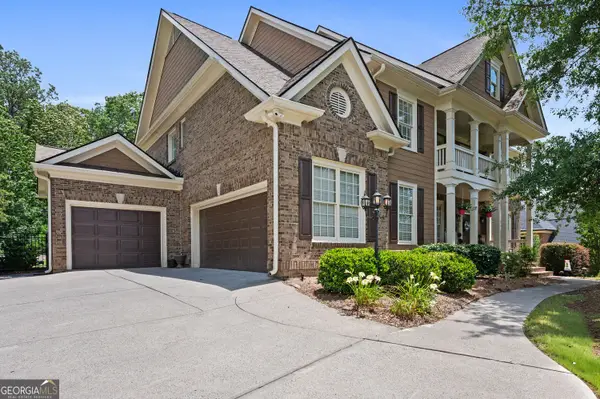 $799,950Coming Soon6 beds 5 baths
128 Westbrook Drive, Acworth, GA 30101
MLS# 10800507Listed by: RE/MAX Center - New
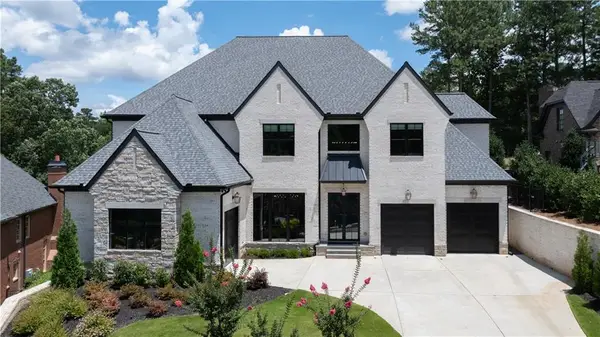 $2,499,000Active8 beds 9 baths9,548 sq. ft.
6142 Talmadge Run Nw, Acworth, GA 30101
MLS# 7800431Listed by: T.A. MATHIEU REALTY, LLC - New
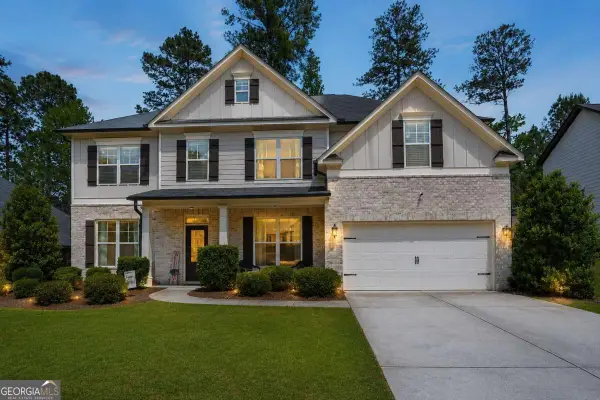 $569,900Active5 beds 4 baths3,636 sq. ft.
1025 Flagstone Way, Acworth, GA 30101
MLS# 10800344Listed by: Morgan Reed Realty - New
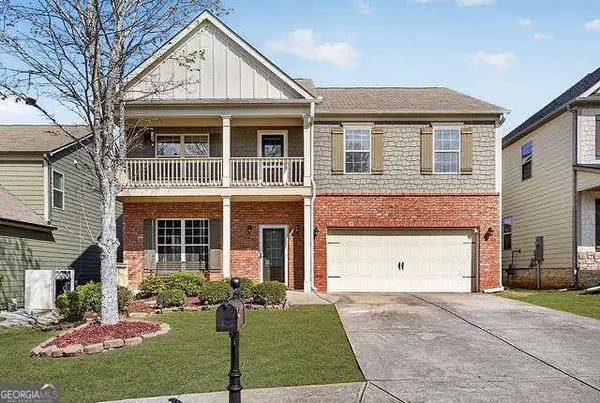 $449,900Active4 beds 3 baths2,792 sq. ft.
817 Harrison Drive, Acworth, GA 30102
MLS# 10800229Listed by: Compass - New
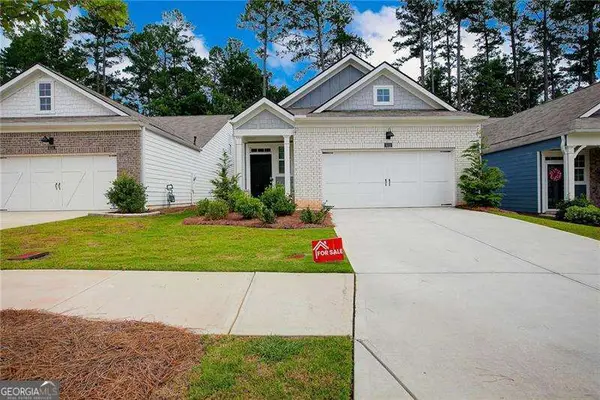 $419,900Active3 beds 3 baths
5112 Tulip Square, Acworth, GA 30101
MLS# 10800159Listed by: Atlanta Communities - New
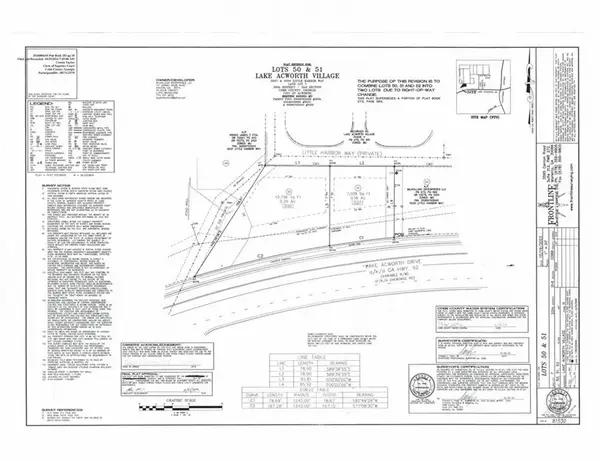 $60,000Active0.16 Acres
5027 Little Harbor Way, Acworth, GA 30101
MLS# 7800344Listed by: ANCHOR REALTY PARTNERS, LLC. - New
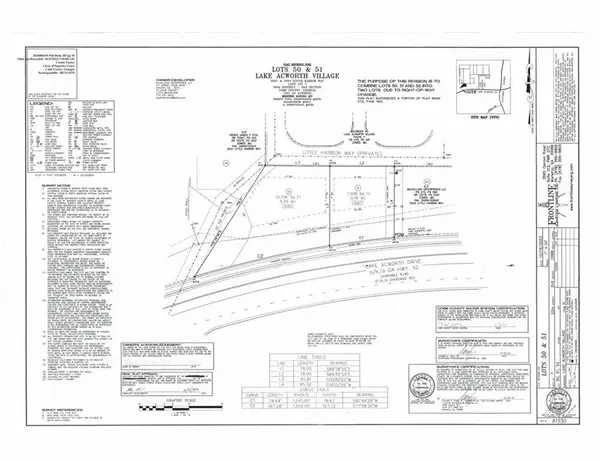 $65,000Active0.29 Acres
5029 Little Harbor Way, Acworth, GA 30101
MLS# 7800345Listed by: ANCHOR REALTY PARTNERS, LLC. - Open Sat, 6 to 9pmNew
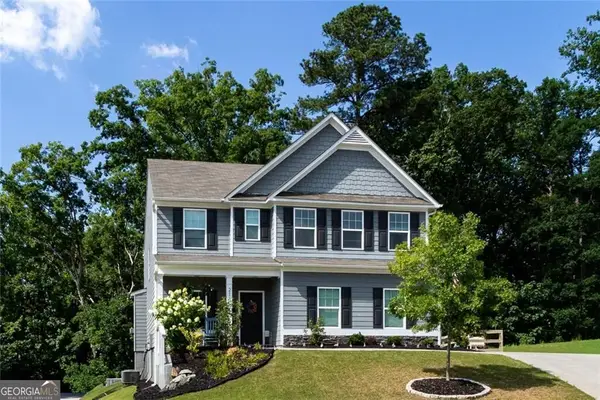 $439,900Active4 beds 3 baths2,317 sq. ft.
211 Shoals Bridge Road, Acworth, GA 30102
MLS# 10800053Listed by: Maximum One Realty Greater Atlanta


Protect your home and budget from life's surprises with an Assurant Home Warranty, backed by a partner that supports you through every step of homeownership. Explore Plans.
© 2023 - 2026 ERA Franchise Systems LLC. All rights reserved. ERA Franchise Systems LLC fully supports the principles of the Fair Housing Act and the Equal Opportunity Act. ERA, ERA Real Estate powered, and their respective logos are registered service marks of ERA Franchise Systems LLC. Each office is independently owned and operated.