
211 Shoals Bridge Road, Acworth, GA 30102
Local realty services provided by:ERA Towne Square Realty, Inc.
211 Shoals Bridge Road,Acworth, GA 30102
$439,900
- 4 Beds
- 3 Baths
- 2,317 sq. ft.
- Single family
- Active
Listed by: team haigh realty
Office: maximum one realty greater atl.
MLS#:7800312
Source:FIRSTMLS
Price summary
- Price:$439,900
- Price per sq. ft.:$189.86
About this home
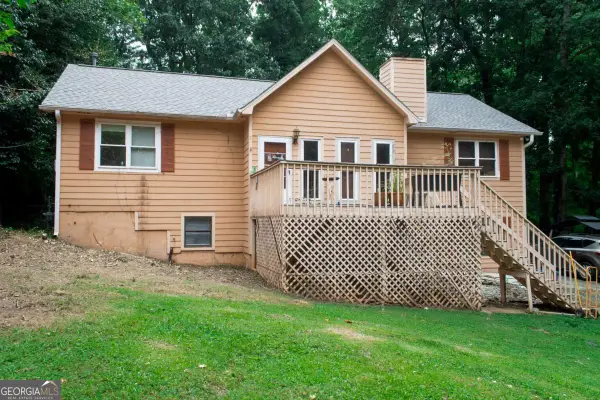
Beautifully maintained and move-in ready, this 4-bedroom, 2.5-bath home offers the space, privacy, and flexibility today's buyers have been searching for.
Located in High Shoals and backing to protected Corps of Engineers land, you'll enjoy a rare combination of wooded privacy and a fenced backyard with no future homes behind you, all just moments from Kellogg Creek, Lake Allatoona, Downtown Acworth, Downtown Woodstock, shopping, dining, parks, and everyday conveniences.
Inside, the open-concept floor plan is designed for the way people live today. The fireside family room flows seamlessly into the kitchen and breakfast area, creating comfortable spaces for everyday living and entertaining. The kitchen features quartz countertops, abundant cabinetry, a large island, tile backsplash, and an oversized custom walk-in pantry offering exceptional storage that's rarely found in homes this size.
Upstairs, the spacious owner's suite provides room to truly unwind, while three additional bedrooms offer flexibility for family, guests, hobbies, or a dedicated home office.
Outside, the fenced backyard and patio create an inviting space for relaxing, entertaining, pets, or play, while the wooded backdrop provides privacy that can't be replicated.
If you've been searching for a move-in-ready home with lasting privacy, functional living spaces, and convenient access to Lake Allatoona and everything Acworth and Woodstock have to offer, this home deserves a closer look....
Contact an agent
Home facts
- Year built:2021
- Listing ID #:7800312
- Updated:July 07, 2026 at 06:57 PM
Rooms and interior
- Bedrooms:4
- Total bathrooms:3
- Full bathrooms:2
- Half bathrooms:1
- Flooring:Carpet, Laminate, Vinyl
- Dining Description:Separate Dining Room
- Bathrooms Description:Double Vanity, Separate Tub/Shower, Soaking Tub
- Kitchen Description:Breakfast Bar, Breakfast Room, Cabinets White, Dishwasher, Disposal, Eat-in Kitchen, Gas Range, Kitchen Island, Microwave, Pantry Walk-In, Solid Surface Counters, Stone Counters, View to Family Room
- Bedroom Description:Oversized Master
- Living area:2,317 sq. ft.
Heating and cooling
- Cooling:Central Air
- Heating:Central, Forced Air
- Central air:Yes
Structure and exterior
- Roof:Composition, Ridge Vents, Shingle
- Year built:2021
- Building area:2,317 sq. ft.
- Lot area:0.23 Acres
- Lot Features:Sloped
- Architectural Style:Craftsman
- Construction Materials:HardiPlank Type
- Exterior Features:Patio
- Levels:2 Story
Schools
- High school:Etowah
- Middle school:E.T. Booth
- Elementary school:Boston
Utilities
- Water:Public, Water Available
- Sewer:Public Sewer, Sewer Available
Finances and disclosures
- Price:$439,900
- Price per sq. ft.:$189.86
- Tax amount:$4,685 (2025)
Features and amenities
- Laundry features:Upper Level
- Amenities:Gas Water Heater, High Ceilings 9 ft Main, High Ceilings 9 ft Upper
Parking
- Total parking spaces:4
- Parking description:Garage, Garage Door Opener, Garage Faces Side, Kitchen Level
- Garage spaces:2
 Listings identified with the FMLS IDX logo come from FMLS and are held by brokerage firms other than the owner of this website. The listing brokerage is identified in any listing details. Information is deemed reliable but is not guaranteed. If you believe any FMLS listing contains material that infringes your copyrighted work please click here (https://www.fmls.com/dmca) to review our DMCA policy and learn how to submit a takedown request. ©2026 First Multiple Listing Service, Inc.
New listings near 211 Shoals Bridge Road
- New
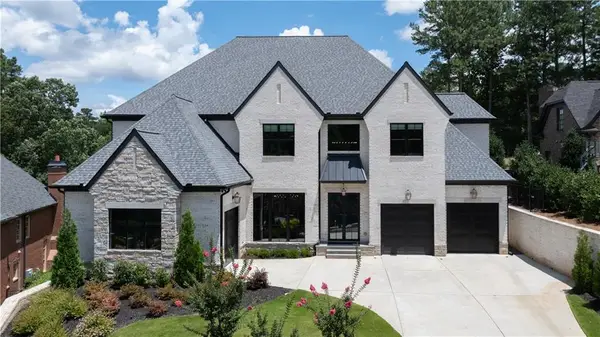 $2,499,000Active8 beds 9 baths9,548 sq. ft.
6142 Talmadge Run Nw, Acworth, GA 30101
MLS# 7800431Listed by: T.A. MATHIEU REALTY, LLC - Coming Soon
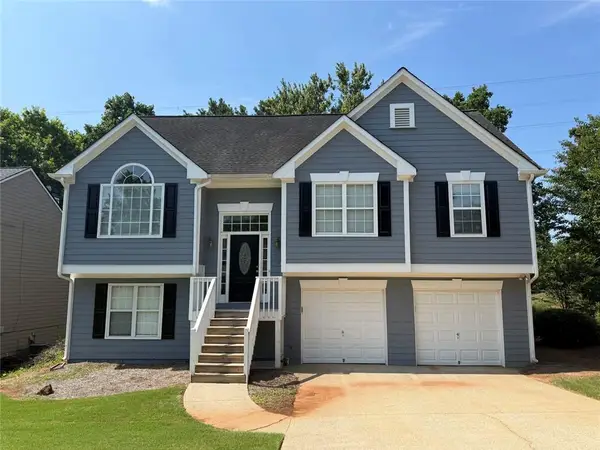 $369,950Coming Soon5 beds 3 baths
5071 Newpark Drive Nw, Acworth, GA 30101
MLS# 7800658Listed by: MATTHEWS REAL ESTATE GROUP - New
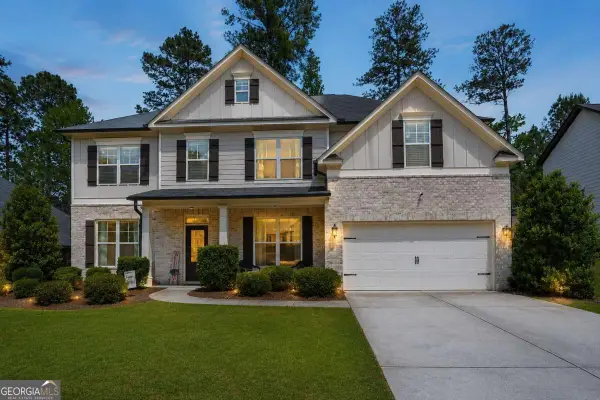 $569,900Active5 beds 4 baths3,636 sq. ft.
1025 Flagstone Way, Acworth, GA 30101
MLS# 10800344Listed by: Morgan Reed Realty - New
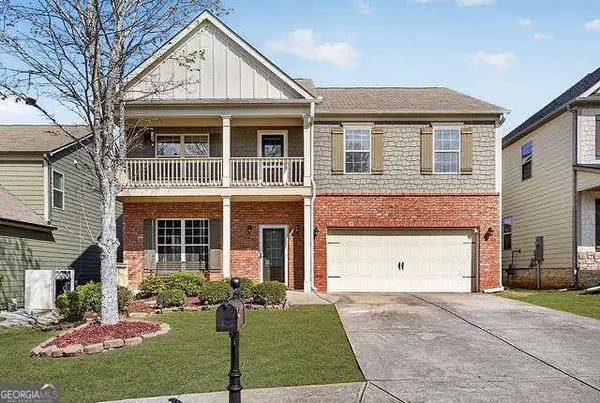 $449,900Active4 beds 3 baths2,792 sq. ft.
817 Harrison Drive, Acworth, GA 30102
MLS# 10800229Listed by: Compass - New
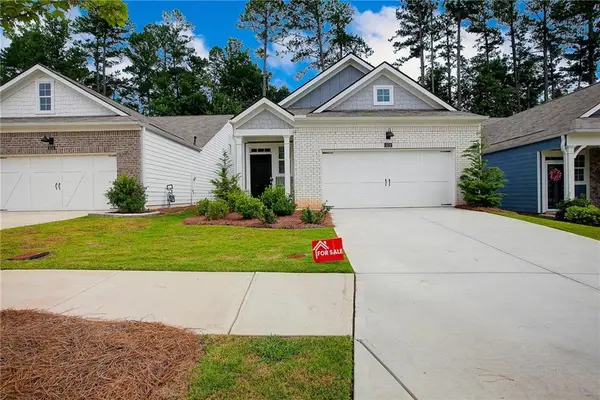 $419,900Active3 beds 3 baths2,039 sq. ft.
5112 Tulip Square, Acworth, GA 30101
MLS# 7800354Listed by: ATLANTA COMMUNITIES - New
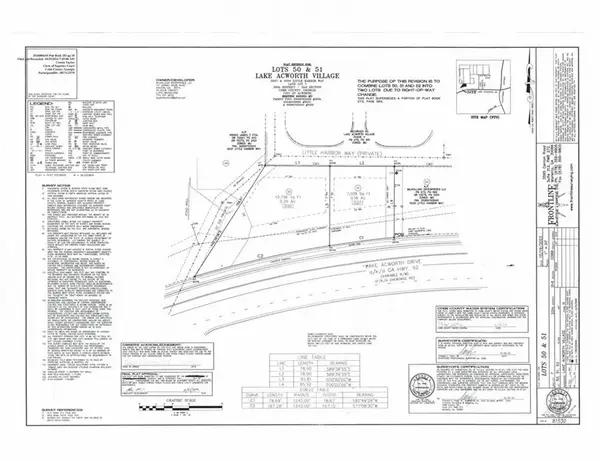 $60,000Active0.16 Acres
5027 Little Harbor Way, Acworth, GA 30101
MLS# 7800344Listed by: ANCHOR REALTY PARTNERS, LLC. - New
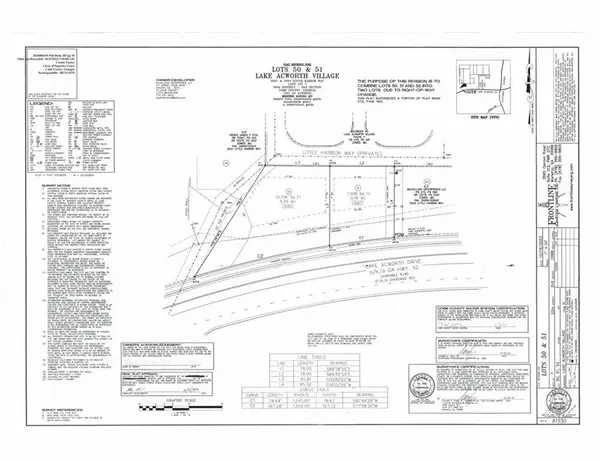 $65,000Active0.29 Acres
5029 Little Harbor Way, Acworth, GA 30101
MLS# 7800345Listed by: ANCHOR REALTY PARTNERS, LLC. - New
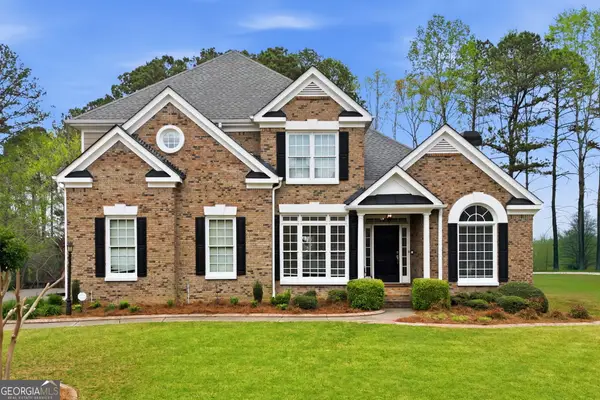 $625,000Active5 beds 4 baths3,613 sq. ft.
149 Nightwind Trace, Acworth, GA 30101
MLS# 10799982Listed by: Atlanta Communities - New
 $390,000Active3 beds 2 baths2,244 sq. ft.
2276 Mohawk Trail, Acworth, GA 30102
MLS# 10799918Listed by: Sanders Real Estate


Protect your home and budget from life's surprises with an Assurant Home Warranty, backed by a partner that supports you through every step of homeownership. Explore Plans.
© 2023 - 2026 ERA Franchise Systems LLC. All rights reserved. ERA Franchise Systems LLC fully supports the principles of the Fair Housing Act and the Equal Opportunity Act. ERA, ERA Real Estate powered, and their respective logos are registered service marks of ERA Franchise Systems LLC. Each office is independently owned and operated.