
224 Hunt Creek Drive, Acworth, GA 30101
Local realty services provided by:ERA Towne Square Realty, Inc.
224 Hunt Creek Drive,Acworth, GA 30101
$455,000
- 4 Beds
- 3 Baths
- 2,868 sq. ft.
- Single family
- Active
Listed by: mike sawyer sr
Office: serhant georgia, llc.
MLS#:7859006
Source:FIRSTMLS
Price summary
- Price:$455,000
- Price per sq. ft.:$158.65
- Monthly HOA dues:$63
About this home
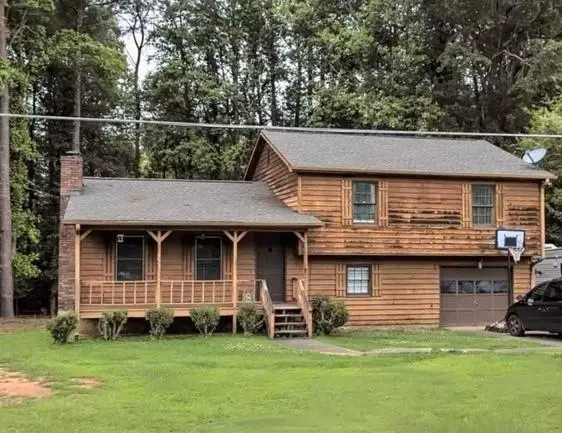
Welcome to this beautifully maintained and move-in-ready home in the highly sought-after Bentwater community. Perfectly situated on a private lot bordered by mature trees, this spacious residence offers oversized rooms, a flexible floor plan, and access to one of Acworth's most desirable lifestyle communities. A dramatic two-story foyer welcomes you inside where fresh neutral paint, updated luxury vinyl plank flooring, newer carpet, and abundant natural light create an inviting atmosphere throughout. The open-concept layout is designed for both everyday living and entertaining, featuring a spacious fireside family room that opens to a well-appointed kitchen complete with granite countertops, white cabinetry, stainless steel appliances, center island, pantry, built-in workstation, and breakfast area. The formal dining room showcases extensive trim work and crown molding, while an additional flex room offers endless possibilities as a home office, playroom, media room, or second living area. Upstairs, the oversized owner's suite serves as a true retreat featuring a tray ceiling, expansive walk-in closet, and spacious ensuite bath with dual vanities, soaking tub, separate shower, and a thoughtfully designed layout that provides added privacy and functionality. Generously sized secondary bedrooms provide exceptional space for family, guests, hobbies, or work-from-home flexibility. Outside, enjoy a level backyard, wooded privacy, and patio space perfect for grilling, entertaining, or relaxing. The covered front porch, brick-front exterior, and mature landscaping create timeless curb appeal. Residents enjoy Bentwater's exceptional amenity package including multiple swimming pools, tennis and pickleball courts, playgrounds, walking trails, clubhouse facilities, community events, and the renowned Bentwater Golf Club. Conveniently located near shopping, dining, Lake Allatoona, schools, and major commuter routes, this move-in-ready home delivers the space, comfort, and lifestyle today's buyers are seeking....
Contact an agent
Home facts
- Year built:2002
- Subdivision & Development:BENTWATER U A PHS 2
- Listing ID #:7859006
- Updated:October 28, 2026 at 01:29 PM
Rooms and interior
- Bedrooms:4
- Total bathrooms:3
- Full bathrooms:2
- Half bathrooms:1
- Flooring:Carpet
- Dining Description:Great Room, Open Concept
- Bathrooms Description:Double Vanity, Separate Tub/Shower, Soaking Tub
- Kitchen Description:Breakfast Bar, Breakfast Room, Cabinets White, Country Kitchen, Dishwasher, Gas Range, Kitchen Island, Pantry, Refrigerator, Stone Counters, View to Family Room
- Bedroom Description:Oversized Master, Sitting Room
- Living area:2,868 sq. ft.
Heating and cooling
- Cooling:Central Air
- Heating:Forced Air
- Central air:Yes
Structure and exterior
- Roof:Composition
- Year built:2002
- Building area:2,868 sq. ft.
- Lot area:0.64 Acres
- Lot Features:Sloped
- Architectural Style:Traditional
- Construction Materials:Cement Siding
- Exterior Features:Deck, Private Yard
- Levels:2 Story
Schools
- High school:North Paulding
- Middle school:Sammy McClure Sr.
- Elementary school:Burnt Hickory
Utilities
- Water:Public, Water Available
- Sewer:Public Sewer, Sewer Available
Finances and disclosures
- Price:$455,000
- Price per sq. ft.:$158.65
- Tax amount:$4,274 (2025)
Features and amenities
- Laundry features:In Garage, Laundry Room, Upper Level
- Amenities:Gas Water Heater, High Ceilings 10 ft Main
Parking
- Total parking spaces:2
- Parking description:Garage
- Garage spaces:1
 Listings identified with the FMLS IDX logo come from FMLS and are held by brokerage firms other than the owner of this website. The listing brokerage is identified in any listing details. Information is deemed reliable but is not guaranteed. If you believe any FMLS listing contains material that infringes your copyrighted work please click here (https://www.fmls.com/dmca) to review our DMCA policy and learn how to submit a takedown request. ©2026 First Multiple Listing Service, Inc.
New listings near 224 Hunt Creek Drive
- Coming Soon
 $465,000Coming Soon3 beds 3 baths2,386 sq. ft.
3706 Devon Park Lane Nw, Kennesaw, GA 30144
MLS# 7859996Listed by: KELLER WILLIAMS REALTY ATL NORTH - Coming Soon
 $279,900Coming Soon3 beds 2 baths1,538 sq. ft.
4901 Cowan Road, Acworth, GA 30101
MLS# 7330787Listed by: COVENANT ADVANTAGE REALTY TEAM - New
 $479,900Active3 beds 2 baths3,386 sq. ft.
1940 Seymour Drive Nw, Acworth, GA 30101
MLS# 7860257Listed by: BERKSHIRE HATHAWAY HOMESERVICES GEORGIA PROPERTIES - New
 $249,000Active3 beds 2 baths1,115 sq. ft.
140 Remington Lane, Acworth, GA 30101
MLS# 7860199Listed by: STEWART BROKERS - New
 $530,000Active5 beds 4 baths3,986 sq. ft.
148 Gemstone Lane, Acworth, GA 30101
MLS# 7859636Listed by: KELLER WILLIAMS REALTY NORTHWEST, LLC. - New
 $654,900Active5 beds 4 baths4,114 sq. ft.
1076 Adams Haven Bend Nw, Acworth, GA 30101
MLS# 10879993Listed by: RE/MAX Center - New
 $399,999Active4 beds 2 baths2,650 sq. ft.
6816 Yachting Way, Acworth, GA 30102
MLS# 7859732Listed by: ATLANTA COMMUNITIES - New
 $474,990Active5 beds 3 baths2,729 sq. ft.
3166 Cambridge Mill Street, Acworth, GA 30102
MLS# 7859746Listed by: SM GEORGIA BROKERAGE, LLC - New
 $449,820Active3 beds 3 baths2,505 sq. ft.
1302 Cedarcrest Boulevard, Acworth, GA 30101
MLS# 7859770Listed by: WINDSONG REALTY, LLC - New
 $509,990Active4 beds 3 baths2,690 sq. ft.
3146 Cambridge Mill Shoal, Acworth, GA 30102
MLS# 7859692Listed by: SM GEORGIA BROKERAGE, LLC


Protect your home and budget from life's surprises with an Assurant Home Warranty, backed by a partner that supports you through every step of homeownership. Explore Plans.
© 2023 - 2026 ERA Franchise Systems LLC. All rights reserved. ERA Franchise Systems LLC fully supports the principles of the Fair Housing Act and the Equal Opportunity Act. ERA, ERA Real Estate powered, and their respective logos are registered service marks of ERA Franchise Systems LLC. Each office is independently owned and operated.