
2276 Mohawk Trail, Acworth, GA 30102
Local realty services provided by:ERA Hirsch Real Estate Team
2276 Mohawk Trail,Acworth, GA 30102
$390,000
- 3 Beds
- 2 Baths
- 2,244 sq. ft.
- Single family
- Active
Listed by: grayson darnell
Office: sanders real estate
MLS#:10799918
Source:METROMLS
Price summary
- Price:$390,000
- Price per sq. ft.:$173.8
About this home
Happily tucked away and surrounded by nature, enjoy peace and privacy while keeping a fantastic commute. Here, you're just minutes from HWY 92, where you can find nearby shopping, schools and recreation. If you're worried about road noise, don't be. Thanks to the natural surroundings, the only thing you can hear at home is the breeze and the birds. When you're not enjoying the best that Woodstock and Acworth have to offer, you'll love coming back to this charming and comfortable home. Outside, you'll love spending afternoons in your fenced in and private backyard as well as evenings entertaining on your back deck. Inside, you'll find an amazingly functional kitchen, a walk-in pantry, separate laundry room, bonus room and a cozy living room. At the end of the day, you can retire to your spacious primary room, complete with a massive primary bathroom, double closets and separate tub and shower. You'll never worry about space again. Downstairs, a finished basement, three-car garage and exterior entry mean not just functionality, but plenty of storage for those who may have just a few too many Holiday decorations. No worries, we all have a few too many. Welcome, not just to a home, but your home....
Contact an agent
Home facts
- Year built:1985
- Subdivision & Development:Nowlin Estates 02
- Listing ID #:10799918
- Updated:August 19, 2026 at 11:05 AM
Rooms and interior
- Bedrooms:3
- Total bathrooms:2
- Full bathrooms:2
- Flooring:Carpet, Laminate, Tile
- Kitchen Description:Breakfast Area, Dishwasher, Microwave, Refrigerator, Walk-in Pantry
- Bedroom Description:Master On Main Level
- Basement Description:Exterior Entry, Finished, Interior Entry
- Living area:2,244 sq. ft.
Heating and cooling
- Cooling:Ceiling Fan(s), Central Air
- Heating:Forced Air, Natural Gas
- Central air:Yes
Structure and exterior
- Roof:Composition
- Year built:1985
- Building area:2,244 sq. ft.
- Lot area:0.44 Acres
- Architectural Style:Ranch, Traditional
- Exterior Features:Deck, Deck/Patio
- Levels:1 Story
Schools
- High school:Etowah
- Middle school:Booth
- Elementary school:Clark Creek
Utilities
- Water:Public, Water Available
- Sewer:Septic Tank
Finances and disclosures
- Price:$390,000
- Price per sq. ft.:$173.8
- Tax amount:$945 (2025)
Features and amenities
- Appliances:Dishwasher, Gas Water Heater, Microwave, Refrigerator
- Laundry features:Common Area, Laundry
- Amenities:Carbon Monoxide Detector(s), Double Pane Windows, Gas Water Heater
Parking
- Total parking spaces:3
- Parking description:Attached, Garage, Side/Rear Entrance
- Garage:Yes
 2026 Georgia MLS. All rights reserved. Information Deem Reliable But Not Guaranteed August 19, 2026
New listings near 2276 Mohawk Trail
- Coming Soon
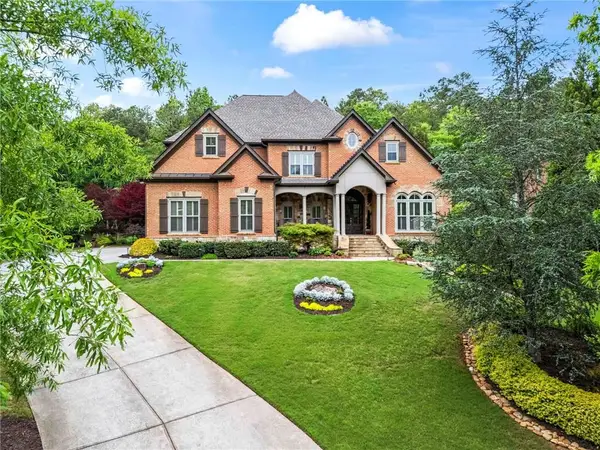 $1,425,000Coming Soon5 beds 6 baths
31 Brownson Court, Acworth, GA 30101
MLS# 7822531Listed by: DORSEY ALSTON REALTORS - Coming Soon
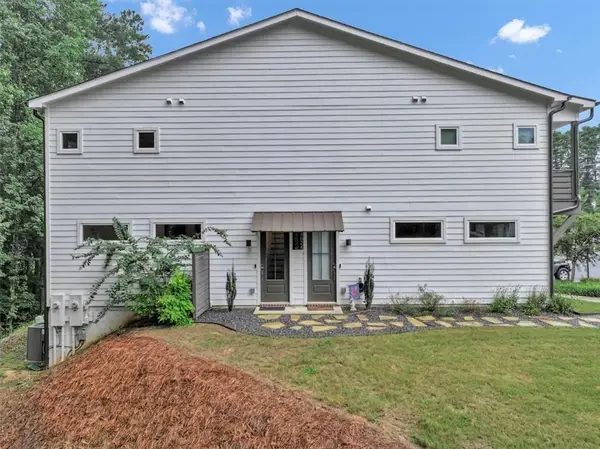 $364,900Coming Soon2 beds 3 baths
4826 Allatoona Gateway, Acworth, GA 30101
MLS# 7818573Listed by: REALTY ONE GROUP EDGE - Coming Soon
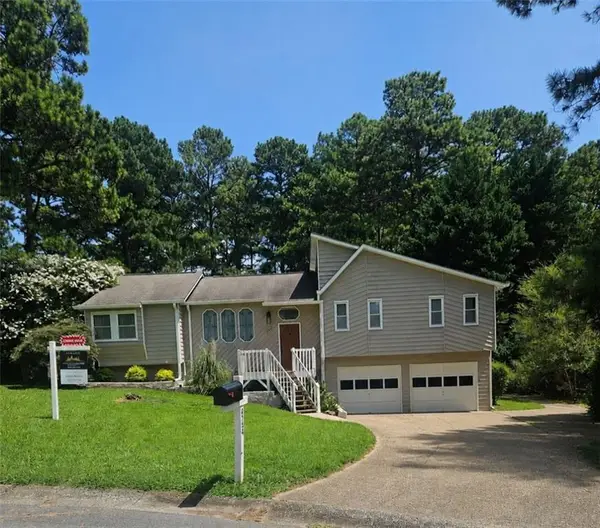 $420,000Coming Soon4 beds 3 baths
4754 Seaboard Court, Acworth, GA 30102
MLS# 7822707Listed by: ATLANTA COMMUNITIES - Coming Soon
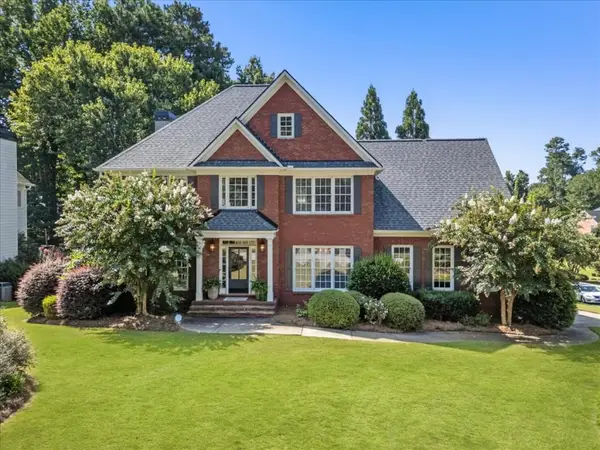 $630,000Coming Soon5 beds 4 baths
766 Braidwood Cove Nw, Acworth, GA 30101
MLS# 7821557Listed by: BOLST, INC. - Coming Soon
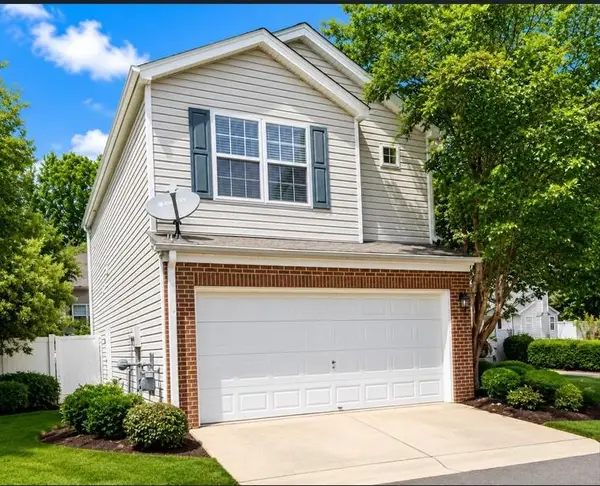 $324,900Coming Soon3 beds 3 baths
170 Windcroft Court Nw, Acworth, GA 30101
MLS# 7818482Listed by: STRATEGY REAL ESTATE INTERNATIONAL, LLC. - Coming Soon
 $279,900Coming Soon3 beds 2 baths
4901 Cowan Road, Acworth, GA 30101
MLS# 7330787Listed by: COVENANT ADVANTAGE REALTY TEAM - New
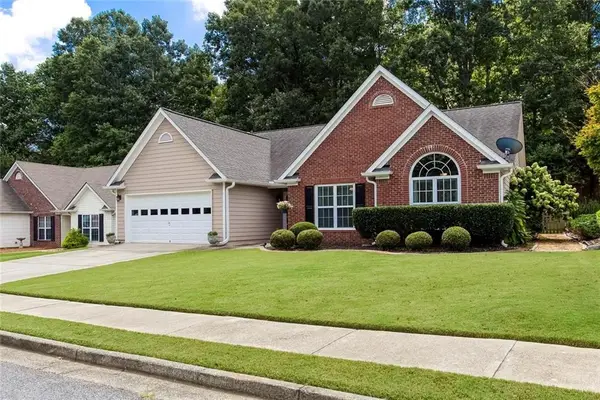 $384,000Active3 beds 2 baths2,090 sq. ft.
3193 Mckinley Court, Acworth, GA 30101
MLS# 7817785Listed by: PARK PLACE BROKERS - New
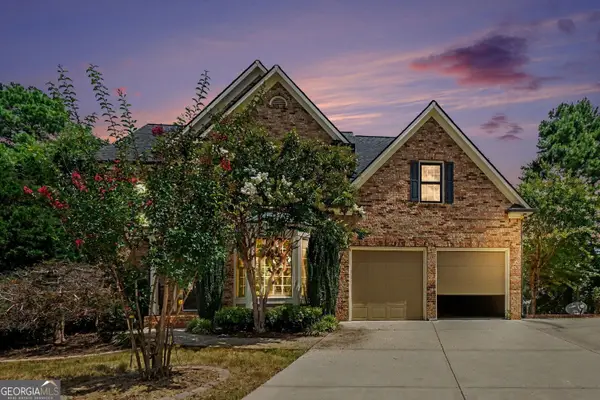 $525,000Active4 beds 4 baths2,401 sq. ft.
107 Heatherwood Trace, Acworth, GA 30101
MLS# 10828456Listed by: Pathfinder Realty - New
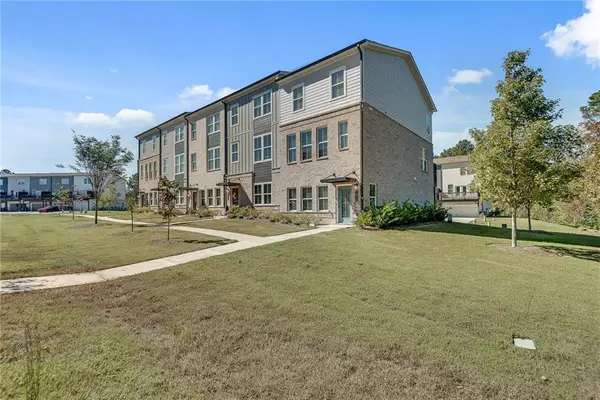 $400,000Active3 beds 3 baths2,113 sq. ft.
113 Jameson Drive, Acworth, GA 30102
MLS# 7823496Listed by: KELLER WILLIAMS RLTY CONSULTANTS - New
 $800,000Active5 beds 4 baths5,363 sq. ft.
231 Golf Crest Drive, Acworth, GA 30101
MLS# 10828114Listed by: Atlanta Communities


Protect your home and budget from life's surprises with an Assurant Home Warranty, backed by a partner that supports you through every step of homeownership. Explore Plans.
© 2023 - 2026 ERA Franchise Systems LLC. All rights reserved. ERA Franchise Systems LLC fully supports the principles of the Fair Housing Act and the Equal Opportunity Act. ERA, ERA Real Estate powered, and their respective logos are registered service marks of ERA Franchise Systems LLC. Each office is independently owned and operated.