
251 Derby Court, Acworth, GA 30102
Local realty services provided by:ERA Hirsch Real Estate Team
251 Derby Court,Acworth, GA 30102
$325,000
- 2 Beds
- 4 Baths
- 2,000 sq. ft.
- Townhouse
- Active
Listed by: tony narcisse
Office: homesmart
MLS#:10831043
Source:METROMLS
Price summary
- Price:$325,000
- Price per sq. ft.:$162.5
- Monthly HOA dues:$195
About this home
Welcome home to 251 Derby Court, where exceptional value meets effortless style. Step inside to an open-concept layout filled with natural light, highlighted by brand-new flooring throughout and elevated finishes typically found at much higher price points. The generous primary suite serves as your private retreat, complete with a spa like bath. Further, a versatile second bedroom offers comfort and privacy with an ensuite bathroom, while the finished terrace level provides endless possibilities-perfect for a third bedroom, dedicated home gym, or media room. Outside the main living areas, enjoy a rare pet-grooming station, garage storage, and dedicated parking for two additional vehicles. Move-in ready and packed with unique amenities, this Acworth gem stands in a league of its own. The owners have priced the home below many of today's publicly sourced data aggregators. We're excited to bring a home of value to a marketplace that is in need of quality homes at a fair price.
Contact an agent
Home facts
- Year built:2005
- Subdivision & Development:Grantham Park
- Listing ID #:10831043
- Updated:August 23, 2026 at 04:33 AM
Rooms and interior
- Bedrooms:2
- Total bathrooms:4
- Full bathrooms:3
- Half bathrooms:1
- Flooring:Hardwood
- Bathrooms Description:Double Vanity
- Kitchen Description:Dishwasher, Disposal, Kitchen Island, Microwave, Pantry
- Bedroom Description:Split Bedroom Plan
- Basement Description:Bath Finished, Exterior Entry, Finished
- Living area:2,000 sq. ft.
Heating and cooling
- Cooling:Ceiling Fan(s), Central Air
- Heating:Forced Air
- Central air:Yes
Structure and exterior
- Roof:Composition
- Year built:2005
- Building area:2,000 sq. ft.
- Lot area:0.05 Acres
- Lot Features:Cul-De-Sac
- Architectural Style:Traditional
- Construction Materials:Aluminum Siding, Stone
- Exterior Features:Deck
- Levels:3+ Story
Schools
- High school:Etowah
- Middle school:Booth
- Elementary school:Clark Creek
Utilities
- Water:Public, Water Available
- Sewer:Public Sewer, Sewer Available
Finances and disclosures
- Price:$325,000
- Price per sq. ft.:$162.5
- Tax amount:$3,092 (2025)
Features and amenities
- Appliances:Dishwasher, Disposal, Microwave
- Laundry features:In Hall, Laundry, Upper Level
- Amenities:Double Pane Windows, High Ceilings, Smoke Detector(s), Window Treatments
Parking
- Total parking spaces:2
- Parking description:Basement, Garage, Garage Door Opener
- Garage:Yes
 2026 Georgia MLS. All rights reserved. Information Deem Reliable But Not Guaranteed August 23, 2026
New listings near 251 Derby Court
- Coming Soon
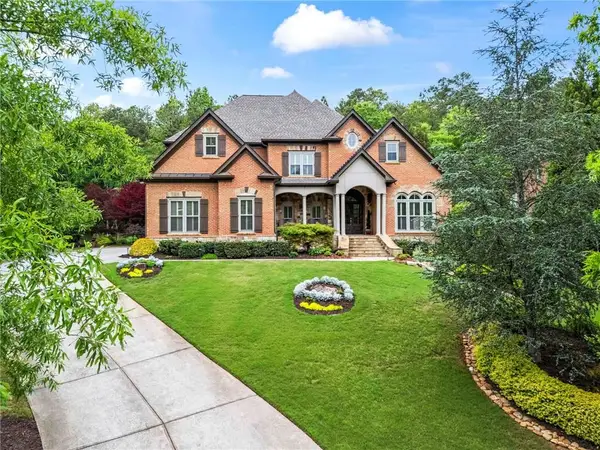 $1,425,000Coming Soon5 beds 6 baths7,416 sq. ft.
31 Brownson Court, Acworth, GA 30101
MLS# 7822531Listed by: DORSEY ALSTON REALTORS - Coming Soon
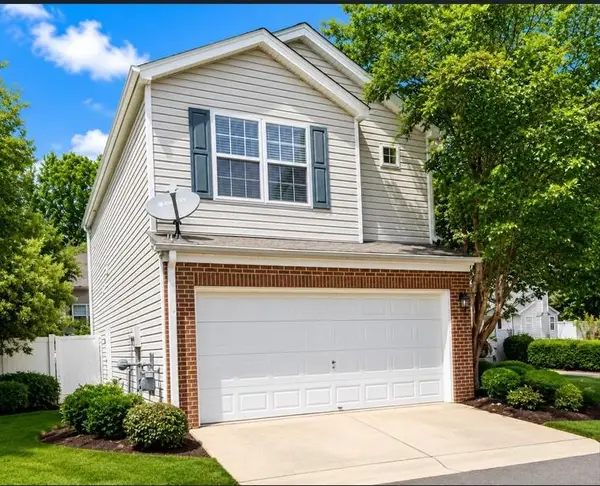 $314,900Coming Soon3 beds 3 baths1,232 sq. ft.
170 Windcroft Court Nw, Acworth, GA 30101
MLS# 7818482Listed by: STRATEGY REAL ESTATE INTERNATIONAL, LLC. - Coming Soon
 $279,900Coming Soon3 beds 2 baths1,538 sq. ft.
4901 Cowan Road, Acworth, GA 30101
MLS# 7330787Listed by: COVENANT ADVANTAGE REALTY TEAM - New
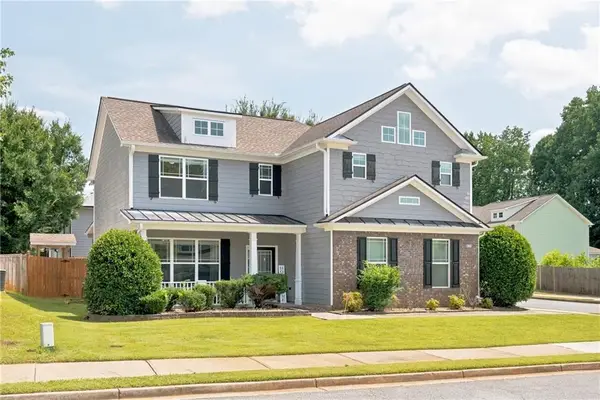 $475,000Active4 beds 3 baths2,315 sq. ft.
3602 Silver Brooke Lane Nw, Kennesaw, GA 30144
MLS# 7809686Listed by: REAL BROKER, LLC. - New
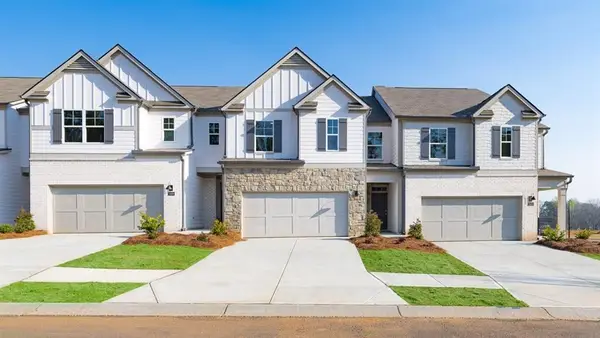 $418,990Active4 beds 3 baths2,125 sq. ft.
4822 Guava Trace, Acworth, GA 30101
MLS# 7825912Listed by: D.R. HORTON REALTY OF GA, INC.-ATLANTA CENTRAL DIVISION - New
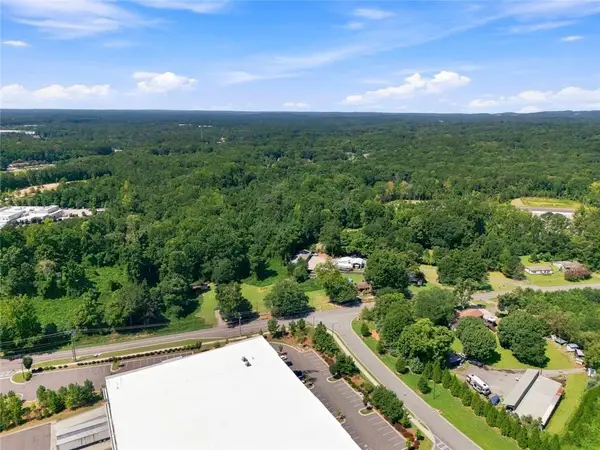 $600,000Active1.32 Acres
6005 Old Alabama Road, Acworth, GA 30102
MLS# 7822964Listed by: THE AVENUES OF ATLANTA REALTY, LLC. - New
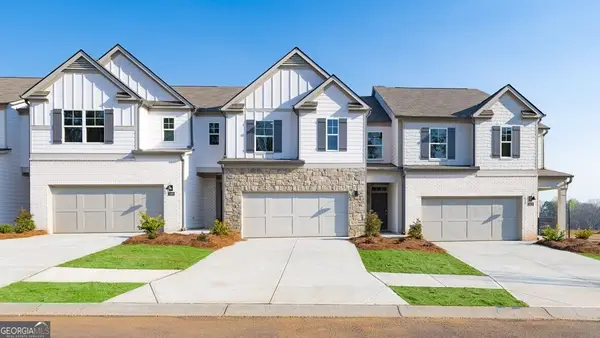 $393,990Active3 beds 3 baths2,026 sq. ft.
4820 Guava Trace, Acworth, GA 30101
MLS# 10831290Listed by: D.R. Horton Realty of Georgia, Inc. - New
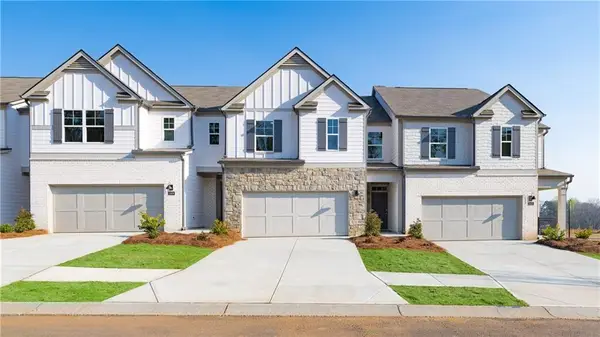 $413,190Active3 beds 3 baths2,026 sq. ft.
4814 Guava Trace, Acworth, GA 30101
MLS# 7825830Listed by: D.R. HORTON REALTY OF GA, INC.-ATLANTA CENTRAL DIVISION - New
 $3,050,000Active7.69 Acres
4664 Cobb Pkwy N, Acworth, GA 30101
MLS# 10831222Listed by: Century 21 Results - New
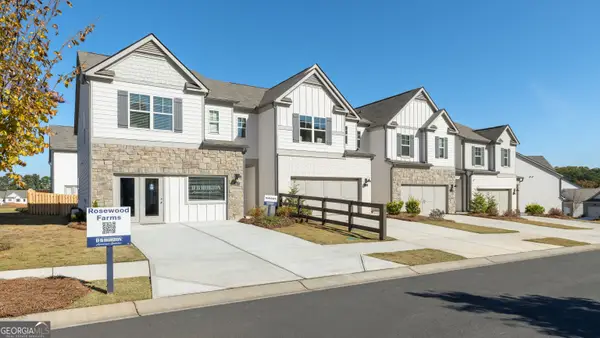 $389,990Active3 beds 3 baths2,125 sq. ft.
4818 Guava Trace, Acworth, GA 30101
MLS# 10831218Listed by: D.R. Horton Realty of Georgia, Inc.


Protect your home and budget from life's surprises with an Assurant Home Warranty, backed by a partner that supports you through every step of homeownership. Explore Plans.
© 2023 - 2026 ERA Franchise Systems LLC. All rights reserved. ERA Franchise Systems LLC fully supports the principles of the Fair Housing Act and the Equal Opportunity Act. ERA, ERA Real Estate powered, and their respective logos are registered service marks of ERA Franchise Systems LLC. Each office is independently owned and operated.