
7020 Skyview Court Se, Acworth, GA 30102
Local realty services provided by:ERA Towne Square Realty, Inc.
7020 Skyview Court Se,Acworth, GA 30102
$145,000
- 4 Beds
- 2 Baths
- 1,536 sq. ft.
- Single family
- Active
Listed by: john sherwood
Office: worthmoore realty
MLS#:10869175
Source:METROMLS
Price summary
- Price:$145,000
- Price per sq. ft.:$94.4
About this home
Great opportunity in Red Top Mountain Estates! Culdesac lot on over half an acre! Front and back decks! Spacious living room with vaulted ceiling! Kitchen includes an abundance of cabinetry, breakfast bar, and breakfast/dining area! Open to family room with fireplace! Primary bedroom features private bathroom with double vanity, garden tub, separate shower, and walk in closet! Three secondary bedrooms and another full bathroom! Screened porch overlooks fenced backyard! Extra shed for storage! Don't miss out!
Contact an agent
Home facts
- Year built:1996
- Subdivision & Development:Red Top Mountain Estates
- Listing ID #:10869175
- Updated:October 09, 2026 at 04:34 AM
Rooms and interior
- Bedrooms:4
- Total bathrooms:2
- Full bathrooms:2
- Bathrooms Description:Double Vanity, Separate Shower, Soaking Tub
- Kitchen Description:Breakfast Area, Breakfast Bar
- Bedroom Description:Master On Main Level, Walk-In Closet(s)
- Living area:1,536 sq. ft.
Heating and cooling
- Cooling:Ceiling Fan(s), Central Air
- Heating:Central, Forced Air
- Central air:Yes
Structure and exterior
- Roof:Composition
- Year built:1996
- Building area:1,536 sq. ft.
- Lot area:0.67 Acres
- Lot Features:Level, Open Lot
- Construction Materials:Vinyl Siding
- Exterior Features:Deck, Screened
- Foundation Description:Block
- Levels:1 Story
Schools
- High school:Woodland
- Middle school:Red Top
- Elementary school:Allatoona
Utilities
- Water:Public
- Sewer:Septic Tank
Finances and disclosures
- Price:$145,000
- Price per sq. ft.:$94.4
- Tax amount:$1,234 (2025)
Features and amenities
- Laundry features:Laundry, Laundry Closet
- Amenities:Open Access, Vaulted Ceiling(s)
 2026 Georgia MLS. All rights reserved. Information Deem Reliable But Not Guaranteed October 9, 2026
New listings near 7020 Skyview Court Se
- Coming Soon
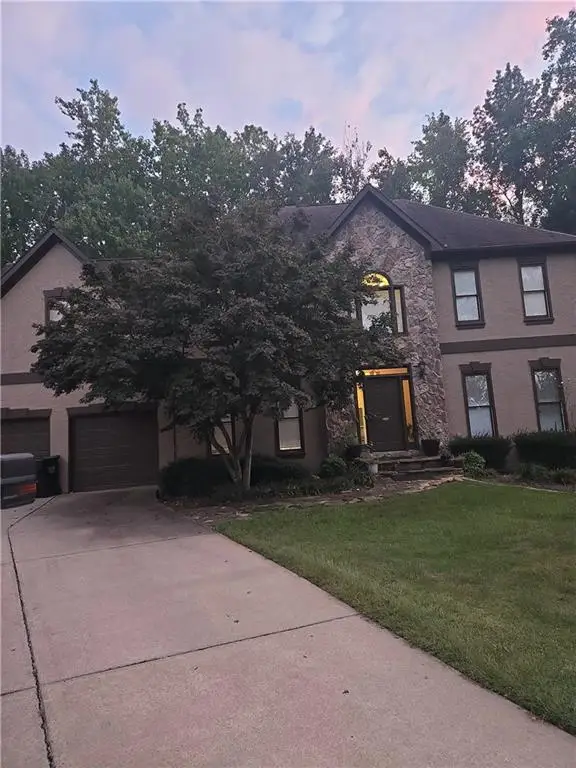 $397,000Coming Soon4 beds 3 baths2,605 sq. ft.
4621 Spotted Pony Way Nw, Acworth, GA 30101
MLS# 7851505Listed by: MARK SPAIN REAL ESTATE - Coming Soon
 $397,000Coming Soon4 beds 3 baths2,692 sq. ft.
4621 Spotted Pony Way Nw, Acworth, GA 30101
MLS# 10869595Listed by: Mark Spain Real Estate - Coming Soon
 $485,000Coming Soon4 beds 3 baths
115 Victory Commons Drive, Acworth, GA 30102
MLS# 10849998Listed by: Atlanta Communities - Coming Soon
 $485,000Coming Soon4 beds 3 baths2,541 sq. ft.
115 Victory Commons Drive, Acworth, GA 30102
MLS# 7838870Listed by: ATLANTA COMMUNITIES - Coming Soon
 $279,900Coming Soon3 beds 2 baths1,538 sq. ft.
4901 Cowan Road, Acworth, GA 30101
MLS# 7330787Listed by: COVENANT ADVANTAGE REALTY TEAM - New
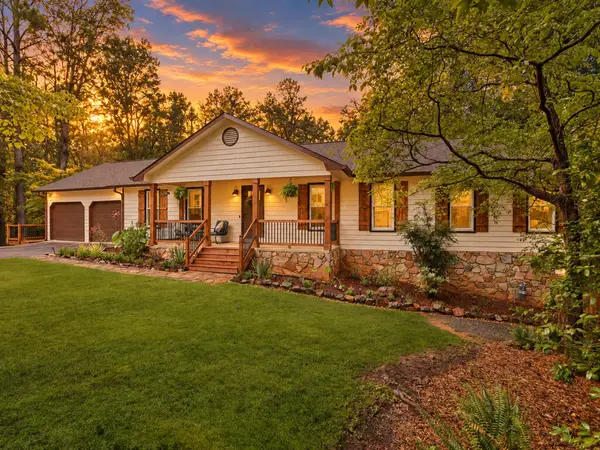 $550,000Active5 beds 4 baths3,175 sq. ft.
518 Picketts Crossing, Acworth, GA 30101
MLS# 436743Listed by: ATLANTA COMMUNITIES - WEST COBB - New
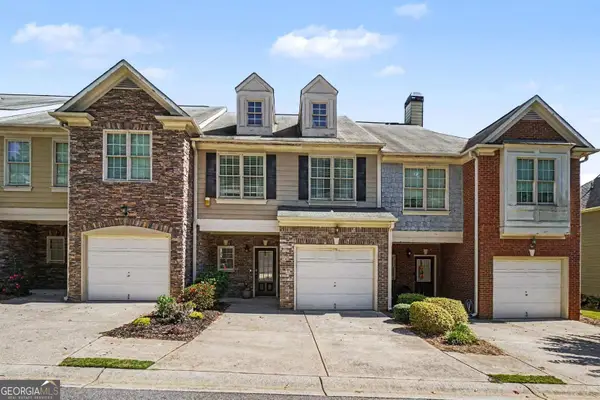 $290,000Active3 beds 3 baths1,656 sq. ft.
111 Red Barn Lane, Acworth, GA 30102
MLS# 10869660Listed by: Mark Spain Real Estate - New
 $269,900Active2 beds 2 baths
203 Oak Grove Lane, Acworth, GA 30102
MLS# 10869679Listed by: BHHS Georgia Properties - New
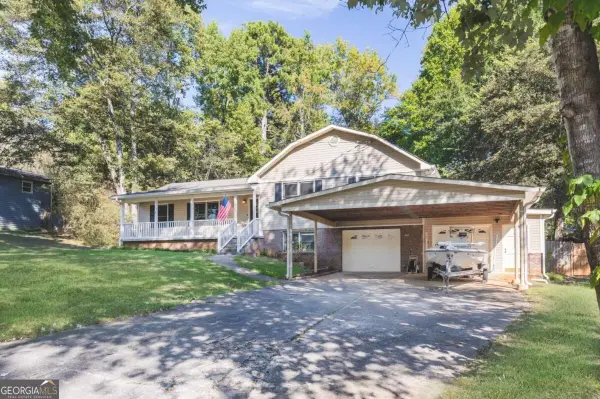 $374,700Active3 beds 2 baths2,856 sq. ft.
6566 Kellogg Drive, Acworth, GA 30102
MLS# 10869275Listed by: Keller Williams Realty - New
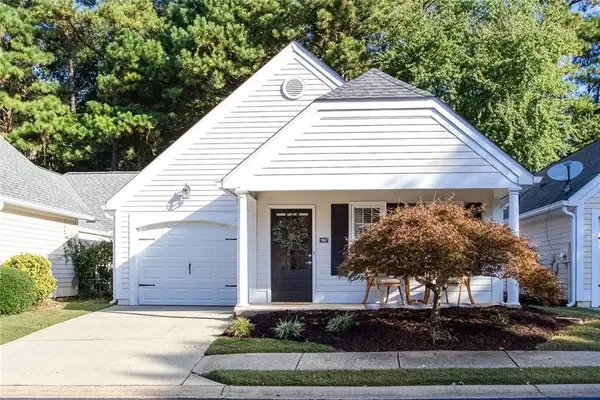 $300,000Active2 beds 2 baths1,422 sq. ft.
5067 Kathryn Glen Drive, Acworth, GA 30101
MLS# 7851186Listed by: HOMESMART


Protect your home and budget from life's surprises with an Assurant Home Warranty, backed by a partner that supports you through every step of homeownership. Explore Plans.
© 2023 - 2026 ERA Franchise Systems LLC. All rights reserved. ERA Franchise Systems LLC fully supports the principles of the Fair Housing Act and the Equal Opportunity Act. ERA, ERA Real Estate powered, and their respective logos are registered service marks of ERA Franchise Systems LLC. Each office is independently owned and operated.