
3126 Cambridge Mill Street Se, Acworth, GA 30102
Local realty services provided by:ERA Towne Square Realty, Inc.
3126 Cambridge Mill Street Se,Acworth, GA 30102
$439,990
- 3 Beds
- 2 Baths
- 1,897 sq. ft.
- Single family
- Active
Upcoming open houses
- Sat, Oct 1710:00 am - 05:00 pm
- Sun, Oct 1812:00 pm - 05:00 pm
- Sat, Oct 2412:00 pm - 05:00 pm
- Sun, Oct 2512:00 pm - 05:00 pm
- Tue, Oct 2711:00 am - 05:00 pm
- Sat, Oct 3112:00 pm - 05:00 pm
- Sun, Nov 0112:00 pm - 05:00 pm
Listed by: claire muckerman
Office: sm georgia brokerage, llc.
MLS#:7849141
Source:FIRSTMLS
Price summary
- Price:$439,990
- Price per sq. ft.:$231.94
- Monthly HOA dues:$100
About this home
Your life is our Blueprint
Welcome to Madison at Buice Lake in Acworth, where the EASTON floorplan by Stanley Martin Homes offers spacious one level living!
Easy living is what this home is all about. Upon entering the home, you'll be greeted with a spacious foyer and coat closet. You have 2 bedrooms and a shared bath in the front of the home. Step in a little further and you'll be surprised at the openess of the kitchen, dining room and living room. This kitchen design features 42' upper cabinetry with soft close doors. The GE Profile SS appliance package includes a Vent Hood, electric cooktop, wall oven, convection microwave and dishwasher. White Quartz counter tops, pendant lighting, tile backsplash and walk in pantry complete your thoughtfully designed kitchen. Relax by the fireplace while enjoying a movie on your TV above that has already been plasma prepped!
The dining space allows for even the most spacious dining table and side board.
Your oversized Primary Bedroom with ensuite bathroom and walk in closet is a perfect place to unwind after a long day! When it's time to do laundry, you have a walk in laundry room with a seperate sink outside of the primary bedroom!
This 3 bedroom, 2 bathroom home backs up to woods offering quiet privacy when sitting on your back deck or enjoying your back yard!
Outside your front door, Madison at Buice Lake offers an impressive collection of community amenities, including a clubhouse and pavilion, swimming pool with splash feature, pickleball courts, playground, event lawn, green spaces, and walking trails. Conveniently located in Acworth with easy access to Woodstock and Towne Lake, the community puts shopping, dining, recreation, and outdoor activities close to home. Located in the desirable Etowah High School district, this home combines modern finishes, functional living spaces, and the ease of new construction that's ready for you now. Why wait to build when you can move in and start enjoying your new home today?
Don't miss your opportunity to make Lot #52 your new home at Madison at Buice Lake!
Photos are of a similar home and are for illustrative purposes only. Actual home, finishes, features, and selections may vary....
Contact an agent
Home facts
- Year built:2026
- Subdivision & Development:Madison at Buice Lake
- Listing ID #:7849141
- Updated:October 11, 2026 at 02:50 AM
Rooms and interior
- Bedrooms:3
- Total bathrooms:2
- Full bathrooms:2
- Flooring:Carpet, Ceramic Tile, Hardwood
- Dining Description:Open Concept
- Bathrooms Description:Double Vanity, Shower Only
- Kitchen Description:Cabinets White, Dishwasher, Eat-in Kitchen, Electric Cooktop, Electric Oven, Electric Range, Kitchen Island, Microwave, Pantry Walk-In, Stone Counters, View to Family Room
- Bedroom Description:Master on Main, Oversized Master
- Living area:1,897 sq. ft.
Heating and cooling
- Cooling:Central Air, Electric Air Filter
- Heating:Central, Electric
- Central air:Yes
Structure and exterior
- Roof:Composition, Shingle
- Year built:2026
- Building area:1,897 sq. ft.
- Lot area:0.15 Acres
- Lot Features:Front Yard, Landscaped, Level
- Architectural Style:Traditional
- Construction Materials:Brick Veneer, Fiber Cement
- Exterior Features:Front Porch, Patio
- Levels:1 Story
Schools
- High school:Etowah
- Middle school:E.T. Booth
- Elementary school:Clark Creek
Utilities
- Water:Public
- Sewer:Public Sewer
Finances and disclosures
- Price:$439,990
- Price per sq. ft.:$231.94
Features and amenities
- Laundry features:In Hall, Laundry Room
- Amenities:ENERGY STAR Qualified Appliances, Electric Water Heater, High Ceilings 9 ft Main, Walk-In Closet(s)
Parking
- Total parking spaces:2
- Parking description:Attached, Driveway, Garage, Garage Door Opener
- Garage spaces:2
 Listings identified with the FMLS IDX logo come from FMLS and are held by brokerage firms other than the owner of this website. The listing brokerage is identified in any listing details. Information is deemed reliable but is not guaranteed. If you believe any FMLS listing contains material that infringes your copyrighted work please click here (https://www.fmls.com/dmca) to review our DMCA policy and learn how to submit a takedown request. ©2026 First Multiple Listing Service, Inc.
New listings near 3126 Cambridge Mill Street Se
- Coming Soon
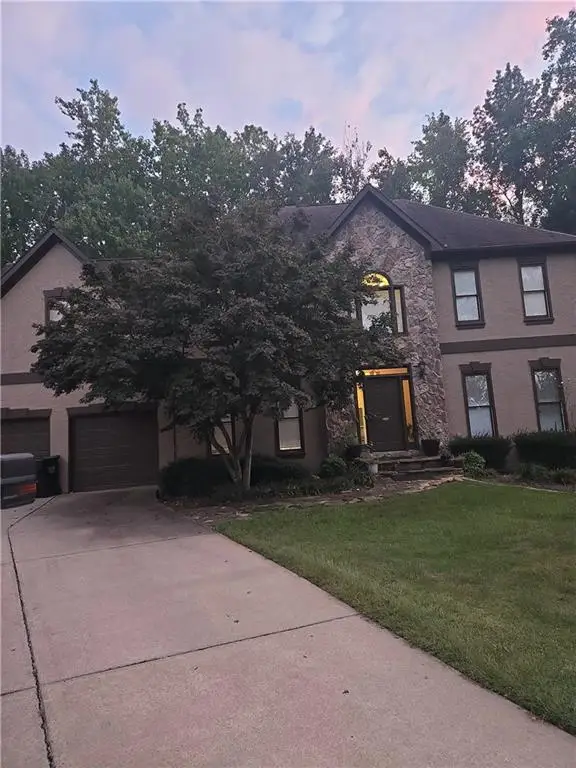 $397,000Coming Soon4 beds 3 baths2,605 sq. ft.
4621 Spotted Pony Way Nw, Acworth, GA 30101
MLS# 7851505Listed by: MARK SPAIN REAL ESTATE - Coming Soon
 $397,000Coming Soon4 beds 3 baths2,692 sq. ft.
4621 Spotted Pony Way Nw, Acworth, GA 30101
MLS# 10869595Listed by: Mark Spain Real Estate - Coming Soon
 $485,000Coming Soon4 beds 3 baths
115 Victory Commons Drive, Acworth, GA 30102
MLS# 10849998Listed by: Atlanta Communities - Coming Soon
 $485,000Coming Soon4 beds 3 baths2,541 sq. ft.
115 Victory Commons Drive, Acworth, GA 30102
MLS# 7838870Listed by: ATLANTA COMMUNITIES - Coming Soon
 $279,900Coming Soon3 beds 2 baths1,538 sq. ft.
4901 Cowan Road, Acworth, GA 30101
MLS# 7330787Listed by: COVENANT ADVANTAGE REALTY TEAM - New
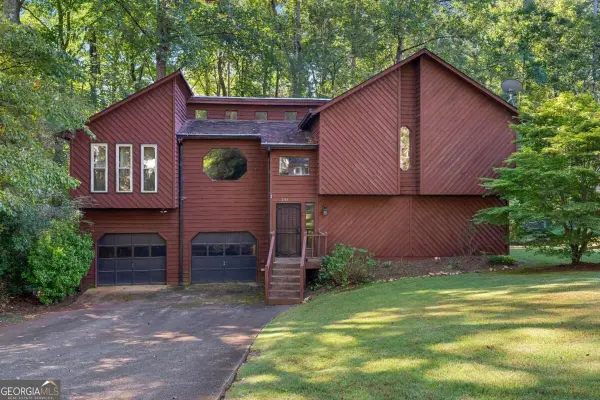 $319,000Active4 beds 3 baths2,298 sq. ft.
5143 Willow Tarn, Acworth, GA 30102
MLS# 10870915Listed by: NorthGroup Real Estate Inc - New
 $455,000Active4 beds 2 baths3,100 sq. ft.
26 Riverclub Road, Acworth, GA 30101
MLS# 10870789Listed by: Chambers Select Realty - New
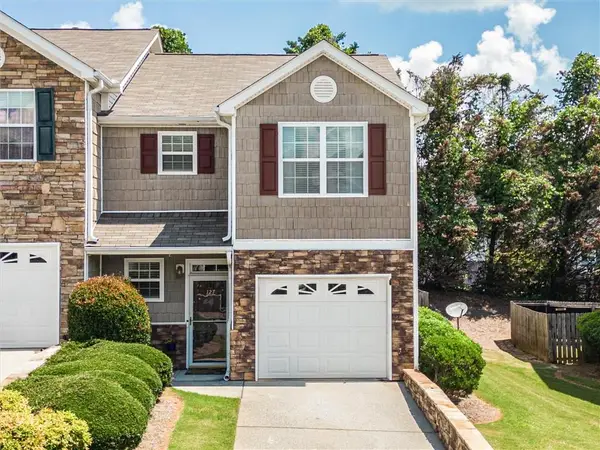 $299,000Active3 beds 3 baths1,585 sq. ft.
127 Linton Drive, Acworth, GA 30102
MLS# 7851940Listed by: KELLER WILLIAMS REALTY SIGNATURE PARTNERS - New
 $339,900Active3 beds 4 baths2,800 sq. ft.
243 Derby Court, Acworth, GA 30102
MLS# 10870695Listed by: Keller Williams Realty - New
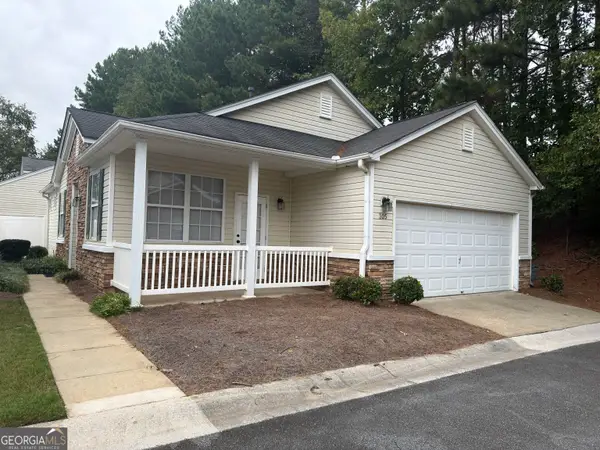 $280,000Active2 beds 2 baths996 sq. ft.
305 Windcroft Nw, Acworth, GA 30101
MLS# 10870597Listed by: Holliday + Co. Realty


Protect your home and budget from life's surprises with an Assurant Home Warranty, backed by a partner that supports you through every step of homeownership. Explore Plans.
© 2023 - 2026 ERA Franchise Systems LLC. All rights reserved. ERA Franchise Systems LLC fully supports the principles of the Fair Housing Act and the Equal Opportunity Act. ERA, ERA Real Estate powered, and their respective logos are registered service marks of ERA Franchise Systems LLC. Each office is independently owned and operated.