
328 Kingsford Crossing, Acworth, GA 30101
Local realty services provided by:ERA Sunrise Realty
328 Kingsford Crossing,Acworth, GA 30101
$649,500
- 5 Beds
- 3 Baths
- 4,437 sq. ft.
- Single family
- Active
Listed by: sandra pluris
Office: keller williams realty partners
MLS#:10823323
Source:METROMLS
Price summary
- Price:$649,500
- Price per sq. ft.:$146.38
- Monthly HOA dues:$75
About this home
Welcome to this beautiful, well-maintained ranch-style home in the highly sought-after Bentwater community, where spacious living, golf course views, and an exceptional lifestyle come together. Designed with comfort and versatility in mind, this expansive home offers room for everyone, whether you're hosting holiday gatherings, cheering on your favorite team, welcoming overnight guests, or simply enjoying a quiet evening at home. The main level features a spacious floor plan with the primary suite conveniently located on the main level, making one-level living easy and comfortable. A bonus room above the garage provides the perfect space for a private office, hobby room, or additional flex space. The full daylight terrace level expands the living space even further and features a fully furnished bar area, open great room, private guest suite, and additional flexible spaces ideal for bedrooms, a library, game room, exercise area, or whatever best fits your lifestyle. Step outside to enjoy the beautifully landscaped backyard, complete with a covered brick patio and large deck. With plenty of privacy and space for entertaining or relaxing, the outdoor areas provide the perfect backdrop for morning coffee, weekend gatherings, or evenings enjoying the peaceful surroundings. Golf course views add to the appeal of this special home, offering a lifestyle that is becoming increasingly difficult to find. And living in Bentwater means access to an impressive array of amenities, including multiple swimming pools, tennis courts, pickleball courts, playgrounds, basketball courts, and more, all surrounded by beautiful natural scenery. Residents also enjoy convenient access to Lake Allatoona. If you've been searching for a spacious ranch-style home with character, flexible living spaces, beautiful outdoor areas, and golf course views, this Bentwater home offers plenty of room to live, entertain, and make memories for years to come....
Contact an agent
Home facts
- Year built:2004
- Subdivision & Development:Bentwater
- Listing ID #:10823323
- Updated:August 13, 2026 at 11:08 AM
Rooms and interior
- Bedrooms:5
- Total bathrooms:3
- Full bathrooms:3
- Flooring:Carpet, Hardwood, Stone
- Kitchen Description:Disposal, Double Oven, Kitchen Island, Microwave, Pantry, Refrigerator
- Bedroom Description:Master On Main Level, Walk-In Closet(s)
- Basement Description:Bath Finished, Daylight, Exterior Entry, Finished, Full, Interior Entry
- Living area:4,437 sq. ft.
Heating and cooling
- Cooling:Ceiling Fan(s), Central Air, Zoned
- Heating:Forced Air, Natural Gas, Zoned
- Central air:Yes
Structure and exterior
- Roof:Composition
- Year built:2004
- Building area:4,437 sq. ft.
- Lot area:0.32 Acres
- Lot Features:Cul-De-Sac, Private
- Architectural Style:Brick Front, Ranch, Traditional
- Construction Materials:Brick, Wood Siding
- Exterior Features:Deck, Deck/Patio, Sprinkler System
- Foundation Description:Slab
- Levels:1.5 Story
Schools
- High school:North Paulding
- Middle school:McClure
- Elementary school:Shelton
Utilities
- Water:Public, Water Available
- Sewer:Public Sewer, Sewer Available
Finances and disclosures
- Price:$649,500
- Price per sq. ft.:$146.38
- Tax amount:$6,122 (2025)
Features and amenities
- Appliances:Disposal, Double Oven, Microwave, Refrigerator
- Laundry features:In Hall, Laundry
- Amenities:Carbon Monoxide Detector(s), Double Pane Windows, Rear Stairs, Smoke Detector(s), Wet Bar
Parking
- Total parking spaces:2
- Parking description:Garage, Garage Door Opener, Kitchen Level
- Garage:Yes
 2026 Georgia MLS. All rights reserved. Information Deem Reliable But Not Guaranteed August 13, 2026
New listings near 328 Kingsford Crossing
- New
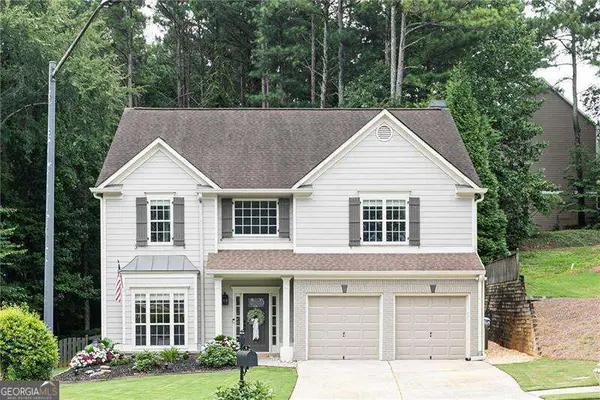 $429,000Active4 beds 3 baths2,240 sq. ft.
18 Creek Branch Court, Acworth, GA 30101
MLS# 10824555Listed by: Atlanta Communities - New
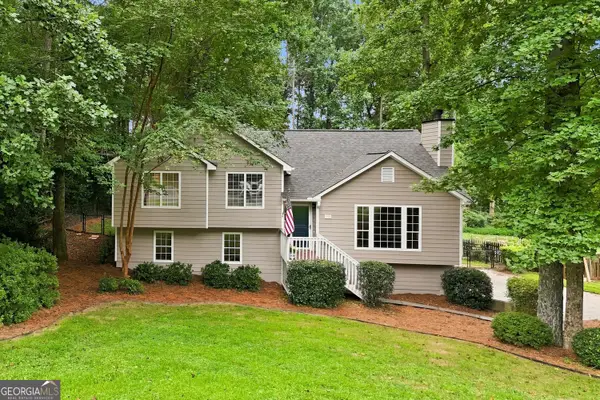 $400,000Active4 beds 3 baths2,193 sq. ft.
13 Finch Court Se, Acworth, GA 30102
MLS# 10824602Listed by: Atlanta Communities - New
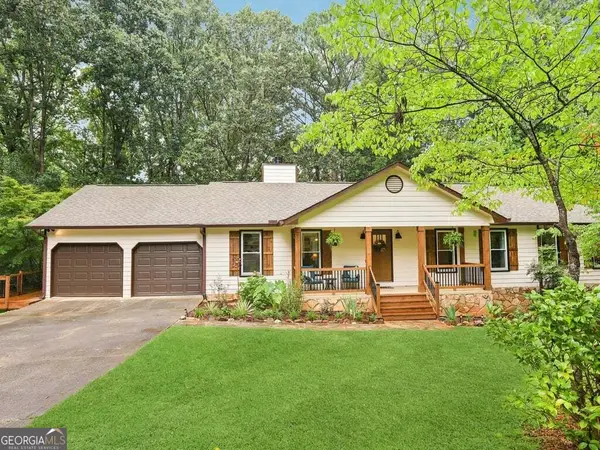 $550,000Active5 beds 4 baths3,672 sq. ft.
518 Picketts Crossing, Acworth, GA 30101
MLS# 10824644Listed by: Atlanta Communities - New
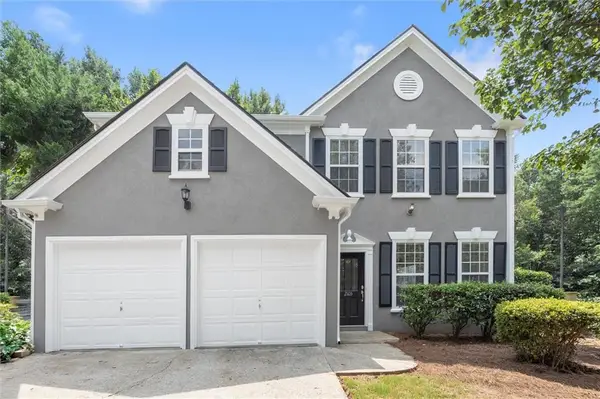 $369,900Active3 beds 3 baths2,031 sq. ft.
2103 Clearvista Drive Nw, Acworth, GA 30101
MLS# 7819988Listed by: HOMESMART - New
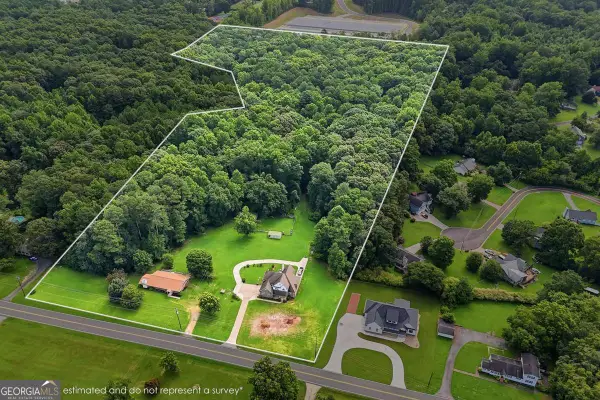 $1,550,000Active20.24 Acres
3487 Kellogg Creek Road, Acworth, GA 30102
MLS# 10824454Listed by: RE/MAX Town & Country - New
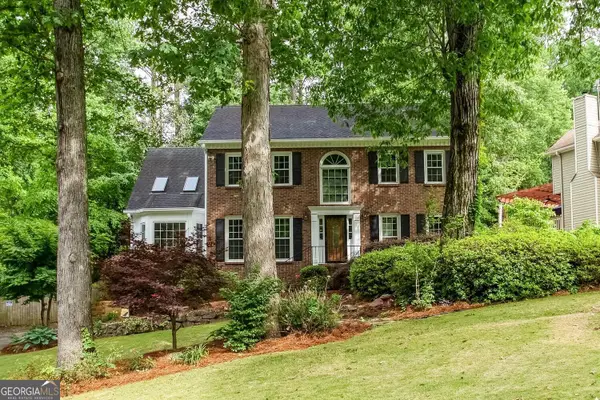 $444,900Active5 beds 4 baths2,864 sq. ft.
4817 Ridgewood Creek Drive, Acworth, GA 30102
MLS# 10824364Listed by: Atlantic Real Estate Brokers - New
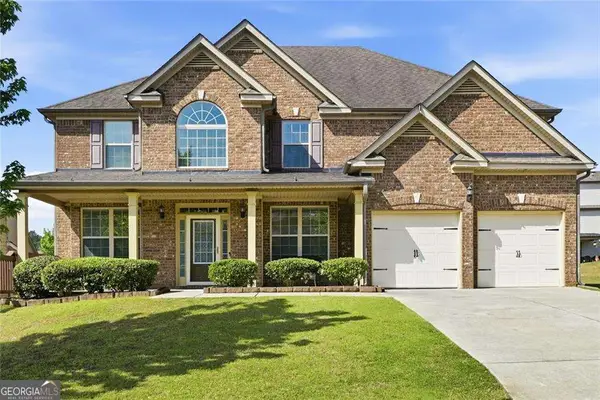 $535,000Active5 beds 4 baths3,656 sq. ft.
52 Lanier Ridge, Acworth, GA 30101
MLS# 10824277Listed by: Coldwell Banker Realty 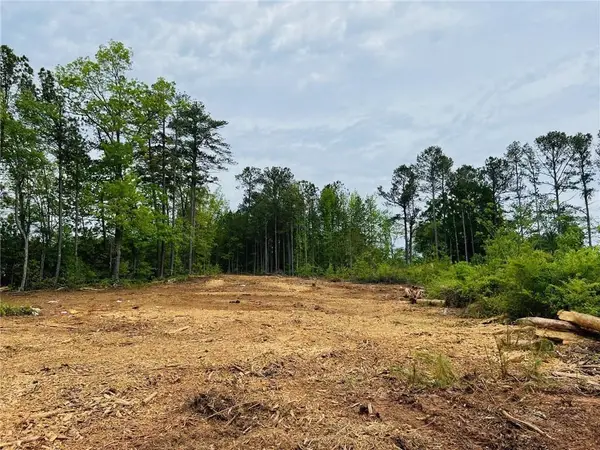 $670,000Active3.84 Acres
2520 Baker Road Nw, Acworth, GA 30101
MLS# 7709038Listed by: CHAPMAN HALL REALTY- New
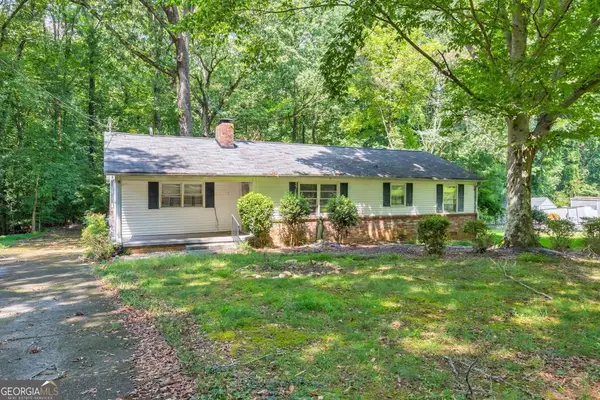 $250,000Active4 beds 2 baths1,600 sq. ft.
4259 Worth Street Nw, Acworth, GA 30101
MLS# 10824049Listed by: Keller Williams Realty Atlanta North - New
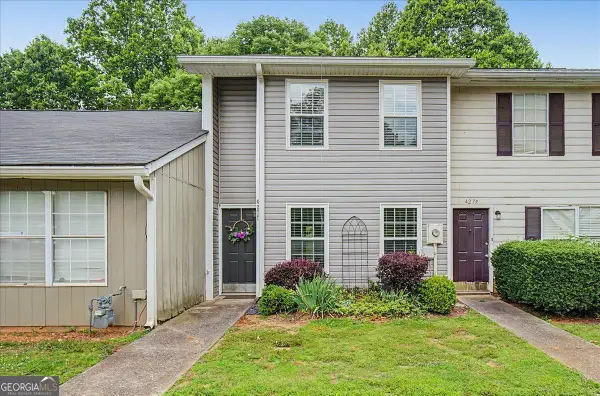 $224,900Active2 beds 2 baths1,118 sq. ft.
4277 Grogan Street Nw, Acworth, GA 30101
MLS# 10823973Listed by: Atlanta Communities


Protect your home and budget from life's surprises with an Assurant Home Warranty, backed by a partner that supports you through every step of homeownership. Explore Plans.
© 2023 - 2026 ERA Franchise Systems LLC. All rights reserved. ERA Franchise Systems LLC fully supports the principles of the Fair Housing Act and the Equal Opportunity Act. ERA, ERA Real Estate powered, and their respective logos are registered service marks of ERA Franchise Systems LLC. Each office is independently owned and operated.