
4224 Brandy Ann Drive, Acworth, GA 30101
Local realty services provided by:ERA Sunrise Realty
4224 Brandy Ann Drive,Acworth, GA 30101
$349,000
- 3 Beds
- 2 Baths
- 1,242 sq. ft.
- Single family
- Active
Listed by: maggie guest
Office: atlanta communities
MLS#:7808342
Source:FIRSTMLS
Price summary
- Price:$349,000
- Price per sq. ft.:$281
About this home
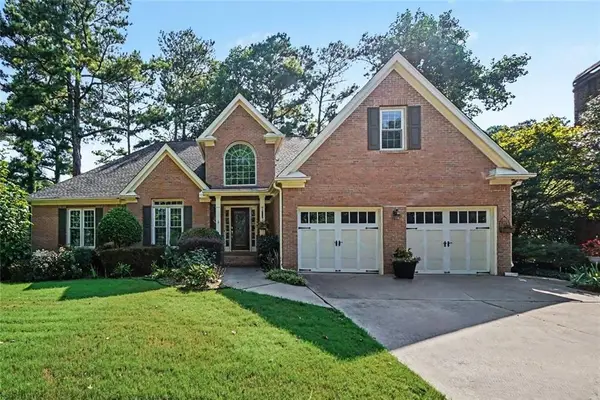
Welcome home to 4224 Brandy Ann Dr- a beautifully updated 3-bedroom, 2-bath ranch in the heart of Acworth! Thoughtfully renovated with today's buyer in mind, this move-in ready home combines modern finishes with the ease of one-level living. Step inside to discover all-new interior paint, stylish luxury vinyl plank flooring throughout the main living areas, and new carpet in all bedrooms for added comfort. The kitchen has been refreshed with gorgeous granite countertops, brand-new stainless steel appliances including a gas range, microwave, and dishwasher, making it both functional and inviting. Both bathrooms have also been updated with matching granite countertops, while new matte black lighting and plumbing fixtures throughout the home add a contemporary designer touch. The exterior shines with fresh paint and brand-new garage doors with automatic openers, providing excellent curb appeal and convenience. Ideally located just minutes from Downtown Acworth, you'll enjoy easy access to charming local shops, restaurants, festivals, and Logan Farm Park. Commuters will appreciate the quick access to Interstate 75, making travel throughout Metro Atlanta a breeze. Whether you're a first-time homebuyer, downsizing, or simply looking for a beautifully updated ranch in a fantastic location, this home is one you won't want to miss!...
Contact an agent
Home facts
- Year built:1991
- Subdivision & Development:Logan Trace
- Listing ID #:7808342
- Updated:September 06, 2026 at 01:27 PM
Rooms and interior
- Bedrooms:3
- Total bathrooms:2
- Full bathrooms:2
- Flooring:Carpet
- Bathrooms Description:Tub/Shower Combo
- Kitchen Description:Cabinets White, Dishwasher, Disposal, Gas Range, Microwave, Pantry, Stone Counters, View to Family Room
- Bedroom Description:Master on Main
- Living area:1,242 sq. ft.
Heating and cooling
- Cooling:Ceiling Fan(s), Central Air
- Heating:Central, Forced Air, Natural Gas
- Central air:Yes
Structure and exterior
- Roof:Composition, Shingle
- Year built:1991
- Building area:1,242 sq. ft.
- Lot area:0.17 Acres
- Lot Features:Back Yard, Front Yard, Level
- Architectural Style:Ranch, Traditional
- Construction Materials:Cement Siding
- Exterior Features:Patio, Private Yard
- Levels:1 Story
Schools
- High school:North Cobb
- Middle school:Barber
- Elementary school:McCall Primary/Acworth Intermediate
Utilities
- Water:Public, Water Available
- Sewer:Public Sewer, Sewer Available
Finances and disclosures
- Price:$349,000
- Price per sq. ft.:$281
- Tax amount:$3,831 (2025)
Features and amenities
- Laundry features:In Kitchen, Main Level
- Amenities:Cathedral Ceiling(s), Gas Water Heater, High Speed Internet, Walk-In Closet(s)
Parking
- Parking description:Attached, Garage, Garage Door Opener, Garage Faces Front, Kitchen Level, Level Driveway
- Garage spaces:2
 Listings identified with the FMLS IDX logo come from FMLS and are held by brokerage firms other than the owner of this website. The listing brokerage is identified in any listing details. Information is deemed reliable but is not guaranteed. If you believe any FMLS listing contains material that infringes your copyrighted work please click here (https://www.fmls.com/dmca) to review our DMCA policy and learn how to submit a takedown request. ©2026 First Multiple Listing Service, Inc.
New listings near 4224 Brandy Ann Drive
- Coming Soon
 $395,000Coming Soon3 beds 3 baths2,266 sq. ft.
5127 Acworth Landing Drive, Acworth, GA 30101
MLS# 7833025Listed by: MAXIMUM ONE GREATER ATLANTA REALTORS - Coming Soon
 $599,900Coming Soon4 beds 4 baths3,340 sq. ft.
6034 Addington Drive Nw, Acworth, GA 30101
MLS# 7833432Listed by: KELLER WILLIAMS REALTY SIGNATURE PARTNERS - Coming Soon
 $869,900Coming Soon5 beds 5 baths5,402 sq. ft.
205 Fairway Overlook Drive, Acworth, GA 30101
MLS# 7833146Listed by: REMAX AROUND ATLANTA - Coming Soon
 $869,900Coming Soon5 beds 5 baths5,402 sq. ft.
205 Fairway Overlook Drive, Acworth, GA 30101
MLS# 10840463Listed by: REMAX Around Atlanta - Coming Soon
 $495,000Coming Soon5 beds 3 baths3,676 sq. ft.
1488 Fallsbrook Court Nw, Acworth, GA 30101
MLS# 7832922Listed by: BOLST, INC. - Coming Soon
 $539,900Coming Soon5 beds 4 baths3,467 sq. ft.
71 Ashdowne Way, Acworth, GA 30101
MLS# 7832618Listed by: VIRTUAL PROPERTIES REALTY.COM - Coming Soon
 $500,000Coming Soon6 beds 4 baths3,222 sq. ft.
638 Braidwood Drive Nw, Acworth, GA 30101
MLS# 7830144Listed by: KELLER WILLIAMS REALTY ATL NORTH - Coming Soon
 $279,900Coming Soon3 beds 2 baths1,538 sq. ft.
4901 Cowan Road, Acworth, GA 30101
MLS# 7330787Listed by: COVENANT ADVANTAGE REALTY TEAM - New
 $394,990Active3 beds 3 baths2,026 sq. ft.
4808 Guava Trace, Acworth, GA 30101
MLS# 7833571Listed by: D.R. HORTON REALTY OF GA, INC.-ATLANTA CENTRAL DIVISION - New
 $399,000Active4 beds 3 baths1,887 sq. ft.
523 Bass Pointe Nw, Kennesaw, GA 30144
MLS# 7833034Listed by: ATLANTA COMMUNITIES


Protect your home and budget from life's surprises with an Assurant Home Warranty, backed by a partner that supports you through every step of homeownership. Explore Plans.
© 2023 - 2026 ERA Franchise Systems LLC. All rights reserved. ERA Franchise Systems LLC fully supports the principles of the Fair Housing Act and the Equal Opportunity Act. ERA, ERA Real Estate powered, and their respective logos are registered service marks of ERA Franchise Systems LLC. Each office is independently owned and operated.