
4961 Thornwood Trace Nw, Acworth, GA 30102
Local realty services provided by:ERA Kings Bay Realty
Listed by: glennda baker leblanc, elizabeth coats
Office: coldwell banker realty
MLS#:10840396
Source:METROMLS
Price summary
- Price:$485,000
- Price per sq. ft.:$161.34
- Monthly HOA dues:$50
About this home
There is something about Thornwood that just feels like home. Tucked into an established, beautifully kept neighborhood with mature trees, generous yards and that hard-to-find sense of community, this Acworth home offers space, comfort and convenience in one very livable package. Inside, the main level has been updated with LVP flooring and gives you plenty of room to spread out. The living room can flex with the way you live, while the large dining room is ready for everything from Tuesday night dinner to a table full of people during the holidays. The great room brings everyone together around the fireplace, and the enclosed sunroom may quickly become your favorite spot for morning coffee or winding down at the end of the day. The updated kitchen features granite countertops, stainless steel appliances, a chef-style sink, colorful tile backsplash, pantry and plenty of cabinet space. And then there is the backyard. Level, fenced and ready to enjoy, with a patio, grilling area and your own basketball court. There is also a spacious front yard, giving this property the kind of outdoor space that is getting harder and harder to find. Upstairs, the oversized primary suite offers a walk-in closet and soaking tub, while three additional bedrooms plus a bonus room give you options for guest space, home offices, media room, hobbies or whatever life requires next. A back staircase provides convenient access between the second floor, kitchen and garage. All of this in close-in Cobb County with easy access to I-575, Downtown Woodstock, Downtown Kennesaw, shopping, dining and everyday conveniences. Comfortable. Well kept. Move-in ready. And in a neighborhood that will feel like home from the moment you pull in....
Contact an agent
Home facts
- Year built:1988
- Subdivision & Development:Thornwood
- Listing ID #:10840396
- Updated:September 07, 2026 at 11:02 AM
Rooms and interior
- Bedrooms:5
- Total bathrooms:3
- Full bathrooms:2
- Half bathrooms:1
- Flooring:Carpet
- Bathrooms Description:Double Vanity
- Kitchen Description:Breakfast Area, Breakfast Bar, Breakfast Room, Dishwasher, Disposal, Microwave, Pantry, Solid Surface Counters
- Bedroom Description:Roommate Plan, Walk-In Closet(s)
- Living area:3,006 sq. ft.
Heating and cooling
- Cooling:Central Air, Electric
- Heating:Central, Electric, Forced Air, Zoned
- Central air:Yes
Structure and exterior
- Roof:Composition
- Year built:1988
- Building area:3,006 sq. ft.
- Lot area:0.35 Acres
- Lot Features:Level, Private
- Architectural Style:Brick Front, Traditional
- Construction Materials:Vinyl Siding
- Levels:2 Story
Schools
- High school:Kell
- Middle school:Palmer
- Elementary school:Chalker
Utilities
- Water:Public
- Sewer:Public Sewer, Sewer Available
Finances and disclosures
- Price:$485,000
- Price per sq. ft.:$161.34
- Tax amount:$5,082 (2025)
Features and amenities
- Appliances:Dishwasher, Disposal, Microwave
- Laundry features:In Kitchen, Laundry
- Amenities:Bookcases, High Ceilings, Smoke Detector(s)
Parking
- Total parking spaces:2
- Parking description:Attached, Garage, Kitchen Level
- Garage:Yes
 2026 Georgia MLS. All rights reserved. Information Deem Reliable But Not Guaranteed September 7, 2026
New listings near 4961 Thornwood Trace Nw
- Coming Soon
 $395,000Coming Soon3 beds 3 baths2,266 sq. ft.
5127 Acworth Landing Drive, Acworth, GA 30101
MLS# 7833025Listed by: MAXIMUM ONE GREATER ATLANTA REALTORS - Coming Soon
 $599,900Coming Soon4 beds 4 baths3,340 sq. ft.
6034 Addington Drive Nw, Acworth, GA 30101
MLS# 7833432Listed by: KELLER WILLIAMS REALTY SIGNATURE PARTNERS - Coming Soon
 $869,900Coming Soon5 beds 5 baths5,402 sq. ft.
205 Fairway Overlook Drive, Acworth, GA 30101
MLS# 7833146Listed by: REMAX AROUND ATLANTA - Coming Soon
 $869,900Coming Soon5 beds 5 baths5,402 sq. ft.
205 Fairway Overlook Drive, Acworth, GA 30101
MLS# 10840463Listed by: REMAX Around Atlanta - Coming Soon
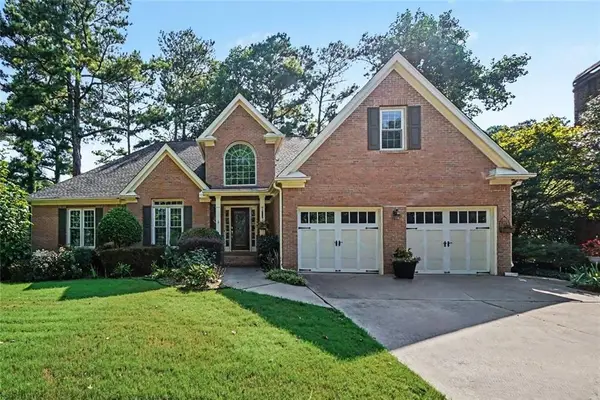 $495,000Coming Soon5 beds 3 baths3,676 sq. ft.
1488 Fallsbrook Court Nw, Acworth, GA 30101
MLS# 7832922Listed by: BOLST, INC. - Coming Soon
 $539,900Coming Soon5 beds 4 baths3,467 sq. ft.
71 Ashdowne Way, Acworth, GA 30101
MLS# 7832618Listed by: VIRTUAL PROPERTIES REALTY.COM - Coming Soon
 $500,000Coming Soon6 beds 4 baths3,222 sq. ft.
638 Braidwood Drive Nw, Acworth, GA 30101
MLS# 7830144Listed by: KELLER WILLIAMS REALTY ATL NORTH - Coming Soon
 $279,900Coming Soon3 beds 2 baths1,538 sq. ft.
4901 Cowan Road, Acworth, GA 30101
MLS# 7330787Listed by: COVENANT ADVANTAGE REALTY TEAM - New
 $750,000Active4 beds 4 baths2,786 sq. ft.
425 Blossom Trail, Acworth, GA 30101
MLS# 10841352Listed by: Atlanta Communities - New
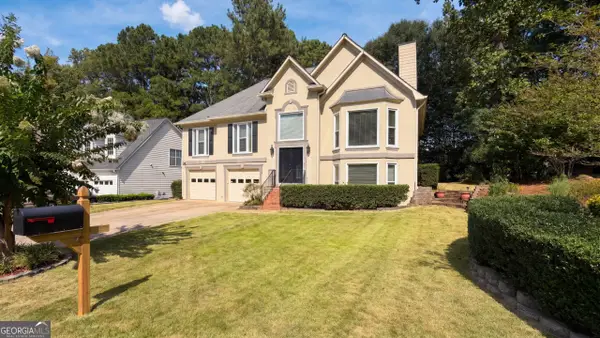 $436,000Active5 beds 3 baths2,667 sq. ft.
142 Clubhouse Drive Nw, Kennesaw, GA 30144
MLS# 10841294Listed by: Opendoor Brokerage


Protect your home and budget from life's surprises with an Assurant Home Warranty, backed by a partner that supports you through every step of homeownership. Explore Plans.
© 2023 - 2026 ERA Franchise Systems LLC. All rights reserved. ERA Franchise Systems LLC fully supports the principles of the Fair Housing Act and the Equal Opportunity Act. ERA, ERA Real Estate powered, and their respective logos are registered service marks of ERA Franchise Systems LLC. Each office is independently owned and operated.