
5331 Saville Drive Nw, Acworth, GA 30101
Local realty services provided by:ERA Towne Square Realty, Inc.
5331 Saville Drive Nw,Acworth, GA 30101
$769,999
- 6 Beds
- 5 Baths
- 6,746 sq. ft.
- Single family
- Active
Listed by: jeri godhigh
Office: godhigh & associates realty company
MLS#:7825686
Source:FIRSTMLS
Price summary
- Price:$769,999
- Price per sq. ft.:$114.14
- Monthly HOA dues:$125
About this home
IMPROVED PRICE – NOW $769,999! Priced to Sell...Seller is offering a $2,500 credit toward the buyer's closing costs or a 2-1 interest rate buy-down with the Preferred Lender, making this an exceptional opportunity to own a luxury custom home in one of West Cobb's most prestigious communities.
Experience timeless elegance, exceptional craftsmanship, and expansive living in this custom-built executive residence, ideally located in one of West Cobb's most sought-after communities and within a top-rated school district. Offering an impressive combination of luxury, comfort, and value, this remarkable home is designed to exceed expectations.
From the moment you enter, you'll be welcomed by a beautiful curved staircase, gleaming hardwood floors, exquisite custom millwork, detailed architectural finishes and abundant natural light throughout. The thoughtfully designed floor plan offers elegant formal living and dining spaces, generous gathering areas, and seamless flow for both everyday living and entertaining.
The gourmet kitchen features custom cabinetry, granite countertops, a spacious breakfast bar, butler's pantry and a sunny breakfast room overlooking the backyard. The adjacent family room has custom built-ins, stately columns and a beautiful fireplace that creates a warm and inviting atmosphere.
Retreat to the luxurious owner's suite, complete with a spa-inspired bath featuring dual vanities, a soaking tub, separate shower, and spacious walk-in closets. Generously sized secondary bedrooms provide comfort and privacy for family and guests.
The fully finished terrace level offers endless possibilities with a second full kitchen, theater/media room and flexible living space perfectly suited for multi-generational living, an in-law suite, teen retreat, home office, or extended guest accommodations.
Step outside and enjoy peaceful outdoor living from the covered porch or wrap-around deck overlooking beautifully landscaped grounds. A separate garage offers additional space for a workshop, recreational vehicles, hobbies, or extra storage.
Recent updates and the home has room for buyer to make the home their own as this home is truly move-in ready.
Now offered at the improved price of $769,999 with buyer incentives, this extraordinary West Cobb home delivers luxury, space, award-winning schools and unmatched value. Don't miss your opportunity to own this one-of-a-kind executive residence with equity already built in the pricing. Schedule your private showing today!...
Contact an agent
Home facts
- Year built:1998
- Subdivision & Development:Stonegate
- Listing ID #:7825686
- Updated:August 22, 2026 at 04:44 PM
Rooms and interior
- Bedrooms:6
- Total bathrooms:5
- Full bathrooms:5
- Flooring:Carpet, Ceramic Tile, Hardwood, Laminate
- Dining Description:Seats 12+, Separate Dining Room
- Bathrooms Description:Double Vanity, Separate Tub/Shower, Soaking Tub, Whirlpool Tub
- Kitchen Description:Breakfast Bar, Cabinets Stain, Dishwasher, Disposal, Eat-in Kitchen, Electric Oven, Gas Cooktop, Kitchen Island, Microwave, Pantry, Solid Surface Counters, View to Family Room
- Bedroom Description:Oversized Master, Sitting Room
- Basement Description:Daylight, Exterior Entry, Finished, Finished Bath
- Living area:6,746 sq. ft.
Heating and cooling
- Cooling:Ceiling Fan(s), Central Air
- Heating:Central, Forced Air, Hot Water, Natural Gas
- Central air:Yes
Structure and exterior
- Roof:Composition, Shingle
- Year built:1998
- Building area:6,746 sq. ft.
- Lot area:0.92 Acres
- Lot Features:Back Yard, Landscaped, Private
- Architectural Style:Craftsman, Traditional
- Construction Materials:Stucco
- Exterior Features:Covered, Deck, Private Yard, Rain Gutters, Rear Porch, Rear Stairs, Storage, Wrap Around
- Levels:2 Story
Schools
- High school:Allatoona
- Middle school:Durham
- Elementary school:Frey
Utilities
- Water:Public, Water Available
- Sewer:Septic Tank, Sewer Available
Finances and disclosures
- Price:$769,999
- Price per sq. ft.:$114.14
- Tax amount:$9,292 (2025)
Features and amenities
- Appliances:Home Theater, Intercom
- Laundry features:Laundry Room, Mud Room, Upper Level
- Amenities:Bookcases, Central Vacuum, Electric Water Heater, Entrance Foyer 2 Story, High Ceilings 10 ft Main, High Speed Internet, Tray Ceiling(s), Walk-In Closet(s)
Parking
- Parking description:Garage, Garage Door Opener, Garage Faces Side
- Garage spaces:3
 Listings identified with the FMLS IDX logo come from FMLS and are held by brokerage firms other than the owner of this website. The listing brokerage is identified in any listing details. Information is deemed reliable but is not guaranteed. If you believe any FMLS listing contains material that infringes your copyrighted work please click here (https://www.fmls.com/dmca) to review our DMCA policy and learn how to submit a takedown request. ©2026 First Multiple Listing Service, Inc.
New listings near 5331 Saville Drive Nw
- Coming Soon
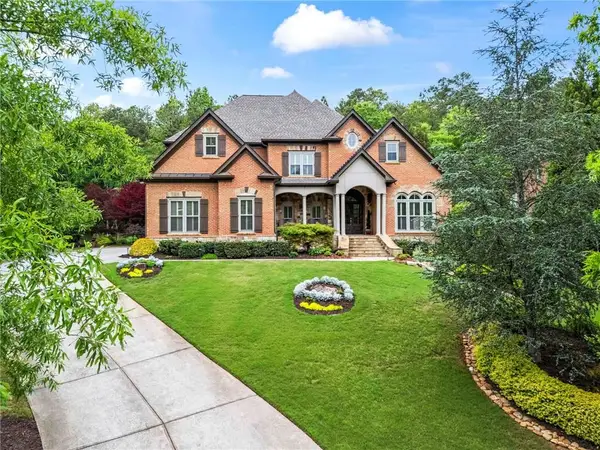 $1,425,000Coming Soon5 beds 6 baths7,416 sq. ft.
31 Brownson Court, Acworth, GA 30101
MLS# 7822531Listed by: DORSEY ALSTON REALTORS - Coming Soon
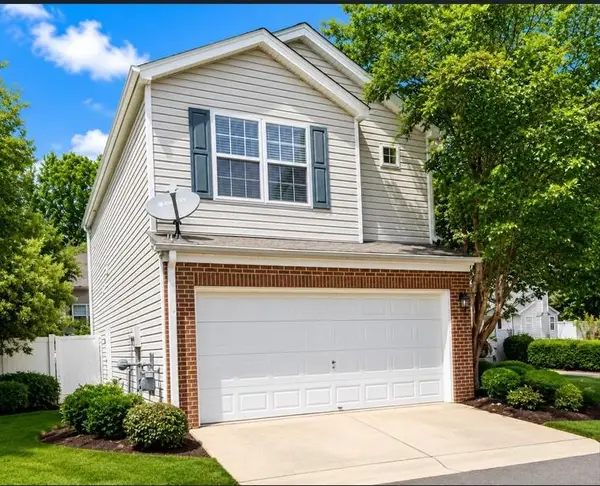 $314,900Coming Soon3 beds 3 baths1,232 sq. ft.
170 Windcroft Court Nw, Acworth, GA 30101
MLS# 7818482Listed by: STRATEGY REAL ESTATE INTERNATIONAL, LLC. - Coming Soon
 $279,900Coming Soon3 beds 2 baths1,538 sq. ft.
4901 Cowan Road, Acworth, GA 30101
MLS# 7330787Listed by: COVENANT ADVANTAGE REALTY TEAM - New
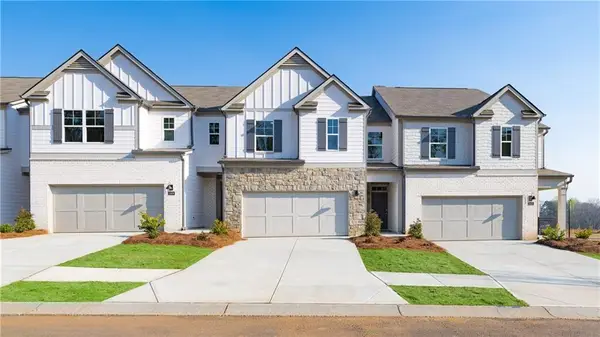 $413,190Active3 beds 3 baths2,026 sq. ft.
4814 Guava Trace, Acworth, GA 30101
MLS# 7825830Listed by: D.R. HORTON REALTY OF GA, INC.-ATLANTA CENTRAL DIVISION - New
 $3,050,000Active7.69 Acres
4664 Cobb Pkwy N, Acworth, GA 30101
MLS# 10831222Listed by: Century 21 Results - New
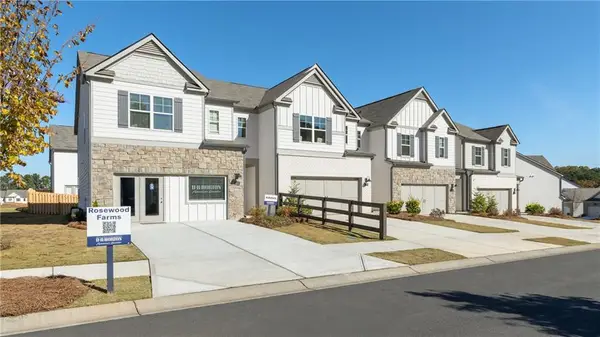 $389,990Active3 beds 3 baths2,125 sq. ft.
4818 Guava Trace, Acworth, GA 30101
MLS# 7825658Listed by: D.R. HORTON REALTY OF GA, INC.-ATLANTA CENTRAL DIVISION - New
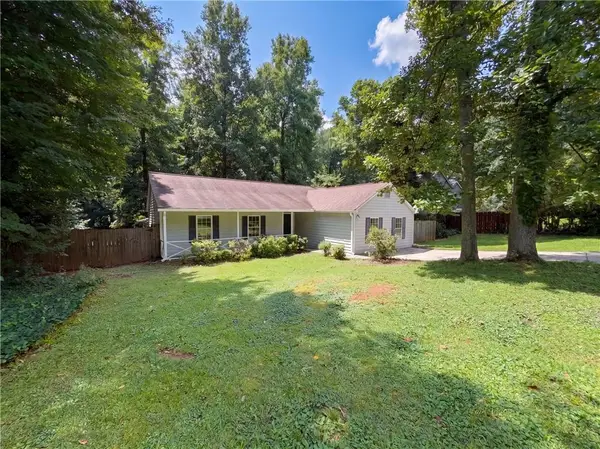 $340,000Active3 beds 2 baths1,846 sq. ft.
5810 Sailboat Pointe Nw, Acworth, GA 30101
MLS# 7823843Listed by: OPENDOOR BROKERAGE, LLC - New
 $448,000Active8.96 Acres
0 Old Burnt Hickory Road, Acworth, GA 30101
MLS# 7825487Listed by: COVENANT ADVANTAGE REALTY TEAM - New
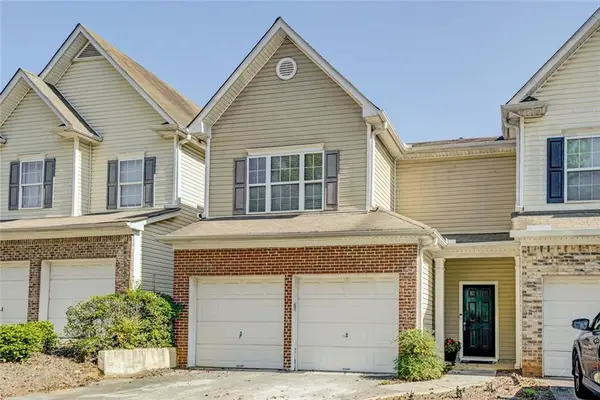 $319,900Active3 beds 3 baths
2266 Baker Station Drive, Acworth, GA 30101
MLS# 7825500Listed by: HARRY NORMAN REALTORS


Protect your home and budget from life's surprises with an Assurant Home Warranty, backed by a partner that supports you through every step of homeownership. Explore Plans.
© 2023 - 2026 ERA Franchise Systems LLC. All rights reserved. ERA Franchise Systems LLC fully supports the principles of the Fair Housing Act and the Equal Opportunity Act. ERA, ERA Real Estate powered, and their respective logos are registered service marks of ERA Franchise Systems LLC. Each office is independently owned and operated.